Prevu by reAlpha
BuySellBlogBrowse Listings

1570 S Fillmore StreetDenver, CO 80210

For Sale

$997,500

Smart Buyer Rebate $9,975

1570 S. Fillmore Street is a charming 1939 home in Denver’s desirable Cory-Merrill neighborhood, offering a wonderful blend of original character and thoughtful updates. With 2,132 square feet of finished living space, this 4-bedroom, 2-bath home features original hardwood floors, walk-in closets, plaster walls and crown molding on the main level, preserving the craftsmanship and warmth of its era.
The kitchen features natural hickory cabinetry, LG stainless steel appliances and Restoration Hardware hardware, while updated bathrooms complement the home’s classic style. The fully finished basement expands the living space with newer carpeting and two additional nonconforming bedrooms, providing flexibility for guests, a home office, fitness space or additional living areas.
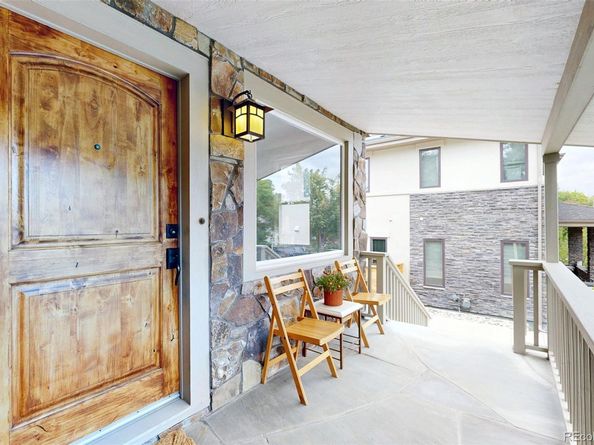
The exterior has been enhanced with durable James Hardie fiber cement siding, premium Sherwin-Williams paint, a redwood front porch railing, and a new roof and sewer line installed in December 2012 and 2013. Accenting this beautiful facade is an Elk Mountain and Sage Hills stone veneer, which was meticulously installed by the same master artisan responsible for the iconic stone accents at the Hillstone Restaurant (formerly Houston's) in Cherry Creek. This shared pedigree brings a highly coveted, commercial-grade caliber of luxury masonry and timeless architectural presence directly to this private residential design.
The large 6,250 square-foot lot offers generous, fully usable outdoor space for summer hosting, gardening, or pet play. With a detached two-car garage and additional off-street parking, this Cory-Merrill home combines distinctive 1930s-character, valuable improvements and versatile finished living space in an established central Denver neighborhood. If you want to be just minutes away from local parks, boutique shopping, and top-tier dining, this home is must-see. Schedule your private showing today!


Listed by Andrew Gonzales

·

License #001135

·

Kentwood Real Estate City Properties

·

303-489-1197

Listed by Bill Verdon

·

License #024951

·

Kentwood Real Estate City Properties

Last updated October 23, 2026

·

Source: REColorado #4604839

Listing Facts

  • TypeSingle-family
  • NeighborhoodCory-Merrill
  • Bedrooms4
  • Bathrooms2
  • Days on Prevu30
  • Taxes$3,340/year
  • Size2,132 sqft
  • Price per sqft$468

Amenities

  • Dishwasher
  • Private Outdoor Space
  • Washer/Dryer
  • Air Conditioning
  • Parking

Location

Mortgage Calculator

Listing History

10/23/2026
Price Decreased
$997,500
10/09/2026
Price Decreased
$1,045,000
10/01/2026
Listed by Kentwood Real Estate City Properties
$1,100,000
  1. 10/23/2026$997,500
    Price Decreased
  2. 10/09/2026$1,045,000
    Price Decreased
  3. 10/01/2026$1,100,000
    Listed by Kentwood Real Estate City Properties

Property Details for 1570 S Fillmore Street

Exterior

Construction

  • Roof: Composition
  • Structure Type: House
  • Window Features: Double Pane Windows, Window Coverings, Window Treatments
  • Year Built: 1939
  • Architectural Style: Traditional
  • Construction Materials: Frame
  • Entry Location: Stairs
  • Exterior Features: Private Yard

Features

  • Direction Faces: West
  • Fencing: Full
  • Patio And Porch Features: Covered, Front Porch, Patio

Measurements

  • Building Area Total: 2,132
  • Lot Features: Level, Near Public Transit
  • Lot Size Acres: 0.14
  • Lot Size Area: 6,250
  • Lot Size Square Feet: 6,250
  • Lot Size Units: Square Feet

Financial

Taxes

  • Parcel Number: 5243-03-009
  • Tax Annual Amount: $3,340.00
  • Tax Year: 2025

Interior

Features

  • Appliances: Dishwasher, Disposal, Dryer, Microwave, Range, Refrigerator, Self Cleaning Oven, Washer
  • Fireplace Features: Living Room, Wood Burning
  • Fireplaces Total: 1
  • Flooring: Tile, Wood
  • Interior Features: Built-in Features, Walk-In Closet(s)

Measurements

  • Living Area: 2,132

Rooms

  • Basement: Full
  • Has Basement: Yes
  • Bathrooms Full: 2
  • Bathrooms Total Integer: 2
  • Bedrooms Total: 4
  • Main Level Bathrooms: 1
  • Main Level Bedrooms: 2

Other

Location

  • Subdivision Name: Cory-Merrill

Parking

Parking

  • Garage Spaces: 2
  • Parking Features: Concrete, Exterior Access Door
  • Parking Total: 2

Schools

Elementary School

  • Elementary School: Cory
  • Elementary School District: Denver 1

High School

  • High School: South
  • High School District: Denver 1

Middle or Junior School

  • Middle Or Junior School: Merrill
  • Middle Or Junior School District: Denver 1

Utilities

Equipment

  • Cooling: Central Air
  • Heating: Forced Air
  • Sewer: Public Sewer

Frequently Asked Questions

How many bedrooms and bathrooms does this single-family home have?

There are 4 bedrooms and 2 bathrooms in this single-family home at 1570 S Fillmore Street.

What schools are nearby to 1570 S Fillmore Street?

Nearby schools include the Cory Elementary School, Merrill Middle School, and South High School.

Does this single-family home have parking?

Yes, there are 2 parking spaces available for 1570 S Fillmore Street.

What are the annual taxes for 1570 S Fillmore Street?

Annual taxes for this single-family home are estimated at $3,340.

How does 1570 S Fillmore Street compare to other single-family homes in Cory-Merrill?

This single-family home is listed 41% below the average price for single-family homes in Cory-Merrill and has been on the market for 29 less days than the typical home in this area.

What is the square footage on this single-family home?

According to the MLS, this listing is 2,132 sqft.

1570 S Fillmore Street is a 4-bedroom, 2-bath single-family home for sale in Denver CO 80210. Listed on Prevu for 30 days at $997,500. This includes a recent price decrease of $47,500. This property features 2,132 square feet of living space, located in Cory-Merrill. The median listing price for single-family homes in this area is $1,150,000. Nearby schools include Cory Elementary School, Merrill Middle School, and South High School. Property amenities include private outdoor space, dishwasher, air conditioning, parking, and washer/dryer. Explore more single-family home listings in Denver.

The content relating to real estate for sale in this Web site comes in part from the Internet Data eXchange ("IDX") program of METROLIST, INC., DBA RECOLORADO® Real estate listings held by brokers other than Prevu are marked with the IDX Logo. This information is being provided for the consumers' personal, non-commercial use and may not be used for any other purpose. All information subject to change and should be independently verified.

Full MLS Disclaimers

Rebate estimate is indicative only and based on listing price and estimated buyer's agent commission paid by owner, if applicable. Final rebates are subject to Terms of Use and may vary due to final negotiated transaction terms.