Prevu by reAlpha
BuySellBlogBrowse Listings

1570 NW 48th PlaceBoca Raton, FL 33431

For Sale

$1,125,000

Smart Buyer Rebate $11,250

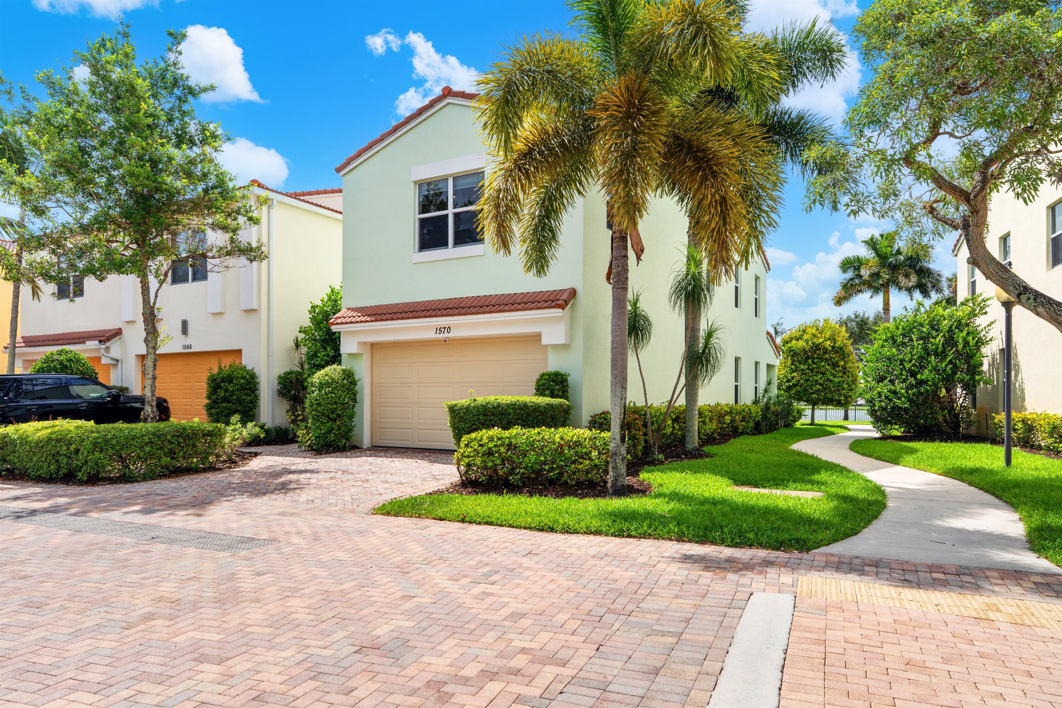
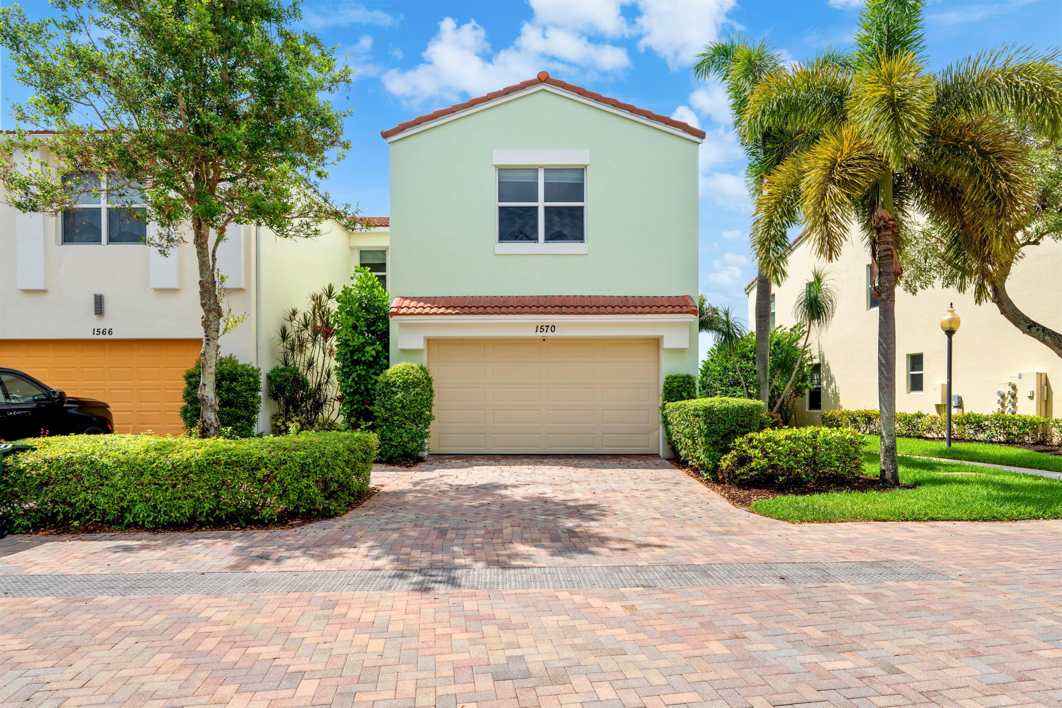
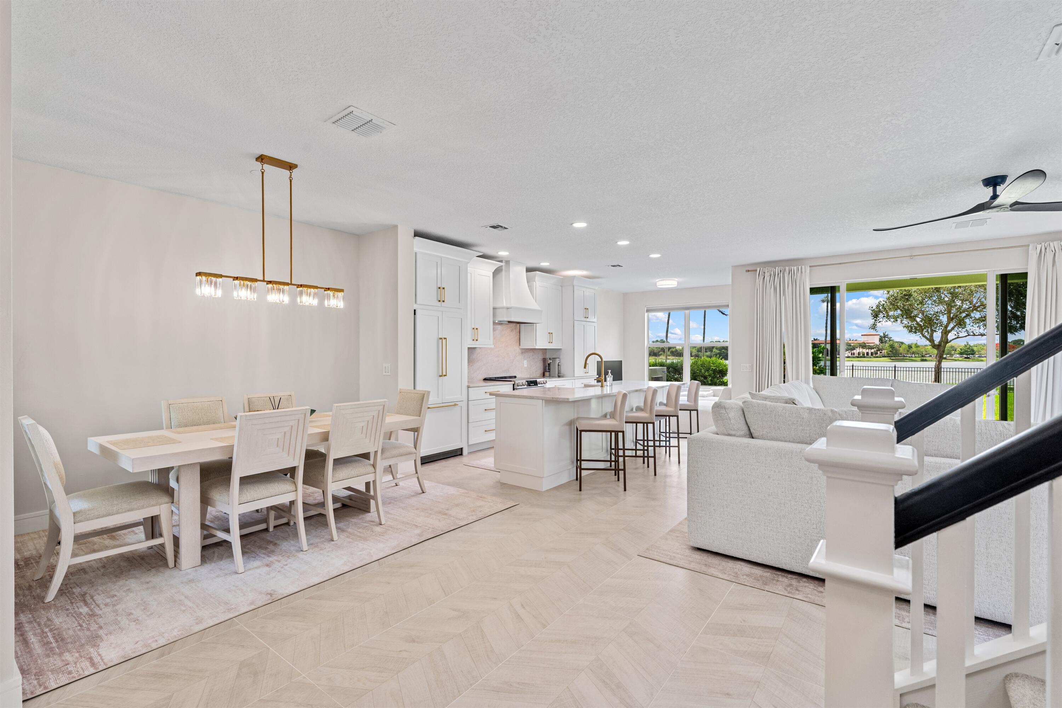
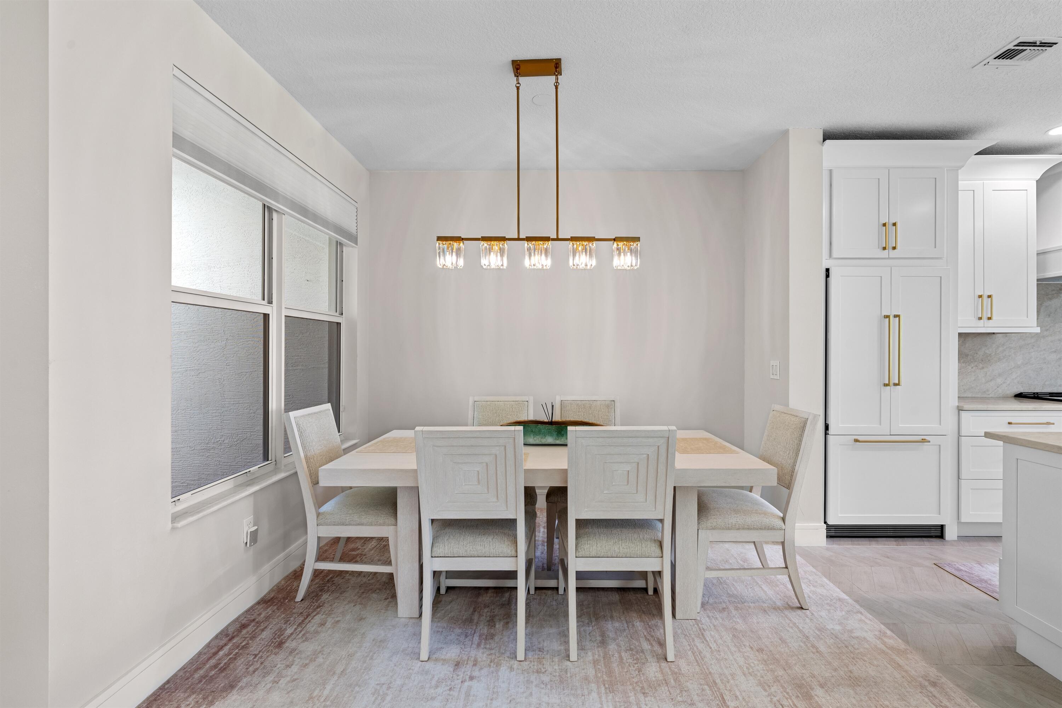
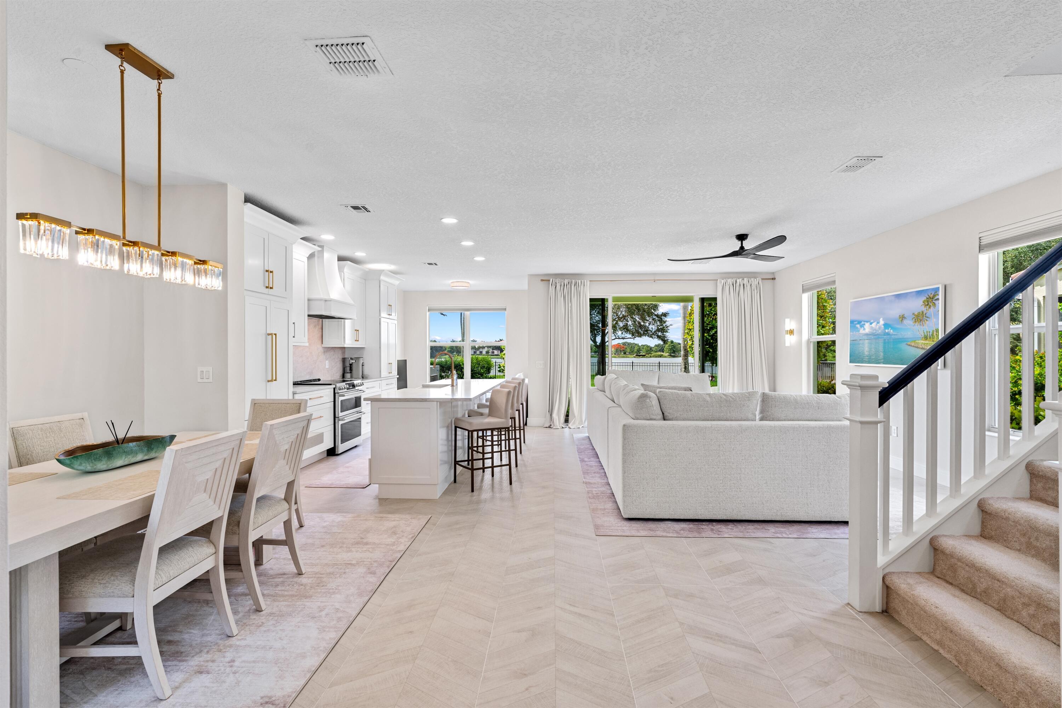
Set on a beautifully landscaped parcel, the covered loggia opens to green-carpeted lawn overlooking a breathtaking lake. Meticulously renovated throughout, this chic end-unit townhome offers light-filled, spacious interiors in an open-concept plan that invites gracious yet relaxed lakeside living. With four bedrooms and 2,755± total square feet, brand-new enhancements include handsome moldings, rich porcelain tile and plush carpeted flooring, new lighting fixtures, a chandelier, ceiling fans, window treatments, screens and hardware. Opening via sliding doors to the covered loggia offering views of the lake, the great room adjoins the chef's kitchen, finished with Fabuwood extra-deep cabinetry, premium quartz countertops, high-end Fisher & Paykel and GE Café appliances, a farmhouse sink, and an island accommodating seating, perfect for entertaining. The reconfigured second-floor layout comprises three guest bedrooms and lakeview primary bedroom suite, with a spa-like bathroom finished with Italian porcelain tile and fitted with double sinks, freestanding soaking tub and a glass-enclosed walk-in shower. Completing the overall layout are a powder room, second-floor laundry room, and two-car garage with a new garage door opening system featuring Wi-Fi connectivity and an integrated camera. Additional conveniences include a new HVAC system and air handler with transferable 12-year parts with a labor warranty and a Smart Wi Fi-enabled thermostat. DISCLAIMER: Information published or otherwise provided by the listing company and its representatives including but not limited to prices, measurements, square footages, lot sizes, calculations, statistics, and videos are deemed reliable but are not guaranteed and are subject to errors, omissions or changes without notice. All such information should be independently verified by any prospective purchaser or seller. Parties should perform their own due diligence to verify such information prior to a sale or listing. Listing company expressly disclaims any warranty or representation regarding such information. Prices published are either list price, sold price, and/or last asking price. The listing company participates in the Multiple Listing Service and IDX. The properties published as listed and sold are not necessarily exclusive to listing company and may be listed or have sold with other members of the Multiple Listing Service. Transactions where listing company represented both buyers and sellers are calculated as two sales. "No payments made until title passes" Some affiliations may not be applicable to certain geographic areas. If your property is currently listed with another broker, please disregard any solicitation for services. Information published or otherwise provided by seller, listing company or its representatives is deemed reliable but are not guaranteed and subject to errors, omissions, or changes without notice. Copyright 2026 by the listing company. All Rights Reserved.


Listed by Michael Pierce

·

License #3493265

·

Premier Estate Properties Inc.

·

5619275011

Listed by Jason Pierce

·

License #3636070

·

Premier Estate Properties Inc.

Last updated July 09, 2026

·

Source: BeachesMLS #B26036400

Listing Facts

  • TypeSingle-family
  • NeighborhoodBlue Lakes
  • Bedrooms4
  • Bathrooms2.5
  • Days on Prevu22
  • HOA/Maint. Fees$597/month
  • Taxes$11,370.69/year
  • Size2,161 sqft
  • Price per sqft$521

Amenities

  • Dishwasher
  • Private Outdoor Space
  • Washer/Dryer
  • Pets Allowed
  • Air Conditioning
  • Parking
  • Swimming Pool
  • Fitness Center

Location

Mortgage Calculator

Listing History

07/09/2026
Listed by Premier Estate Properties Inc.
$1,125,000

Property Details for 1570 NW 48th Place

Association

Amenities

  • Association Amenities: Pool, Clubhouse, Fitness Center, Gated, Playground, Park, Trail(s)
  • Community Features: Gated, Sidewalks
  • Pets Allowed: Yes

Fees

  • Association Fee: $597.00 Monthly
  • Association Fee Includes: Electricity, Maintenance Grounds, Security, Trash

General

  • Number Of Units In Community: 198

Exterior

Construction

  • Roof: Tile
  • Stories: 2
  • Stories Total: 2
  • Structure Type: Townhouse
  • Window Features: Storm Window(s)
  • Year Built: 2012
  • Architectural Style: Contemporary
  • Construction Materials: Block, Concrete
  • Entry Level: 1570

Features

  • Direction Faces: West
  • Fencing: Fenced
  • Patio And Porch Features: Covered, Patio
  • Pool Features: Association
  • View: Lake, Water
  • Waterfront Features: Lake Front

Measurements

  • Building Area Total: 2,755
  • Lot Features: Landscaped

Financial

Taxes

  • Parcel Number: 06424712120000770
  • Tax Annual Amount: $11,370.69
  • Tax Year: 2025

Interior

Features

  • Appliances: Cooktop, Dryer, Dishwasher, Freezer, Disposal, Microwave, Oven, Refrigerator, Washer
  • Flooring: Carpet, Tile
  • Interior Features: Breakfast Bar, Kitchen Island, Soaking Tub, Walk-In Closet(s)

Measurements

  • Living Area: 2,161
  • Living Area Source: Public Records

Rooms

  • Bathrooms Full: 2
  • Bathrooms Half: 1
  • Bathrooms Total Integer: 3
  • Bedrooms Total: 4
  • Main Level Bathrooms: 1
  • Rooms Total: 3

Other

Location

  • Subdivision Name: BLUE LAKE TOWNHOMES

Parking

Parking

  • Attached Garage: Yes
  • Covered Spaces: 2
  • Garage Spaces: 2
  • Garage: Yes
  • Parking Features: Attached, Driveway, Garage
  • Parking Total: 2

Schools

Elementary School

  • Elementary School: Blue Lake (Palm Beach)

High School

  • High School: Spanish River

Middle or Junior School

  • Middle Or Junior School: Omni

Utilities

Equipment

  • Cooling: Central Air, Ceiling Fan(s)
  • Has Cooling: Yes
  • Heating: Central, Electric
  • Has Heating: Yes
  • Laundry Features: Inside, Laundry Room, Upper Level
  • Sewer: Public Sewer
  • Utilities: Cable Connected
  • Water Source: Public

Frequently Asked Questions

How many bedrooms and bathrooms does this single-family home have?

There are 4 bedrooms and 2.5 bathrooms in this single-family home at 1570 NW 48th Place.

What schools are nearby to 1570 NW 48th Place?

Nearby schools include the Blue Lake (Palm Beach) Elementary School, Omni Middle School, and Spanish River High School.

Does this single-family home have parking?

Yes, there are 2 parking spaces available for 1570 NW 48th Place.

What are the annual taxes for 1570 NW 48th Place?

Annual taxes for this single-family home are estimated at $11,370.

How does 1570 NW 48th Place compare to other single-family homes in Blue Lakes?

This single-family home is listed 8% above the average price for single-family homes in Blue Lakes and has been on the market for 52 less days than the typical home in this area.

What is the square footage on this single-family home?

According to the MLS, this listing is 2,161 sqft.

1570 NW 48th Place is a 4-bedroom, 2.5-bath single-family home for sale in Boca Raton FL 33431. Listed on Prevu for 22 days at $1,125,000. This residence features 2,161 square feet of living space, located in Blue Lakes. The median listing price for single-family homes in this area is $954,250. Nearby schools include Blue Lake (Palm Beach) Elementary School, Omni Middle School, and Spanish River High School. The home offers private outdoor space, dishwasher, pets allowed, air conditioning, fitness center, parking, swimming pool, and washer/dryer. Browse more single-family home listings in Boca Raton.

Based on information from Beaches MLS and/or other sources. All data, including all measurements and calculations of area, is obtained from various sources and has not been, and will not be, verified by Prevu or the MLS. Information is provided exclusively for consumer's personal, non-commercial use and may not be used for any purpose other than to identify prospective properties consumer may be interested in purchasing.

Full MLS Disclaimers

Rebate estimate is indicative only and based on listing price and estimated buyer's agent commission paid by owner, if applicable. Final rebates are subject to Terms of Use and may vary due to final negotiated transaction terms.