Prevu by reAlpha
BuySellBlogBrowse Listings

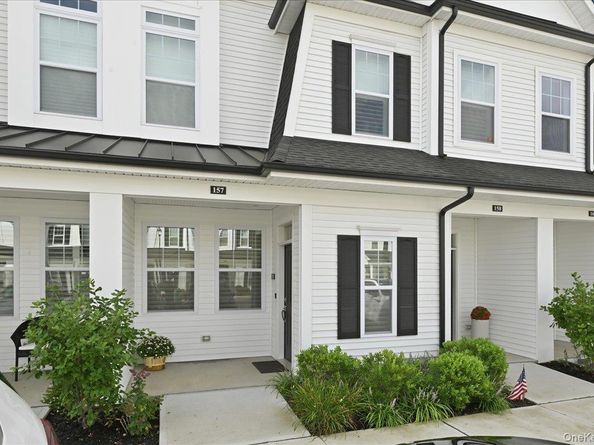
157 August CircleEast Northport, NY 11731

Coming Soon

$998,000

Smart Buyer Rebate $9,980

Luxury Living at The Seasons at East Northport | Turn-Key 'Willow' Model

Welcome to The Seasons at East Northport, the area’s newest and most highly sought-after 55+ gated community. Perfectly tucked away in one of the neighborhood’s quietest and most desirable locations, this quickly sold out, larger first-floor Willow model condominium offers the ultimate blend of active resort-style living and maintenance-free luxury. Spanning approximately 2,516 square feet of total living space, this pristine residence features 2 spacious main-level bedrooms, a versatile den, and 3 bathrooms. Packed with nearly every available builder upgrade alongside high-end post-closing designer enhancements, this home delivers unparalleled sophistication and turn-key convenience.
At the heart of the home is a top-of-the-line, upgraded chef’s kitchen. It is beautifully appointed with premium white shaker portrait soft close 42” cabinetry, a farmhouse sink, striking Calcutta Gold quartz countertops and full height backsplash and a suite of GE stainless steel appliances—including a gas range, custom vented coordinating hood, and a Sharp microwave drawer. The main level flows effortlessly, showcased by upgraded hardwood wide plank flooring, elegant crown molding, designer light fixtures and upgraded electrical package with LED high hats throughout and custom window treatments. The living space extends into a fully finished lower level featuring top of the line luxury vinyl flooring and an egress window for safety and natural light. Designed for entertainment and flexibility, it includes a custom wet bar with a wine refrigerator and sink, alongside versatile areas perfect for a family room, recreation space, and a private flex room, that can make a great guest suite, private office or play room. Storage is unmatched, boasting custom-organized closets throughout, multiple storage areas, and a rare, oversized bonus storage closet. Practical luxuries include custom plumbing fixtures, premium Emtek cabinet hardware, a stacked washer/dryer, and a whole-home leak-detection system. There are two Mitsubishi switch zone HVAC units in the lower level.
Residents of this vibrant, meticulously maintained community enjoy exclusive access to a wealth of resort-style amenities. The beautiful clubhouse serves as the social hub, featuring card and social rooms, a fitness center, an exercise studio, a catering kitchen, and multiple gathering areas that open to an outdoor deck. Outside, enjoy a sparkling pool, sauna, ,a putting green, a scenic walking trail, a dedicated dog park, and community barbecue areas. With low maintenance fees, low taxes, and a secure gated setting, this home offers the vibrant, easy-living lifestyle you have been waiting for.


Listed by Shari M. DeLouya CBR

·

BH&G R E Realty Connect

·

631-834-1892

Listed by Marci Imber

·

BH&G R E Realty Connect

Last updated September 15, 2026

·

Source: OneKey #1049878

Listing Facts

  • TypeCondo
  • NeighborhoodElwood
  • Bedrooms2
  • Bathrooms3
  • HOA/Maint. Fees$634/month
  • Taxes$9,092.34/year
  • Size2,516 sqft
  • Price per sqft$397

Amenities

  • Dishwasher
  • Private Outdoor Space
  • Washer/Dryer
  • Pets Allowed
  • Air Conditioning
  • Outdoor Areas
  • Parking
  • Swimming Pool
  • Fitness Center

Location

Mortgage Calculator

Property Details for 157 August Circle

Association

Amenities

  • Association Amenities: Children's Playroom, Clubhouse, Fitness Center, Gated, Landscaping, Lounge, Maintenance Grounds, Pool, Recreation Facilities, Roof Deck, Snow Removal, Spa/Hot Tub
  • Community Features: Clubhouse, Fitness Center, Gated, Other, Playground, Pool
  • Pets Allowed: Yes

Fees

  • Association Fee: $634.00 Monthly
  • Association Fee Includes: Common Area Maintenance, Exterior Maintenance, Grounds Care, Pool Service, Sewer, Snow Removal, Trash

Financial

  • Renting Allowed: Yes

General

  • Association Name: B2K Development

Exterior

Construction

  • Property Attached: Yes
  • Year Built: 2024
  • Architectural Style: Garden
  • Common Walls: 2+ Common Walls
  • Construction Materials: Advanced Framing Technique
  • Entry Level: 1

Features

  • Patio And Porch Features: Patio, Porch
  • Pool Features: Community, Fenced, In Ground, Outdoor Pool, Pool Cover

Measurements

  • Building Area Units: Square Feet
  • Lot Size Acres: 0.03
  • Lot Size Square Feet: 1,342

Financial

Taxes

  • Parcel Number: 0400-215-01-01-00-083-000
  • Tax Annual Amount: $9,092.34
  • Tax Assessed Value: $2,000.00
  • Tax Year: 2026

Interior

Features

  • Appliances: Cooktop, Dishwasher, Dryer, Gas Cooktop, Gas Range, Microwave, Range, Refrigerator, Stainless Steel Appliance(s), Washer, Gas Water Heater, Wine Refrigerator
  • Flooring: Hardwood
  • Interior Features: First Floor Bedroom, First Floor Full Bath, Breakfast Bar, Chandelier, Crown Molding, Double Vanity, Eat-in Kitchen, Formal Dining, Open Floorplan, Open Kitchen, Pantry, Primary Bathroom, Quartz/Quartzite Counters, Recessed Lighting, Storage, Walk-In Closet(s), Washer/Dryer Hookup

Measurements

  • Living Area: 2,516
  • Living Area Source: Plans

Rooms

  • Basement: Finished, Storage Space, Walk-Out Access
  • Has Basement: Yes
  • Bathrooms Full: 2
  • Bathrooms Half: 1
  • Bathrooms Total Integer: 3
  • Bedrooms Total: 2
  • Rooms Total: 7

Other

General

  • Senior Community: Yes

Location

  • Subdivision Name: The Seasons At E Northport

Parking

Parking

  • Parking Features: Assigned, Common, Private

Schools

Elementary School

  • Elementary School: James H Boyd Elementary School
  • Elementary School District: Elwood

High School

  • High School: Elwood/John Glenn High School
  • High School District: Elwood

Middle or Junior School

  • Middle Or Junior School: Elwood Middle School
  • Middle Or Junior School District: Elwood

Utilities

Equipment

  • Cooling: Central Air, Ductless
  • Heating: Natural Gas
  • Laundry Features: In Unit, Laundry Room
  • Sewer: Public Sewer
  • Utilities: Cable Available, Electricity Connected, Natural Gas Connected, Phone Available, Sewer Connected, Trash Collection Private, Underground Utilities, Water Available, Water Connected
  • Water Source: Public

Frequently Asked Questions

How many bedrooms and bathrooms does this condo have?

There are 2 bedrooms and 3 bathrooms in this condo at 157 August Circle.

What schools are nearby to 157 August Circle?

Nearby schools include the James H Boyd Elementary School, Elwood Middle School, and Elwood/John Glenn High School.

Are pets allowed at 157 August Circle?

Yes, 157 August Circle allows pets.

What are the annual taxes for 157 August Circle?

Annual taxes for this condo are estimated at $9,092.

How does 157 August Circle compare to other condos in Elwood?

This condo is listed 41% below the average price for condos in Elwood and has been on the market for 50 less days than the typical home in this area.

What building or home owners association is the condo part of?

This condo is part of the B2K Development home owners association.

What is the square footage on this condo?

According to the MLS, this listing is 2,516 sqft.

157 August Circle is a 2-bedroom, 3-bath condo for sale in East Northport NY 11731. This residence features 2,516 square feet of living space, located in Elwood. The median listing price for condos in this area is $849,990. Nearby schools include James H Boyd Elementary School, Elwood Middle School, and Elwood/John Glenn High School. Property amenities include private outdoor space, dishwasher, pets allowed, outdoor areas, air conditioning, fitness center, parking, swimming pool, and washer/dryer. View other condo listings in Suffolk County.

The data relating to real estate for sale on this website comes in part from the IDX Program of OneKey™ MLS. The source of the displayed data is either the property owner or public record provided by non-governmental third parties. It is believed to be reliable but not guaranteed. This information is provided exclusively for consumers’ personal, non-commercial use. Information Copyright 2026, OneKey™ MLS. All Rights Reserved.

Full MLS Disclaimers

Rebate estimate is indicative only and based on listing price and estimated buyer's agent commission paid by owner, if applicable. Final rebates are subject to Terms of Use and may vary due to final negotiated transaction terms.