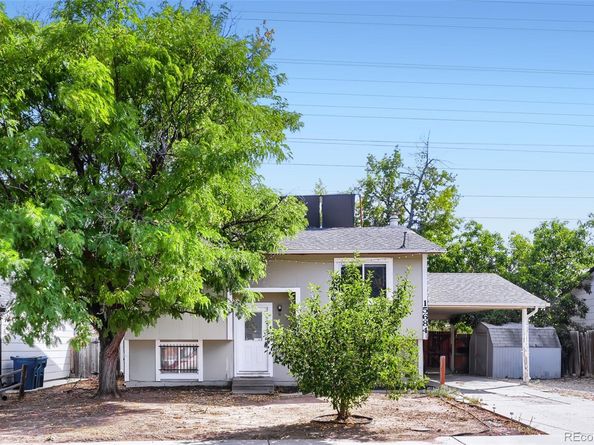
Welcome to your future home in the heart of Aurora! This spacious bi-level single-family home has 4 bedrooms and 2 bathrooms.
The Primary Bedroom is located on the top level with its own private bathroom. The additional three bedrooms are located on the lower level, providing separation and flexibility for various needs. The living area downstairs features a cozy fireplace, creating a perfect setting for relaxation or entertaining. This home is an excellent opportunity for those looking to add their personal touch. While it needs some cosmetic work, envision the possibilities to turn this into your dream home. Step outside and discover the potential of the outdoor spaces, ready for your landscaping ideas and gatherings. This home is sold As-is Priced competitively to allow for your personal upgrades and improvements. Don't miss the chance to transform this house into your ideal home. This home is priced under market value. Don't let this chance slip away - schedule a viewing today and explore the potential of this unique bi-level home.
Listed by Oscar Galvan
·
License #55054044
·
Keller Williams Realty Downtown LLC
·
720-525-3941
Last updated September 15, 2026
·
Source: REcolorado #8263960
Listing Facts
TypeSingle-family
NeighborhoodRocky Ridge
Bedrooms4
Bathrooms2
Taxes$2,933/year
Size1,522 sqft
Price per sqft$253
Amenities
Washer/Dryer
Parking
Location
Mortgage Calculator
Property Details for 15684 E Bails Drive
Exterior
Construction
Property Condition: Fixer
Roof: Composition
Structure Type: House
Year Built: 1976
Construction Materials: Vinyl Siding
Exterior Features: Balcony
Measurements
Building Area Total: 1,522
Lot Features: Level
Lot Size Acres: 0.12
Lot Size Area: 5,358
Lot Size Square Feet: 5,358
Lot Size Units: Square Feet
Financial
Taxes
Parcel Number: 031406111
Tax Annual Amount: $2,933.00
Tax Year: 2025
Interior
Features
Appliances: Dryer, Range, Refrigerator, Washer
Fireplace Features: Basement
Measurements
Living Area: 1,522
Rooms
Bathrooms Full: 1
Bathrooms Three Quarter: 1
Bathrooms Total Integer: 2
Bedrooms Total: 4
Other
General
Exclusions: Tenants personal property
Location
Subdivision Name: Stone Ridge Park Sub 1st Flg
Parking
Parking
Carport Spaces: 1
Parking Features: Concrete
Parking Total: 3
Schools
Elementary School
Elementary School: Yale
Elementary School District: Adams-Arapahoe 28J
High School
High School: Gateway
High School District: Adams-Arapahoe 28J
Middle or Junior School
Middle Or Junior School: Aurora Hills
Middle Or Junior School District: Adams-Arapahoe 28J
Utilities
Equipment
Heating: Forced Air
Sewer: Public Sewer
Water Source: Public
Frequently Asked Questions
How many bedrooms and bathrooms does this single-family home have?
There are 4 bedrooms and 2 bathrooms in this single-family home at 15684 E Bails Drive.
What schools are nearby to 15684 E Bails Drive?
Nearby schools include the Yale Elementary School, Aurora Hills Middle School, and Gateway High School.
Does this single-family home have parking?
Yes, there are 3 parking spaces available for 15684 E Bails Drive.
What are the annual taxes for 15684 E Bails Drive?
Annual taxes for this single-family home are estimated at $2,933.
How does 15684 E Bails Drive compare to other single-family homes in Rocky Ridge?
This single-family home is listed 4% above the average price for single-family homes in Rocky Ridge and has been on the market for 94 less days than the typical home in this area.
What is the square footage on this single-family home?
According to the MLS, this listing is 1,522 sqft.
15684 E Bails Drive is a 4-bedroom, 2-bath single-family home for sale in Aurora CO 80017. This residence features 1,522 square feet of living space, located in Rocky Ridge. The median listing price for single-family homes in this area is $310,000. Nearby schools include Yale Elementary School, Aurora Hills Middle School, and Gateway High School. Property amenities include parking and washer/dryer. Explore more single-family home listings in Aurora.
The content relating to real estate for sale in this Web site comes in part from the Internet Data
eXchange ("IDX") program of METROLIST, INC., DBA RECOLORADO® Real estate listings held by brokers
other than Prevu are marked with the IDX Logo. This information is being provided for the consumers'
personal, non-commercial use and may not be used for any other purpose. All information subject to
change and should be independently verified.
Rebate estimate is indicative only and based on listing price and estimated buyer's agent commission paid by owner, if applicable. Final rebates are subject to Terms of Use and may vary due to final negotiated transaction terms.