Prevu by reAlpha
BuySellBlogBrowse Listings

1567 Lima Way 3Placentia, CA 92870

For Sale

$560,000

Smart Buyer Rebate $5,600

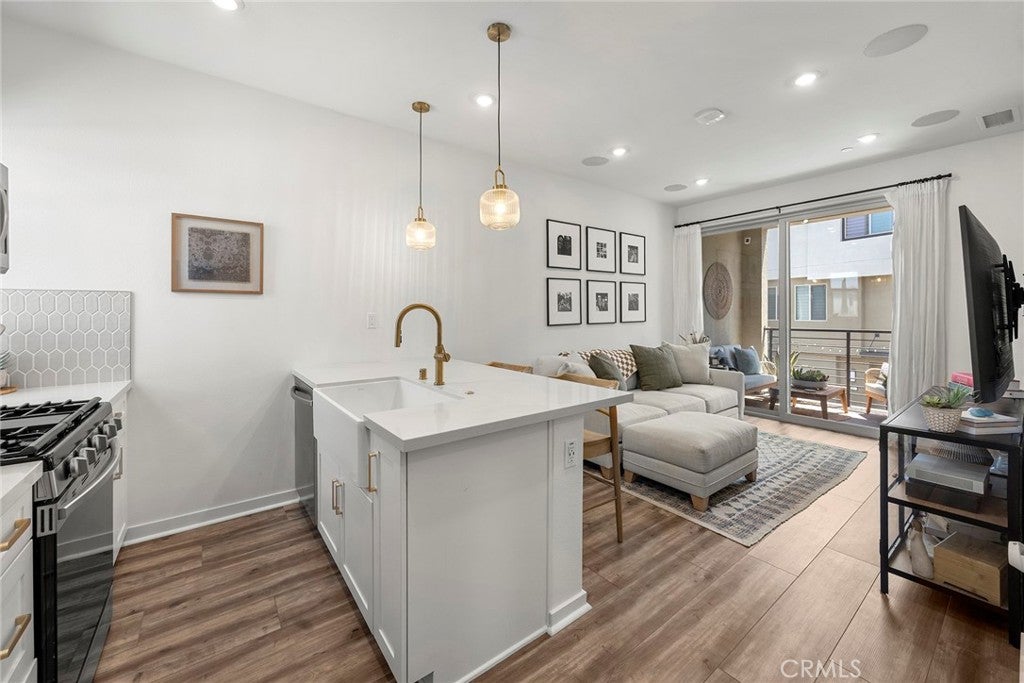
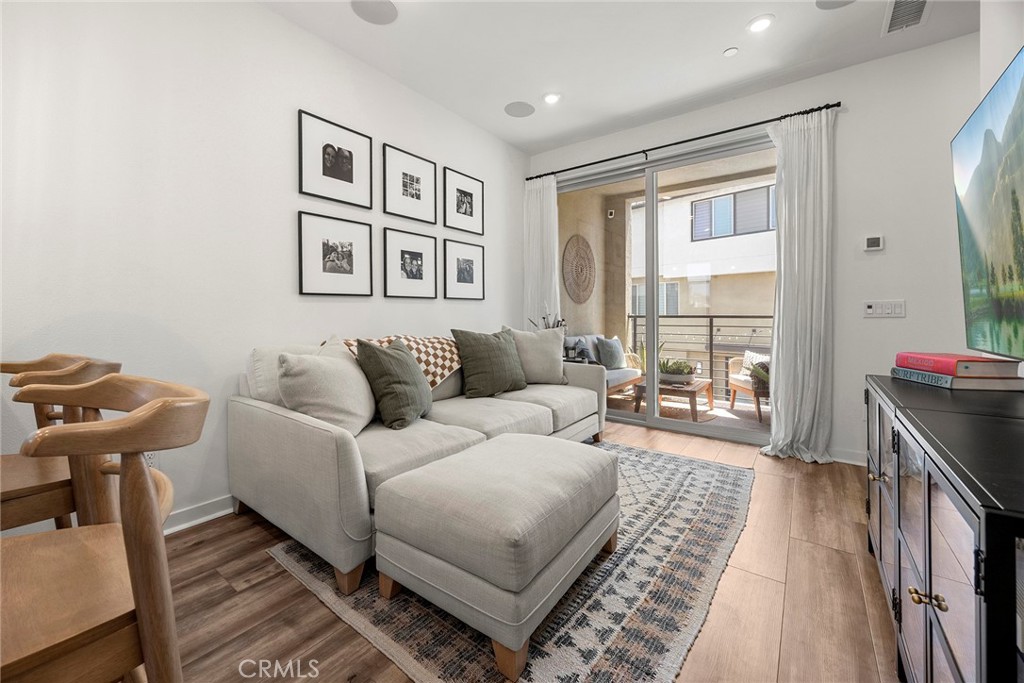
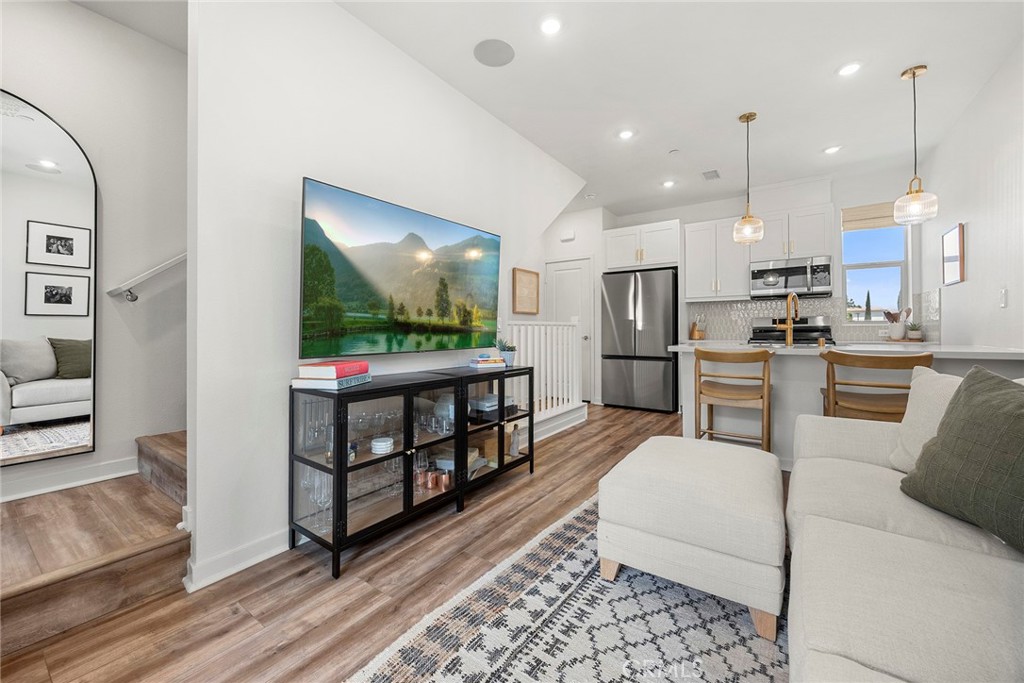
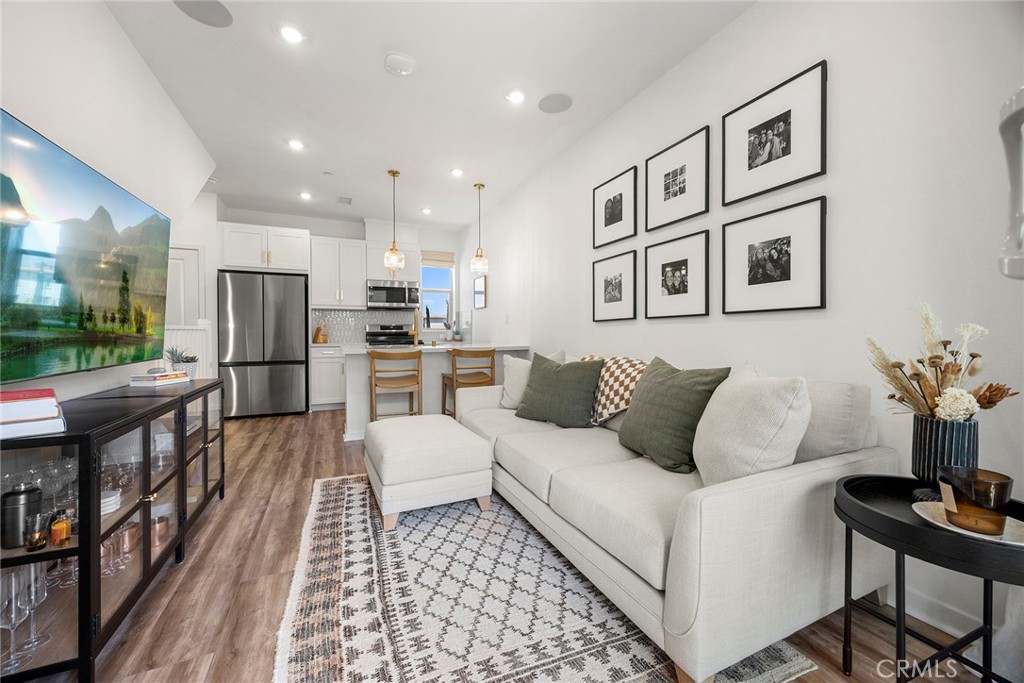
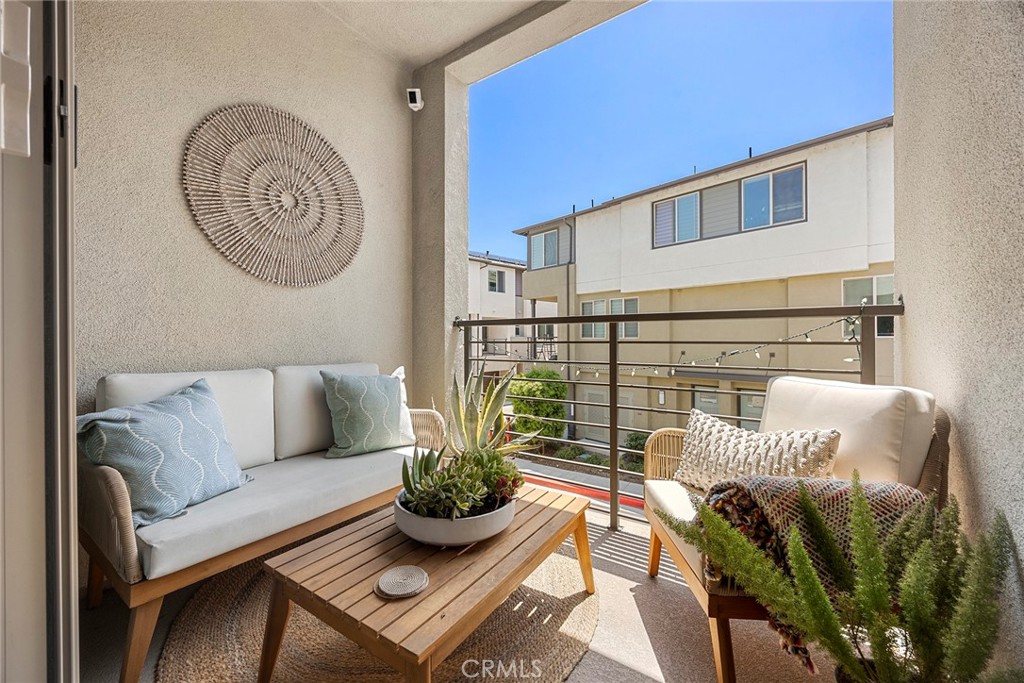
This beautifully updated, NO EXPENSE SPARED, nearly new condo exudes style and sophistication, blending modern efficiency with thoughtful custom upgrades throughout. A striking hexagon tile entry welcomes you in, leading to handsome wood-look vinyl flooring that flows seamlessly throughout the home. The main level is light and bright, with the kitchen as the main focal point, featuring a surprisingly generous walk-in pantry, sleek marble countertops, crisp white cabinetry, stainless steel appliances, a charming farmhouse sink, brushed gold fixtures, and eye-catching pendant lighting over the casual dining counter—perfect for everyday living and entertaining. Enhanced lighting and built-in speakers add both ambiance and convenience throughout. Step outside to a welcoming private balcony off the main living area, ideal for relaxing or enjoying fresh air. Guests will appreciate the stylishly updated powder room, complete with a custom vanity, vessel sink, contemporary wall finishes, and a beautifully designer-selected mirror. Upstairs, a spacious landing offers generous linen storage, along with a convenient laundry closet that includes additional storage and a stackable washer and dryer that is included. The primary suite is a serene retreat, highlighted by a custom shiplap wall accent and a generous walk-in closet. The en-suite bath features a large vanity with extra custom glass-front upper cabinet, plus a multi-head shower system that includes a relaxing waterfall fixture that will surely enhance your bathing experience. Other desirable features include custom window treatments, and an energy efficient leased solar system that is a real PLUS. You will enjoy direct access into the oversized attached one-car garage that includes plentiful storage. It is evident that no expense has been spared in creating this show stopper of a home that you can call your very own. Residents enjoy access to HOA amenities including an outdoor BBQ and picnic area, an inviting fire pit to gather ‘round on chilly evenings with family, friends and neighbors, a fun tot lot energetic basketball court, and a dog park for your four-legged friends, all surrounded by lushly landscaped grounds. Set within a privately gated community conveniently located near public transportation, shopping, and dining. Make this nearly new adorable home yours today!


Listed by Carole Geronsin

·

License #00604118

·

BHHS CA Properties

·

714-602-3557

Listed by Michelle Silvestri

·

License #02014566

·

BHHS CA Properties

Last updated May 09, 2026

·

Source: CRMLS #PW26091759

Listing Facts

  • TypeCondo
  • NeighborhoodThe Canyon
  • Bedrooms1
  • Bathrooms1.5
  • Days on Prevu133
  • HOA/Maint. Fees$218/month
  • Size815 sqft
  • Price per sqft$687

Amenities

  • Dishwasher
  • Private Outdoor Space
  • Washer/Dryer
  • Air Conditioning
  • Parking
  • Swimming Pool

Location

Mortgage Calculator

Listing History

07/21/2026
Status changed to Active
$560,000
05/20/2026
Status changed to Canceled
$560,000
05/05/2026
Listed by BHHS CA Properties
$560,000
  1. 07/21/2026$560,000
    Status changed to Active
  2. 05/20/2026$560,000
    Status changed to Canceled
  3. 05/05/2026$560,000
    Listed by BHHS CA Properties

Property Details for 1567 Lima Way 3

Association

Amenities

  • Association Amenities: Dog Park, Maintenance Grounds, Management, Barbecue, Picnic Area, Playground
  • Community Features: Curbs, Sidewalks

Fees

  • Association Fee: $218.00 Monthly

General

  • Association Name: Hudson
  • Number Of Units In Community: 132

Exterior

Construction

  • Number Of Units Total: 1
  • Property Attached: Yes
  • Stories Total: 3
  • Structure Type: Multi Family
  • Window Features: Blinds, Double Pane Windows, Screens
  • Year Built: 2023
  • Architectural Style: Modern
  • Builder Name: Risewell Homes
  • Common Walls: 2+ Common Walls
  • Entry Level: 1
  • Entry Location: 1
  • Exterior Features: Balcony

Features

  • Patio And Porch Features: Terrace
  • View: Hills, Mountain(s)

Measurements

  • Lot Features: Level
  • Lot Size Units: Square Feet

Financial

Taxes

  • Parcel Number: 93943235

Interior

Features

  • Appliances: Dishwasher, Disposal, Gas Range, Microwave, Tankless Water Heater, Dryer, Washer
  • Flooring: Tile, Vinyl
  • Interior Features: Breakfast Bar, Built-in Features, High Ceilings, Pantry, Recessed Lighting, Storage, Walk-In Closet(s)

Measurements

  • Living Area: 815
  • Living Area Units: Square Feet

Rooms

  • Bathrooms Full: 1
  • Bathrooms Half: 1
  • Bathrooms Total Integer: 2
  • Bedrooms Total: 1
  • Main Level Bathrooms: 1

Other

Location

  • Subdivision Name: Hudson
  • Tax Lot: 1

Parking

Parking

  • Attached Garage: Yes
  • Garage Spaces: 1
  • Garage: Yes
  • Parking Features: Attached, Direct Access, Electric Gate, Garage Faces Front, Garage, Garage Door Opener
  • Parking Total: 1

Schools

Elementary School

  • Elementary School: Glenview

High School

  • High School: Esperanza
  • High School District: Placentia-Yorba Linda Unified

Middle or Junior School

  • Middle Or Junior School: Bernardo Yorba

Utilities

Equipment

  • Cooling: Central Air
  • Has Cooling: Yes
  • Electric: Photovoltaics Third-Party Owned
  • Heating: Forced Air
  • Has Heating: Yes
  • Laundry Features: Inside, Laundry Closet
  • Sewer: Public Sewer
  • Water Source: Public

Frequently Asked Questions

How many bedrooms and bathrooms does this condo have?

There is 1 bedroom and 1.5 bathrooms in this condo at 1567 Lima Way 3.

What schools are nearby to 1567 Lima Way 3?

Nearby schools include the Glenview Elementary School, Bernardo Yorba Middle School, and Esperanza High School.

Does this condo have parking?

Yes, there is 1 parking space available for 1567 Lima Way 3.

How does 1567 Lima Way 3 compare to other condos in The Canyon?

This condo is listed 17% below the average price for condos in The Canyon and has been on the market for 86 more days than the typical home in this area.

What building or home owners association is the condo part of?

This condo is part of the Hudson home owners association.

What is the square footage on this condo?

According to the MLS, this listing is 815 sqft.

1567 Lima Way 3 is a 1-bedroom, 1.5-bath condo for sale in Placentia CA 92870. Available on Prevu for 133 days at $560,000. This home features 815 square feet of living space, located in The Canyon. The median listing price for condos in this area is $784,500. Nearby schools include Glenview Elementary School, Bernardo Yorba Middle School, and Esperanza High School. Property amenities include private outdoor space, dishwasher, air conditioning, parking, swimming pool, and washer/dryer. Explore more condo listings in Anaheim.

Based on information from California Regional Multiple Listing Service, Inc. and/or other sources. All data, including all measurements and calculations of area, is obtained from various sources and has not been, and will not be, verified by Prevu or the MLS. Information is provided exclusively for consumer's personal, non-commercial use and may not be used for any purpose other than to identify prospective properties consumer may be interested in purchasing.

Full MLS Disclaimers

Rebate estimate is indicative only and based on listing price and estimated buyer's agent commission paid by owner, if applicable. Final rebates are subject to Terms of Use and may vary due to final negotiated transaction terms.