

Prevu by reAlpha
BuySellBlogBrowse Listings

15662 Seville DriveLa Mirada, CA 90638

For Sale

$932,000

Smart Buyer Rebate $9,320

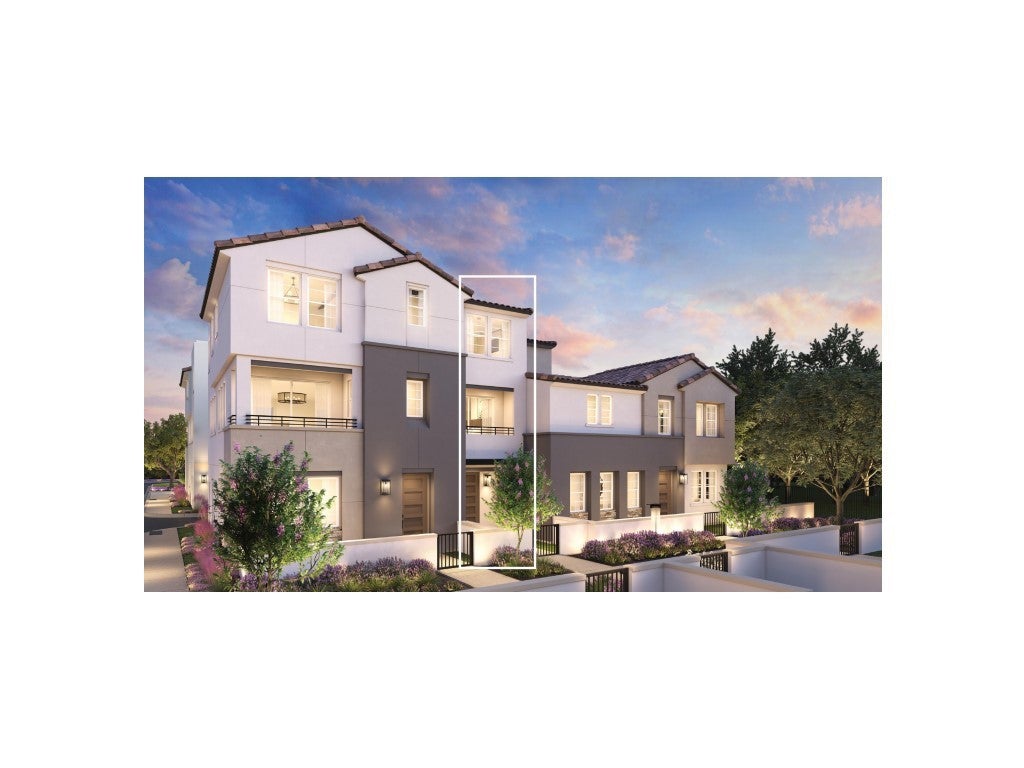
This multi-level townhome the Vista 1 features an open-concept layout designed for modern living. The lower level serves as the primary entry point, housing a front porch, a foyer with a dedicated drop zone and coat closet, and a spacious two-car garage. Moving up to the main level, 9-foot ceilings frame a wide-open living arena where the great room, kitchen, and casual dining areas blend seamlessly together. The kitchen anchors this floor with a central island and a nearby pantry, while a multi-purpose flex room opens directly onto a covered balcony. A centrally located powder room finishes this entertaining level. This floor also includes a flex space that could easily be made into a home office, additional gathering area, or whatever you desire. The upper level contains the private living quarters, headlined by a primary bedroom suite complete with a walk-in closet and an attached primary bathroom. Two secondary bedrooms share a full hallway bathroom, and a dedicated laundry zone with extra closet space adds everyday convenience to the top floor. Homesite 32 will be ready for occupancy in the fall of 2027

Listed by Jennifer Robertson

·

License #01433352

·

Toll Brothers Real Estate, Inc

·

866 232 1631

Last updated October 21, 2026

·

Source: CRMLS #OC26227297

Listing Facts

  • TypeCondo
  • NeighborhoodQuarry Falls
  • Bedrooms3
  • Bathrooms2.5
  • Days on Prevu11
  • HOA/Maint. Fees$399/month
  • Size1,666 sqft
  • Price per sqft$559

Amenities

  • Dishwasher
  • Private Outdoor Space
  • Pets Allowed
  • Air Conditioning
  • Parking

Location

Mortgage Calculator

Listing History

10/20/2026
Listed by Toll Brothers Real Estate, Inc
$932,000
  1. 10/20/2026$932,000
    Listed by Toll Brothers Real Estate, Inc

Property Details for 15662 Seville Drive

Association

Amenities

  • Association Amenities: Maintenance Grounds, Barbecue, Picnic Area
  • Community Features: Park, Street Lights, Sidewalks
  • Pets Allowed: Yes

Fees

  • Association Fee: $399.00 Monthly

General

  • Association Name: Vista Ventana Owners Association
  • Number Of Units In Community: 42

Exterior

Construction

  • New Construction: Yes
  • Number Of Units Total: 1
  • Property Attached: Yes
  • Property Condition: Under Construction, New Construction
  • Roof: Concrete, Tile
  • Stories Total: 3
  • Structure Type: Multi Family
  • Window Features: Double Pane Windows, Screens
  • Year Built: 2027
  • Architectural Style: Contemporary
  • Builder Name: Toll Brothers
  • Common Walls: End Unit, 2+ Common Walls
  • Construction Materials: Frame, Stone Veneer, Stucco
  • Entry Level: 1
  • Entry Location: First Floor
  • Exterior Features: Balcony, Rain Gutters

Features

  • Direction Faces: South
  • Patio And Porch Features: Covered, Patio
  • Road Frontage Type: City Street

Measurements

  • Lot Features: Zero Lot Line
  • Lot Size Source: Builder
  • Lot Size Units: Square Feet

Interior

Features

  • Appliances: Dishwasher, Electric Cooktop, Electric Oven, Electric Range, Electric Water Heater, Free-Standing Range, Disposal, Microwave
  • Flooring: Carpet, Tile
  • Interior Features: Breakfast Bar, Open Floorplan, Pantry, Entrance Foyer, Walk-In Closet(s)

Measurements

  • Living Area: 1,666
  • Living Area Units: Square Feet

Rooms

  • Bathrooms Full: 2
  • Bathrooms Half: 1
  • Bathrooms Total Integer: 3
  • Bedrooms Total: 3

Other

Location

  • Tax Lot: 32

Parking

Parking

  • Attached Garage: Yes
  • Garage Spaces: 2
  • Garage: Yes
  • Parking Features: Attached, Direct Access, Garage, Garage Door Opener, Guest, On Site
  • Parking Total: 2

Schools

High School

  • High School: Lamirada
  • High School District: Norwalk - La Mirada

Utilities

Equipment

  • Cooling: Central Air, Electric, Zoned
  • Has Cooling: Yes
  • Electric: 220 Volts In Garage, Photovoltaics Third-Party Owned
  • Heating: Active Solar, Electric, ENERGY STAR Qualified Equipment, Heat Pump, Solar
  • Has Heating: Yes
  • Laundry Features: Washer Hookup, Electric Dryer Hookup, Inside, Laundry Closet, Upper Level
  • Sewer: Public Sewer
  • Utilities: Electricity Connected, Sewer Connected, Water Connected
  • Water Source: Public

Frequently Asked Questions

How many bedrooms and bathrooms does this condo have?

There are 3 bedrooms and 2.5 bathrooms in this condo at 15662 Seville Drive.

What schools are nearby to 15662 Seville Drive?

Nearby schools include the Lamirada High School.

Does this condo have parking?

Yes, there are 2 parking spaces available for 15662 Seville Drive.

Are pets allowed at 15662 Seville Drive?

Yes, 15662 Seville Drive allows pets.

How does 15662 Seville Drive compare to other condos in Quarry Falls?

This condo is listed 26% below the average price for condos in Quarry Falls and has been on the market for 132 less days than the typical home in this area.

What building or home owners association is the condo part of?

This condo is part of the Vista Ventana Owners Association home owners association.

What is the square footage on this condo?

According to the MLS, this listing is 1,666 sqft.

15662 Seville Drive is a 3-bedroom, 2.5-bath condo for sale in La Mirada CA 90638. Listed on Prevu for 11 days at $932,000. This residence features 1,666 square feet of living space, located in Quarry Falls. The median listing price for condos in this area is $1,295,500. Nearby schools include Lamirada High School. Additional amenities include private outdoor space, dishwasher, pets allowed, air conditioning, and parking. Explore more condo listings in San Diego.

Based on information from California Regional Multiple Listing Service, Inc. and/or other sources. All data, including all measurements and calculations of area, is obtained from various sources and has not been, and will not be, verified by Prevu or the MLS. Information is provided exclusively for consumer's personal, non-commercial use and may not be used for any purpose other than to identify prospective properties consumer may be interested in purchasing.

Full MLS Disclaimers

Rebate estimate is indicative only and based on listing price and estimated buyer's agent commission paid by owner, if applicable. Final rebates are subject to Terms of Use and may vary due to final negotiated transaction terms.