

Prevu by reAlpha
BuySellBlogBrowse Listings

1566 Trieste WaySan Jose, CA 95122

For Sale

$998,800

Smart Buyer Rebate $9,988

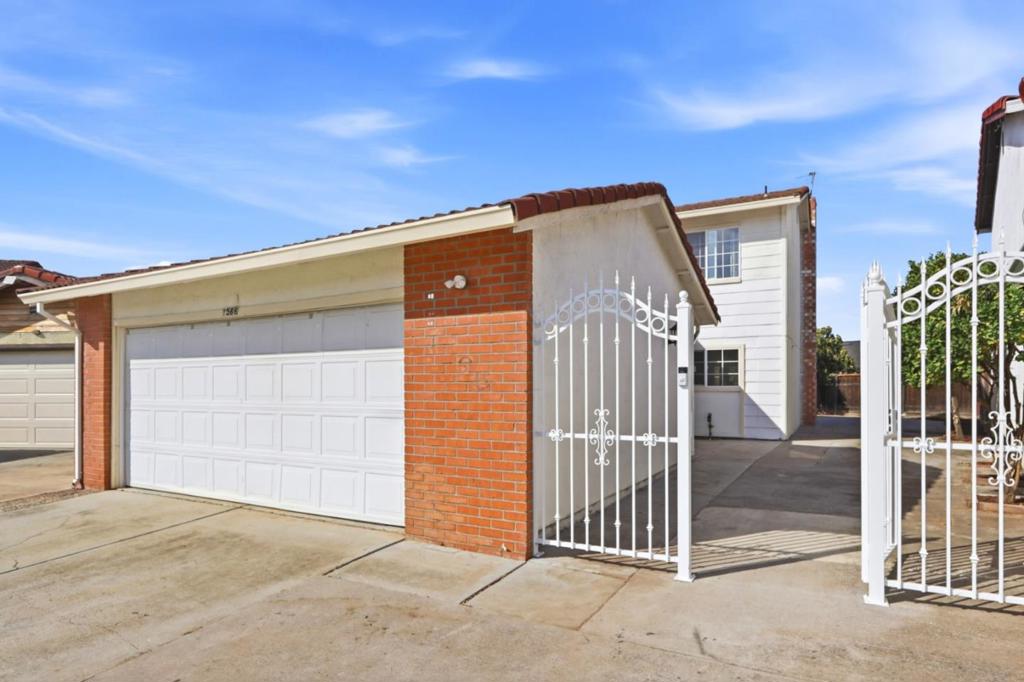
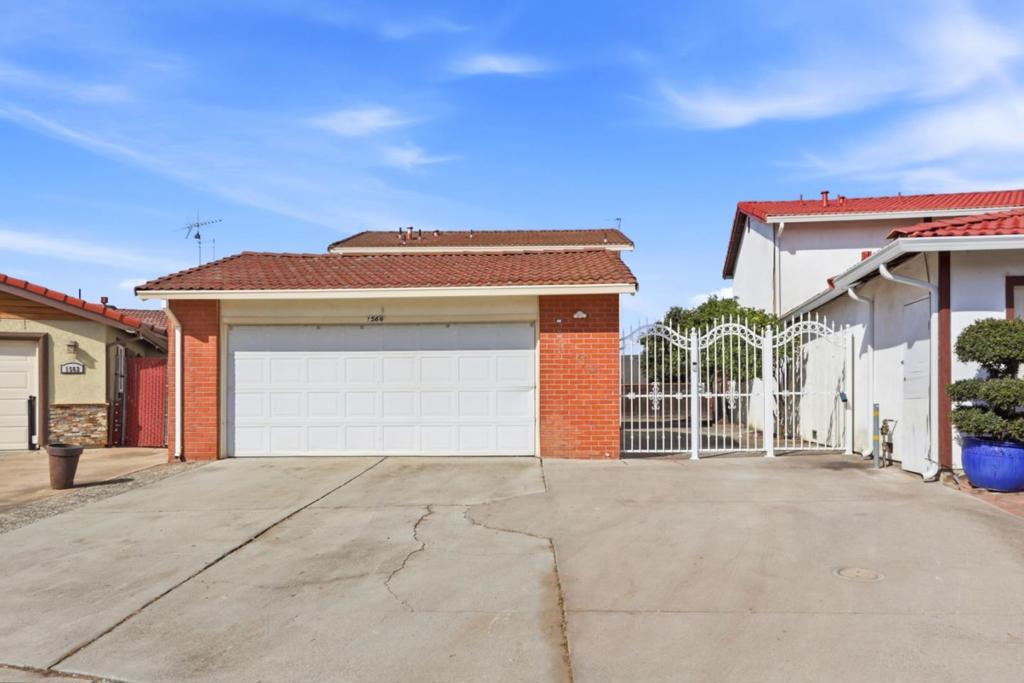
Welcome to this move-in ready 4-bedroom, 2.5-bath home offering a spacious and functional layout designed for modern living. The versatile floor plan includes a ground-floor bedroom, ideal for guests, a home office, or multigenerational living. Inside, enjoy fresh interior paint and brand-new 12mm waterproof laminate flooring throughout. The open living spaces feature abundant natural light and flow into a well-appointed kitchen with granite countertops, recessed lighting, and ample cabinet space. The gated entry leads to a spacious side and backyard finished with beautiful pavers, creating a low-maintenance outdoor space perfect for entertaining, dining, or relaxing. Additional highlights include a durable tile roof, central heating, dual-pane windows, newer water heater, recessed lighting, and an epoxy-finished garage floor. Conveniently located near schools, shopping, dining, and major freeways including 280, 680, 87 and 101, offering easy access throughout Silicon Valley. With four bedrooms, a flexible floor plan, thoughtful updates, and excellent commuter access, this home is ready for its next owner. Come see it in person before it's gone!

Listed by Alex Aung

·

License #01435381

·

Home Solutions Realty

·

4084621357

Last updated August 24, 2026

·

Source: CRMLS #ML82057627

Listing Facts

  • TypeSingle-family
  • NeighborhoodKennedy
  • Bedrooms4
  • Bathrooms2.5
  • Days on Prevu33
  • Size1,408 sqft
  • Price per sqft$709

Amenities

  • Parking

Location

Mortgage Calculator

Listing History

08/14/2026
Listed by Home Solutions Realty
$998,800
  1. 08/14/2026$998,800
    Listed by Home Solutions Realty

Property Details for 1566 Trieste Way

Exterior

Construction

  • Roof: Tile
  • Stories Total: 2
  • Year Built: 1977
  • Common Walls: No Common Walls

Measurements

  • Lot Size Acres: 0.09
  • Lot Size Area: 3,960
  • Lot Size Source: Assessor
  • Lot Size Square Feet: 3,960
  • Lot Size Units: Square Feet

Financial

Taxes

  • Parcel Number: 47753109

Interior

Features

  • Fireplace Features: Wood Burning
  • Fireplace: Yes

Measurements

  • Living Area: 1,408
  • Living Area Source: Assessor

Rooms

  • Bathrooms Full: 2
  • Bathrooms Half: 1
  • Bathrooms Total Integer: 3
  • Bedrooms Total: 4

Parking

Parking

  • Attached Garage: Yes
  • Garage Spaces: 2
  • Garage: Yes
  • Parking Features: Attached
  • Parking Total: 2

Schools

High School

  • High School District: Other

Utilities

Equipment

  • Cooling: Wall/Window Unit(s)
  • Has Cooling: Yes
  • Has Heating: Yes
  • Laundry Features: In Garage
  • Sewer: Public Sewer
  • Water Source: Public

Frequently Asked Questions

How many bedrooms and bathrooms does this single-family home have?

There are 4 bedrooms and 2.5 bathrooms in this single-family home at 1566 Trieste Way.

Does this single-family home have parking?

Yes, there are 2 parking spaces available for 1566 Trieste Way.

How does 1566 Trieste Way compare to other single-family homes in Kennedy?

This single-family home is listed 22% above the average price for single-family homes in Kennedy and has been on the market for 9 more days than the typical home in this area.

What is the square footage on this single-family home?

According to the MLS, this listing is 1,408 sqft.

1566 Trieste Way is a 4-bedroom, 2.5-bath single-family home for sale in San Jose CA 95122. Listed on Prevu for 33 days at $998,800. This home features 1,408 square feet of living space, located in San Jose. The median listing price for single-family homes in this area is $818,389. The home offers parking. View other single-family home listings in San Jose.

Based on information from California Regional Multiple Listing Service, Inc. and/or other sources. All data, including all measurements and calculations of area, is obtained from various sources and has not been, and will not be, verified by Prevu or the MLS. Information is provided exclusively for consumer's personal, non-commercial use and may not be used for any purpose other than to identify prospective properties consumer may be interested in purchasing.

Full MLS Disclaimers

Rebate estimate is indicative only and based on listing price and estimated buyer's agent commission paid by owner, if applicable. Final rebates are subject to Terms of Use and may vary due to final negotiated transaction terms.