

Prevu by reAlpha
BuySellBlogBrowse Listings

15634 Fox Springs DriveHouston, TX 77084

For Sale

$235,000

Smart Buyer Rebate $2,050

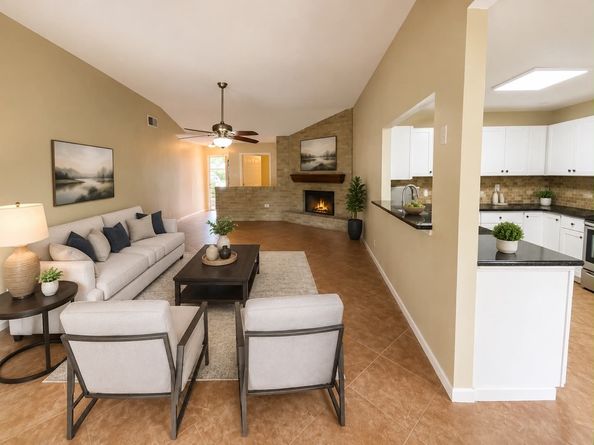
This traditional single-story residence features an attached 2-car garage, tile flooring throughout, and a functional open layout perfect for everyday living and entertaining.
The bright kitchen boasts white cabinetry, dark countertops, a classic tile backsplash, and stainless steel appliances — ready for your personal touches or move-in ready as staged. Spacious living areas flow nicely, while the primary and secondary bedrooms provide comfortable retreats. The full bathroom includes a tub/shower combination and a well-appointed vanity.
Enjoy the private fenced backyard, ideal for pets, outdoor gatherings, or future landscaping projects. Conveniently located in the established Bear Creek Village community with easy access to Highway 6, US 290, shopping, dining, parks, and major employment centers. Zoned to highly regarded Katy ISD schools.

HOUSE IS VIRTUALLY STAGED.

Listed by Milia Do

·

License #0785230

·

Great Wall Realty LLC

·

832-490-6666

Last updated September 08, 2026

·

Source: HAR #9807654

Listing Facts

  • TypeSingle-family
  • NeighborhoodBear Creek Village
  • Bedrooms3
  • Bathrooms2
  • Days on Prevu21
  • HOA/Maint. Fees$39.58/month
  • Taxes$4,844/year
  • Size1,724 sqft
  • Price per sqft$136

Amenities

  • Dishwasher
  • Air Conditioning
  • Parking

Location

Mortgage Calculator

Listing History

09/08/2026
Price Decreased
$235,000
08/25/2026
Listed by Great Wall Realty LLC
$245,000
  1. 09/08/2026$235,000
    Price Decreased
  2. 08/25/2026$245,000
    Listed by Great Wall Realty LLC

Property Details for 15634 Fox Springs Drive

Association

Fees

  • Association Fee: $475.00 Annually

General

  • Association Name: HUNTERS PARK COMMUNITY ASSOCIATIO

Exterior

Construction

  • Roof: Composition
  • Stories: 1
  • Year Built: 1981
  • Architectural Style: Traditional
  • Construction Materials: Brick, Wood Siding

Measurements

  • Building Area Total: 1,724
  • Lot Features: Subdivision
  • Lot Size Acres: 0.14
  • Lot Size Area: 6,420
  • Lot Size Source: Appraiser
  • Lot Size Units: Square Feet

Financial

Taxes

  • Parcel Number: 113-724-000-0119
  • Tax Annual Amount: $4,844.00
  • Tax Year: 2025

Interior

Features

  • Appliances: Dishwasher, Disposal, Microwave
  • Fireplace: Yes
  • Fireplaces Total: 1

Measurements

  • Living Area: 1,724
  • Living Area Source: Appraiser

Rooms

  • Bathrooms Full: 2
  • Bathrooms Total Integer: 2
  • Bedrooms Total: 3
  • Rooms Total: 3

Other

Location

  • Subdivision Name: Bear Creek Village Sec 12

Parking

Parking

  • Attached Garage: Yes
  • Garage Spaces: 2
  • Garage: Yes
  • Parking Features: Attached, Garage

Schools

Elementary School

  • Elementary School: BEAR CREEK ELEMENTARY SCHOOL (KATY)
  • Elementary School District: 30 - Katy

High School

  • High School: MAYDE CREEK HIGH SCHOOL
  • High School District: 30 - Katy

Middle or Junior School

  • Middle Or Junior School: CARDIFF JUNIOR HIGH SCHOOL
  • Middle Or Junior School District: 30 - Katy

Utilities

Equipment

  • Cooling: Central Air, Electric
  • Has Cooling: Yes
  • Heating: Central, Electric
  • Has Heating: Yes
  • Sewer: Public Sewer
  • Water Source: Public

Frequently Asked Questions

How many bedrooms and bathrooms does this single-family home have?

There are 3 bedrooms and 2 bathrooms in this single-family home at 15634 Fox Springs Drive.

What schools are nearby to 15634 Fox Springs Drive?

Nearby schools include the BEAR CREEK ELEMENTARY SCHOOL (KATY), CARDIFF JUNIOR HIGH SCHOOL, and MAYDE CREEK HIGH SCHOOL.

Does this single-family home have parking?

Yes, there are 2 parking spaces available for 15634 Fox Springs Drive.

What are the annual taxes for 15634 Fox Springs Drive?

Annual taxes for this single-family home are estimated at $4,844.

How does 15634 Fox Springs Drive compare to other single-family homes in Bear Creek Village?

This single-family home is listed 15% below the average price for single-family homes in Bear Creek Village and has been on the market for 25 less days than the typical home in this area.

What building or home owners association is the single-family home part of?

This single-family home is part of the HUNTERS PARK COMMUNITY ASSOCIATIO home owners association.

What is the square footage on this single-family home?

According to the MLS, this listing is 1,724 sqft.

15634 Fox Springs Drive is a 3-bedroom, 2-bath single-family home for sale in Houston TX 77084. Listed on Prevu for 21 days at $235,000. This includes a recent price decrease of $10,000. This home features 1,724 square feet of living space, located in Bear Creek Village. The median listing price for single-family homes in this area is $272,500. Nearby schools include BEAR CREEK ELEMENTARY SCHOOL (KATY), CARDIFF JUNIOR HIGH SCHOOL, and MAYDE CREEK HIGH SCHOOL. The home offers dishwasher, air conditioning, and parking. Browse more single-family home listings in Houston.

Based on information from Houston Realtors Information Service, Inc. and/or other sources. All data, including all measurements and calculations of area, is obtained from various sources and has not been, and will not be, verified by Prevu or the MLS. Information is provided exclusively for consumer's personal, non-commercial use and may not be used for any purpose other than to identify prospective properties consumer may be interested in purchasing.

Full MLS Disclaimers

Rebate estimate is indicative only and based on listing price and estimated buyer's agent commission paid by owner, if applicable. Final rebates are subject to Terms of Use and may vary due to final negotiated transaction terms.