

Prevu by reAlpha
BuySellBlogBrowse Listings

15633 Interlachen DrAustin, TX 78717

For Sale

$574,990

Smart Buyer Rebate $5,750

Experience timeless elegance in this magnificent Mediterranean-inspired Avery Ranch Garden Home — a former model home showcasing exceptional craftsmanship, luxurious upgrades, and unforgettable architectural charm. Perfectly situated on a spacious corner lot, this stunning residence combines sophistication, warmth, and functionality in every detail.
From the moment you enter, you’ll be captivated by the soaring ceilings, graceful arched art niches, and expansive walls of windows that bathe the home in natural light, creating a bright and airy ambiance throughout. Fresh interior paint enhances the home’s crisp, move-in-ready appeal.
Designed for both comfort and entertaining, the home is loaded with premium upgrades, including granite countertops in the kitchen and baths, elegant cast-iron railings, surround sound throughout the entire home, and extensive custom built-ins in the oversized downstairs office/library/flex space — ideal for a home office, media room, or additional living area tailored to your lifestyle.
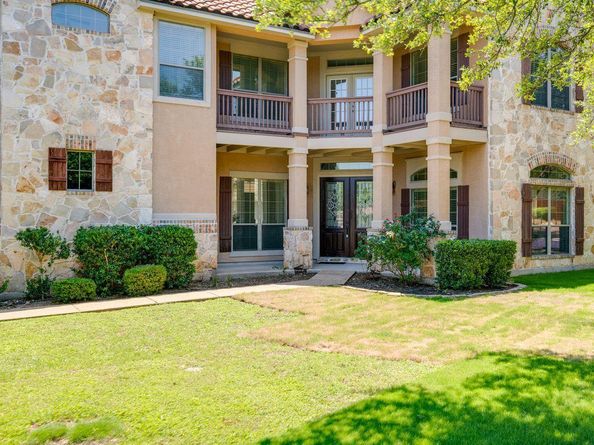
A truly standout feature of this stately home is the expansive front balcony stretching across the front facade, accessible from both the luxurious primary retreat and the upstairs living room. The serene primary suite offers a spa-like atmosphere with two enormous walk-in closets and plenty of space to unwind in comfort. End your evenings relaxing on the upstairs balcony while enjoying breathtaking sunset views and the peaceful charm of Avery Ranch living.

Listed by Lily Chen

·

License #645387

·

All City Real Estate Ltd. Co

·

(512) 922-5242

Last updated October 20, 2026

·

Source: ACTRIS #1871660

Listing Facts

  • TypeSingle-family
  • NeighborhoodAvery Ranch - Lakeline
  • Bedrooms3
  • Bathrooms3
  • Days on Prevu63
  • HOA/Maint. Fees$100/month
  • Size2,716 sqft
  • Price per sqft$212

Amenities

  • Dishwasher
  • Private Outdoor Space
  • Washer/Dryer
  • Air Conditioning
  • Parking
  • Swimming Pool

Location

Mortgage Calculator

Listing History

10/21/2026
Price Decreased
$574,990
08/29/2026
Price Decreased
$599,990
08/29/2026
Listed by All City Real Estate Ltd. Co
$689,000
  1. 10/21/2026$574,990
    Price Decreased
  2. 08/29/2026$599,990
    Price Decreased
  3. 08/29/2026$689,000
    Listed by All City Real Estate Ltd. Co

Property Details for 15633 Interlachen Dr

Association

Amenities

  • Community Features: Common Grounds, Curbs, Golf, Lake, Park, Playground, Pool, Street Lights, Tennis Court(s), Underground Utilities

Fees

  • Association Fee: $100.00 Monthly
  • Association Fee Includes: Common Area Maintenance

General

  • Association Name: Avery Ranch HOA

Exterior

Construction

  • Property Condition: Resale
  • Roof: Spanish Tile
  • Window Features: Blinds, Drapes, Double Pane Windows, Screens, Vinyl Windows
  • Year Built: 2008
  • Construction Materials: Brick Veneer, Stone Veneer, Stucco
  • Exterior Features: Balcony, No Exterior Steps, Private Yard

Features

  • Direction Faces: North
  • Fencing: Back Yard, Privacy, Wood
  • Patio And Porch Features: Covered, Deck, Front Porch, Patio, Wrap Around, See Remarks

Measurements

  • Lot Features: Back Yard, Corner Lot, Curbs, Landscaped, Near Golf Course, Private, Sprinkler - Automatic, Sprinkler - Back Yard, Sprinklers In Front, Sprinkler - In-ground, Sprinkler - Side Yard, Trees-Medium (20 Ft - 40 Ft), Trees-Moderate
  • Lot Size Acres: 0.12
  • Lot Size Area: 0
  • Lot Size Square Feet: 5,575

Financial

Taxes

  • Parcel Number: 17W307800B00190007
  • Tax Assessed Value: $690,849.00
  • Tax Year: 2025

Interior

Features

  • Appliances: Dishwasher, Disposal, Dryer, ENERGY STAR Qualified Appliances, Gas Range, Microwave, Free-Standing Gas Range, RNGHD, Free-Standing Refrigerator, Stainless Steel Appliance(s), Washer
  • Fireplace Features: Family Room, Gas Log
  • Fireplaces Total: 1
  • Flooring: Carpet, Tile
  • Interior Features: 2 Primary Baths, Bookcases, Breakfast Bar, Built-in Features, Ceiling Fan(s), High Ceilings, Granite Counters, Crown Molding, Double Vanity, Eat-in Kitchen, Entrance Foyer, French Doors, High Speed Internet, In-Law Floorplan, Interior Steps, Multiple Dining Areas, Multiple Living Areas, Natural Woodwork, Pantry, Study/Home Office, Walk-In Closet(s)

Measurements

  • Living Area: 2,716
  • Living Area Source: Public Records

Rooms

  • Bathrooms Full: 2
  • Bathrooms Half: 1
  • Bathrooms Total Integer: 3
  • Bedrooms Total: 3

Other

Environmental

  • Green Energy Efficient: Appliances

Location

  • Subdivision Name: Avery Ranch PUD Garden Homes
  • Tax Block: B
  • Tax Lot: 19

Parking

Parking

  • Covered Spaces: 2
  • Garage Spaces: 2
  • Garage: Yes
  • Parking Features: Driveway, Garage, Garage Door Opener, Garage Faces Side
  • Parking Total: 4

Schools

Elementary School

  • Elementary School: Rutledge
  • Elementary School District: Leander ISD

High School

  • High School: Vista Ridge
  • High School District: Leander ISD

Middle or Junior School

  • Middle Or Junior School: Artie L Henry
  • Middle Or Junior School District: Leander ISD

Utilities

Equipment

  • Cooling: Central Air
  • Heating: Central, Natural Gas
  • Sewer: Public Sewer
  • Utilities: Cable Available, Internet-Cable, Natural Gas Connected, Phone Available, Sewer Connected, Underground Utilities, Water Connected
  • Water Source: Public

Frequently Asked Questions

How many bedrooms and bathrooms does this single-family home have?

There are 3 bedrooms and 3 bathrooms in this single-family home at 15633 Interlachen Dr.

What schools are nearby to 15633 Interlachen Dr?

Nearby schools include the Rutledge Elementary School, Artie L Henry Middle School, and Vista Ridge High School.

Does this single-family home have parking?

Yes, there are 2 parking spaces available for 15633 Interlachen Dr.

How does 15633 Interlachen Dr compare to other single-family homes in Avery Ranch - Lakeline?

This single-family home is listed 8% below the average price for single-family homes in Avery Ranch - Lakeline and has been on the market for 14 less days than the typical home in this area.

What building or home owners association is the single-family home part of?

This single-family home is part of the Avery Ranch HOA home owners association.

What is the square footage on this single-family home?

According to the MLS, this listing is 2,716 sqft.

15633 Interlachen Dr is a 3-bedroom, 3-bath single-family home for sale in Austin TX 78717. On Prevu for 63 days at $574,990. This includes a recent price decrease of $25,000. This residence features 2,716 square feet of living space, located in Avery Ranch - Lakeline. The median listing price for single-family homes in this area is $525,000. Nearby schools include Rutledge Elementary School, Artie L Henry Middle School, and Vista Ridge High School. The home offers private outdoor space, dishwasher, air conditioning, parking, swimming pool, and washer/dryer. Browse more single-family home listings in Austin.

Based on information from ACTRIS and/or other sources. All data, including all measurements and calculations of area, is obtained from various sources and has not been, and will not be, verified by Prevu or the MLS. Information is provided exclusively for consumer's personal, non-commercial use and may not be used for any purpose other than to identify prospective properties consumer may be interested in purchasing.

Full MLS Disclaimers

Rebate estimate is indicative only and based on listing price and estimated buyer's agent commission paid by owner, if applicable. Final rebates are subject to Terms of Use and may vary due to final negotiated transaction terms.