

Prevu by reAlpha
BuySellBlogBrowse Listings

1563 Clarita AvenueSan Jose, CA 95130

For Sale

$1,928,888

Smart Buyer Rebate $19,289

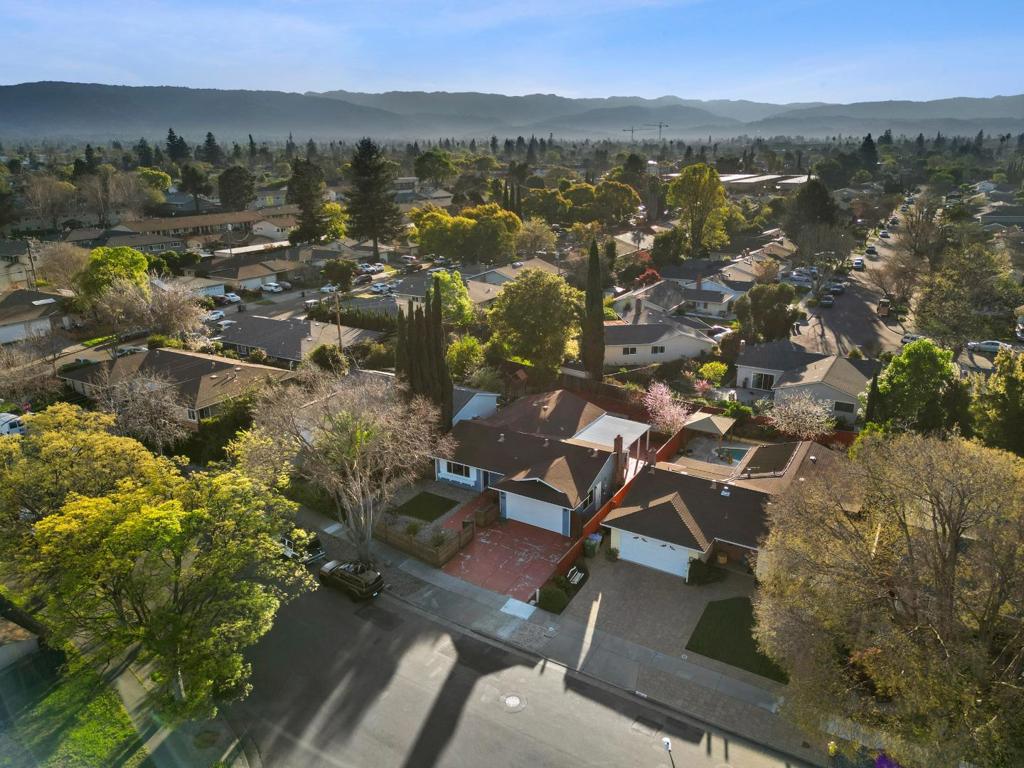
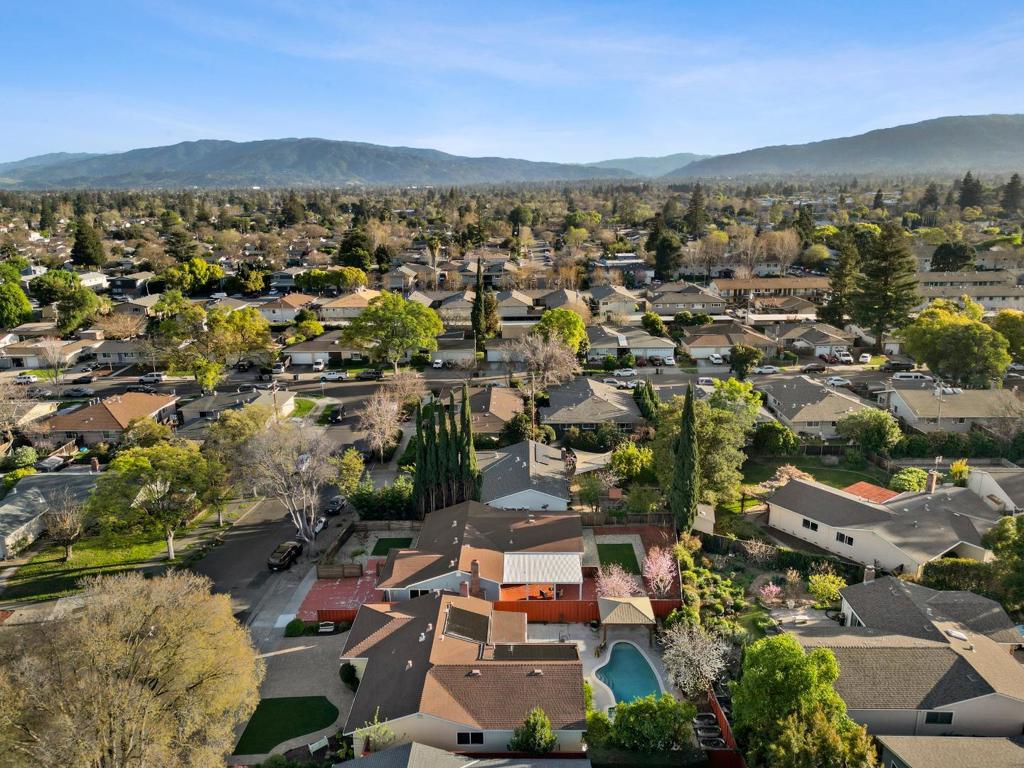
Newly refreshed price on this extensively remodeled single-story gem in coveted San Tomas West priced to move! Soaring vaulted ceilings and rich engineered hardwood floors set the tone the moment you walk in. The open-concept layout flows from a sun-drenched living room into a bright kitchen with white cabinetry, subway tile backsplash, stainless steel appliances & sunny breakfast nook. The step-down family room with fireplace opens through slider doors to an enormous covered pergola patio with string lights an entertainer's dream backyard with a grass patch, cherry blossom trees & low-maintenance landscaping. Two bedrooms also offer direct backyard access via sliders. Both bathrooms are fully remodeled one with striking dark slate tile, the other with white subway tile & designer black vanity. A dedicated laundry room adds everyday convenience. All four bedrooms are tucked down a private hallway. Served by Payne Elementary, Moreland Middle & Prospect High. Minutes to Santana Row, Valley Fair, downtown Campbell, San Tomas Expwy, Hwy 17 & 85.

Listed by Nagaraj Annaiah

·

License #02110146

·

TrueNorth Realty

·

8588804577

Last updated May 10, 2026

·

Source: CRMLS #ML82044407

Listing Facts

  • TypeSingle-family
  • NeighborhoodSan Thomas West
  • Bedrooms4
  • Bathrooms2
  • Days on Prevu145
  • Size1,528 sqft
  • Price per sqft$1,262

Amenities

  • Dishwasher
  • Parking

Location

Mortgage Calculator

Listing History

04/24/2026
Listed by TrueNorth Realty
$1,928,888
  1. 04/24/2026$1,928,888
    Listed by TrueNorth Realty

Property Details for 1563 Clarita Avenue

Exterior

Construction

  • Roof: Composition
  • Stories Total: 1
  • Year Built: 1967
  • Common Walls: No Common Walls

Measurements

  • Lot Size Acres: 0.14
  • Lot Size Area: 6,272
  • Lot Size Source: Assessor
  • Lot Size Square Feet: 6,272
  • Lot Size Units: Square Feet

Financial

Taxes

  • Parcel Number: 30725037

Interior

Features

  • Appliances: Dishwasher
  • Fireplace Features: Wood Burning
  • Fireplace: Yes

Measurements

  • Living Area: 1,528
  • Living Area Source: Assessor

Rooms

  • Bathrooms Full: 2
  • Bathrooms Total Integer: 2
  • Bedrooms Total: 4

Parking

Parking

  • Attached Garage: Yes
  • Garage Spaces: 2
  • Garage: Yes
  • Parking Features: Attached
  • Parking Total: 2

Schools

High School

  • High School District: Other

Utilities

Equipment

  • Has Cooling: Yes
  • Heating: Central
  • Has Heating: Yes
  • Sewer: Public Sewer
  • Water Source: Public

Frequently Asked Questions

How many bedrooms and bathrooms does this single-family home have?

There are 4 bedrooms and 2 bathrooms in this single-family home at 1563 Clarita Avenue.

Does this single-family home have parking?

Yes, there are 2 parking spaces available for 1563 Clarita Avenue.

How does 1563 Clarita Avenue compare to other single-family homes in San Thomas West?

This single-family home is listed 5% below the average price for single-family homes in San Thomas West and has been on the market for 47 more days than the typical home in this area.

What is the square footage on this single-family home?

According to the MLS, this listing is 1,528 sqft.

1563 Clarita Avenue is a 4-bedroom, 2-bath single-family home for sale in San Jose CA 95130. On Prevu for 145 days at $1,928,888. This residence features 1,528 square feet of living space, located in San Thomas West. The median listing price for single-family homes in this area is $1,856,500. The home offers dishwasher and parking. Explore more single-family home listings in San Jose.

Based on information from California Regional Multiple Listing Service, Inc. and/or other sources. All data, including all measurements and calculations of area, is obtained from various sources and has not been, and will not be, verified by Prevu or the MLS. Information is provided exclusively for consumer's personal, non-commercial use and may not be used for any purpose other than to identify prospective properties consumer may be interested in purchasing.

Full MLS Disclaimers

Rebate estimate is indicative only and based on listing price and estimated buyer's agent commission paid by owner, if applicable. Final rebates are subject to Terms of Use and may vary due to final negotiated transaction terms.