

Prevu by reAlpha
BuySellBlogBrowse Listings

15628 8th Avenue SW BBurien, WA 98166

For Sale

$597,000

Smart Buyer Rebate $5,970

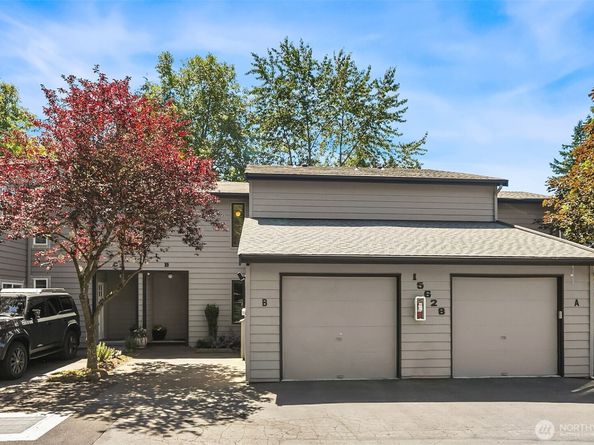
If you are seeking a soul-less, grayed-out townhome, this property is definitely not for you. Thoughtfully rebuilt from the studs out in 2021, this residence prioritizes warmth, character, and uncompromised craftsmanship. Beyond the essential updates—like all-new plumbing, electrical, windows, and high-efficiency ceramic heating—this home features rare luxuries omitted by typical renovations. Enjoy absolute quiet with soundproofing drywall and solid-core doors, alongside eco-friendly cork flooring and a whole-house water filter. The chef's kitchen showcases elegant, book-matched hemlock cabinets and Bosch, Liebherr and Miele appliances, while smart lighting controls and top-down/bottom-up blinds offer effortless ambiance. Outside, a lush garden patio offers a private sanctuary, while the newer deck (2019) and brand-new roof (May 2026) provide peace of mind. Positioned at the back of the community, your living spaces look out over a serene, verdant greenbelt. Step inside and the quality and warmth of the design will draw you in and invite you to imagine making this your home. With a 91 Walk Score, you can leave your car in the insulated garage and take the ten-minute stroll to Burien’s eclectic shops, celebrated dining scene, farmers market and numerous year-round community events. Minutes from PCC, Trader Joe's, Seahurst Park, the RapidRide F Line and the airport. Some homes truly must be experienced in person—don't miss your opportunity to acquire this luxurious property.

Listed by Kim Davis

·

The Agency Seattle

Listed by Chris Thomsen

·

The Agency Seattle

Last updated July 06, 2026

·

Source: NWMLS #2543462

Listing Facts

  • TypeSingle-family
  • NeighborhoodLake Burien
  • Bedrooms3
  • Bathrooms4
  • Days on Prevu43
  • HOA/Maint. Fees$725/month
  • Taxes$5,715/year
  • Size1,787 sqft
  • Price per sqft$334

Amenities

  • Dishwasher
  • Washer/Dryer
  • Pets Allowed
  • Parking

Location

Mortgage Calculator

Listing History

06/19/2026
Listed by The Agency Seattle
$597,000

Property Details for 15628 8th Avenue SW B

Association

Amenities

  • Community Features: CCRs

Fees

  • Association Fee: $725.00 Monthly
  • Association Fee Includes: Cable TV, Common Area Maintenance, Lawn Service, Road Maintenance, Sewer, Snow Removal, Trash, Water

Exterior

Construction

  • Property Condition: Updated/Remodeled
  • Roof: Composition
  • Structure Type: Townhouse
  • Year Built: 1981
  • Building Name: Lake Burien Estates
  • Construction Materials: Wood Products
  • Entry Location: Main
  • Exterior Features: Wood Products

Features

  • Direction Faces: North
  • View: Territorial

Measurements

  • Building Area Total: 1,787
  • Building Area Units: Square Feet
  • Lot Features: Dead End Street, Paved
  • Lot Size Acres: 1.28
  • Lot Size Square Feet: 56,043
  • Lot Size Units: Square Feet

Financial

Taxes

  • Parcel Number: 3989500120
  • Tax Annual Amount: $5,715.00
  • Tax Year: 2026

Interior

Features

  • Appliances: Dishwasher, Disposal, Dryer, Refrigerator, Stove(s)/Range(s), Washer
  • Fireplace Features: Electric, See Remarks
  • Fireplace: Yes
  • Fireplaces Total: 1
  • Flooring: Bamboo/Cork
  • Interior Features: Fireplace, Water Heater

Measurements

  • Living Area: 1,787

Rooms

  • Basement: Finished
  • Bathrooms Full: 1
  • Bathrooms Half: 2
  • Bathrooms Three Quarter: 1
  • Bathrooms Total Integer: 4
  • Bedrooms Total: 3
  • Main Level Bathrooms: 1

Other

Location

  • Subdivision Name: Lake Burien

Parking

Parking

  • Attached Garage: Yes
  • Covered Spaces: 1
  • Garage: Yes
  • Parking Features: Driveway, Attached Garage
  • Parking Total: 2

Schools

Elementary School

  • Elementary School: Gregory Heights Elem

High School

  • High School: Highline High
  • High School District: Highline

Middle or Junior School

  • Middle Or Junior School: Sylvester Mid

Utilities

Equipment

  • Has Heating: Yes
  • Sewer: Sewer Connected
  • Water Source: Public

Frequently Asked Questions

How many bedrooms and bathrooms does this single-family home have?

There are 3 bedrooms and 4 bathrooms in this single-family home at 15628 8th Avenue SW B.

What schools are nearby to 15628 8th Avenue SW B?

Nearby schools include the Gregory Heights Elem Elementary School, Sylvester Mid Middle School, and Highline High.

Does this single-family home have parking?

Yes, there are 2 parking spaces available for 15628 8th Avenue SW B.

What are the annual taxes for 15628 8th Avenue SW B?

Annual taxes for this single-family home are estimated at $5,715.

How does 15628 8th Avenue SW B compare to other single-family homes in Lake Burien?

This single-family home is listed 39% below the average price for single-family homes in Lake Burien and has been on the market for 1 less day than the typical home in this area.

What building or home owners association is the single-family home part of?

This single-family home is in the Lake Burien Estates building.

What is the square footage on this single-family home?

According to the MLS, this listing is 1,787 sqft.

15628 8th Avenue SW B is a 3-bedroom, 4-bath single-family home for sale in Burien WA 98166. On Prevu for 43 days at $597,000. This residence features 1,787 square feet of living space, located in Lake Burien. The median listing price for single-family homes in this area is $597,000. Nearby schools include Gregory Heights Elem Elementary School, Sylvester Mid Middle School, and Highline High. The home offers dishwasher, pets allowed, parking, and washer/dryer. Browse more single-family home listings in Burien.

Based on information from NWMLS and/or other sources. All data, including all measurements and calculations of area, is obtained from various sources and has not been, and will not be, verified by Prevu or the MLS. Information is provided exclusively for consumer's personal, non-commercial use and may not be used for any purpose other than to identify prospective properties consumer may be interested in purchasing.

Full MLS Disclaimers

Rebate estimate is indicative only and based on listing price and estimated buyer's agent commission paid by owner, if applicable. Final rebates are subject to Terms of Use and may vary due to final negotiated transaction terms.