

Prevu by reAlpha
BuySellBlogBrowse Listings

15627 Twisting Springs DriveCypress, TX 77433

For Sale

$595,000

Smart Buyer Rebate $5,950

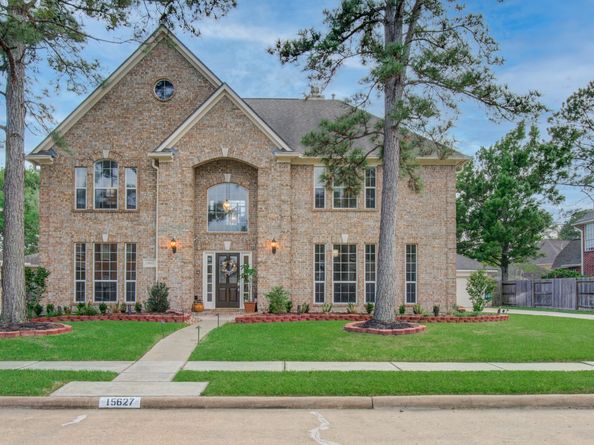
Space, value, and resort-style living in sought-after Fairfield! This 5-bedroom, 3,700+ sq ft Chappell Ridge home delivers rare square footage at this price, plus a private pool. Downstairs: a generous primary suite with double vanities and two walk-in closets, a French-door office, and a dining room with raised ceiling and crown molding. The heart of the home is an island kitchen open to the sunny breakfast room and fireplace family room, all overlooking the pool. Upstairs, 4 bedrooms with walk-in closets share 2 Hollywood baths and a central game room overlooking the foyer. Summers belong to the covered patio and sparkling pool. Bring your vision and make it yours. Master-planned amenities include a 15,000 sq ft athletic club, 20-acre sports park, 6 pools, tennis, lakes, and trails. Zoned to Cy-Fair ISD near US-290 and Grand Parkway.

Listed by Cesar Espinoza

·

License #0497532

·

Equity Real Estate

·

346-505-2894

Last updated October 26, 2026

·

Source: HAR #10745775

Listing Facts

  • TypeSingle-family
  • NeighborhoodFairfield Village
  • Bedrooms5
  • Bathrooms3.5
  • Days on Prevu22
  • HOA/Maint. Fees$91.66/month
  • Taxes$11,857/year
  • Size3,713 sqft
  • Price per sqft$160

Amenities

  • Dishwasher
  • Private Outdoor Space
  • Air Conditioning
  • Parking
  • Swimming Pool
  • Fitness Center

Location

Mortgage Calculator

Listing History

10/09/2026
Listed by Equity Real Estate
$595,000
  1. 10/09/2026$595,000
    Listed by Equity Real Estate

Property Details for 15627 Twisting Springs Drive

Association

Amenities

  • Association Amenities: Basketball Court, Sport Court, Dry Dock, Fitness Center, Picnic Area, Playground, Pool, Tennis Court(s)
  • Community Features: Community Pool

Fees

  • Association Fee: $1,100.00 Annually

General

  • Association Name: Crest Management

Exterior

Construction

  • Roof: Composition
  • Stories: 2
  • Year Built: 1996
  • Architectural Style: Traditional
  • Construction Materials: Brick, Wood Siding
  • Exterior Features: Covered Patio, Deck, Fully Fenced, Patio

Features

  • Patio And Porch Features: Covered, Deck, Patio
  • Pool Features: Gunite, In Ground, Association
  • Pool Private: Yes

Measurements

  • Building Area Total: 3,713
  • Lot Features: Subdivision, Pond On Lot
  • Lot Size Acres: 0.22
  • Lot Size Area: 9,701
  • Lot Size Source: Appraiser
  • Lot Size Units: Square Feet

Financial

Taxes

  • Parcel Number: 117-401-004-0006
  • Tax Annual Amount: $11,857.00
  • Tax Year: 2026

Interior

Features

  • Appliances: Double Oven, Dishwasher, Gas Cooktop, Disposal, Microwave
  • Fireplace Features: Gas, Wood Burning
  • Fireplace: Yes
  • Fireplaces Total: 1
  • Flooring: Laminate, Tile
  • Interior Features: All Bedrooms Up, Double Vanity, Hollywood Bath, High Ceilings, Kitchen Island, Kitchen/Family Room Combo, Main Level Primary, Separate Shower, Ceiling Fan(s), Kitchen/Dining Combo, Programmable Thermostat

Measurements

  • Living Area: 3,713
  • Living Area Source: Appraiser

Rooms

  • Bathrooms Full: 3
  • Bathrooms Half: 1
  • Bathrooms Total Integer: 4
  • Bedrooms Total: 5
  • Rooms Total: 10

Other

Environmental

  • Green Energy Efficient: HVAC,Thermostat

Location

  • Subdivision Name: Fairfield Chappell Ridge Sec 0

Parking

Parking

  • Garage Spaces: 3
  • Garage: Yes
  • Parking Features: Detached, Garage, Oversized

Schools

Elementary School

  • Elementary School: AULT ELEMENTARY SCHOOL
  • Elementary School District: 13 - Cypress-Fairbanks

High School

  • High School: BRIDGELAND HIGH SCHOOL
  • High School District: 13 - Cypress-Fairbanks

Middle or Junior School

  • Middle Or Junior School: SALYARDS MIDDLE SCHOOL
  • Middle Or Junior School District: 13 - Cypress-Fairbanks

Utilities

Equipment

  • Cooling: Central Air, Electric
  • Has Cooling: Yes
  • Heating: Central, Gas
  • Has Heating: Yes
  • Laundry Features: Washer Hookup, Electric Dryer Hookup, Gas Dryer Hookup
  • Sewer: Public Sewer
  • Water Source: Public

Frequently Asked Questions

How many bedrooms and bathrooms does this single-family home have?

There are 5 bedrooms and 3.5 bathrooms in this single-family home at 15627 Twisting Springs Drive.

What schools are nearby to 15627 Twisting Springs Drive?

Nearby schools include the AULT ELEMENTARY SCHOOL, SALYARDS MIDDLE SCHOOL, and BRIDGELAND HIGH SCHOOL.

Does this single-family home have parking?

Yes, there are 3 parking spaces available for 15627 Twisting Springs Drive.

What are the annual taxes for 15627 Twisting Springs Drive?

Annual taxes for this single-family home are estimated at $11,857.

How does 15627 Twisting Springs Drive compare to other single-family homes in Fairfield Village?

This single-family home is listed 32% above the average price for single-family homes in Fairfield Village and has been on the market for 24 less days than the typical home in this area.

What building or home owners association is the single-family home part of?

This single-family home is part of the Crest Management home owners association.

What is the square footage on this single-family home?

According to the MLS, this listing is 3,713 sqft.

15627 Twisting Springs Drive is a 5-bedroom, 3.5-bath single-family home for sale in Cypress TX 77433. Available on Prevu for 22 days at $595,000. This residence features 3,713 square feet of living space, located in Fairfield Village. The median listing price for single-family homes in this area is $421,950. Nearby schools include AULT ELEMENTARY SCHOOL, SALYARDS MIDDLE SCHOOL, and BRIDGELAND HIGH SCHOOL. The home offers private outdoor space, dishwasher, air conditioning, fitness center, parking, and swimming pool. View other single-family home listings in Harris County.

Based on information from Houston Realtors Information Service, Inc. and/or other sources. All data, including all measurements and calculations of area, is obtained from various sources and has not been, and will not be, verified by Prevu or the MLS. Information is provided exclusively for consumer's personal, non-commercial use and may not be used for any purpose other than to identify prospective properties consumer may be interested in purchasing.

Full MLS Disclaimers

Rebate estimate is indicative only and based on listing price and estimated buyer's agent commission paid by owner, if applicable. Final rebates are subject to Terms of Use and may vary due to final negotiated transaction terms.