Prevu by reAlpha
BuySellBlogBrowse Listings

15606 Baronial Castle DriveHumble, TX 77346

For Sale

$335,000

Smart Buyer Rebate $3,350

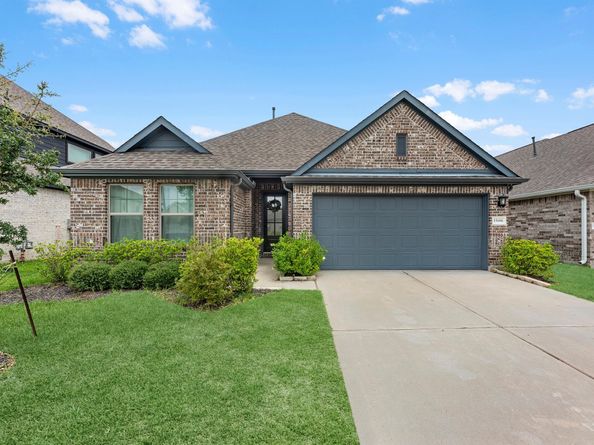
This gently lived-in, like-new home offers all the benefits of newer construction without the brand-new price tag. Inside, you'll find an open layout with a thoughtful split floor plan that separates the secondary bedrooms from the spacious primary suite, giving everyone a little more privacy. You'll also appreciate the small details that make everyday living easier, like custom laundry room cabinetry, ceiling fans throughout the home, and a covered patio.

It's one thing to love the home you're buying but it's just as important to love what's beyond your front door. Located in the sought-after Balmoral community, you'll enjoy the crystal-clear lagoon, parks, walking trails, playgrounds, and resort-style amenities that make every day feel like a getaway. Plus, you're just 6 minutes from Beltway 8 and 30 minutes from Downtown Houston, making your daily commute and weekend adventures both convenient and enjoyable. This isn't just a home it's a lifestyle.


Listed by Ashley Alexander

·

License #0688363

·

Peak Real Estate

·

832-269-8256

Last updated July 31, 2026

·

Source: HAR #76628681

Listing Facts

  • TypeSingle-family
  • NeighborhoodAtascocita
  • Bedrooms3
  • Bathrooms2
  • Days on Prevu2
  • HOA/Maint. Fees$114.41/month
  • Taxes$12,022/year
  • Size2,173 sqft
  • Price per sqft$154

Amenities

  • Dishwasher
  • Private Outdoor Space
  • Air Conditioning
  • Parking
  • Swimming Pool
  • Fitness Center

Location

Mortgage Calculator

Listing History

07/30/2026
Listed by Peak Real Estate
$335,000

Property Details for 15606 Baronial Castle Drive

Association

Amenities

  • Association Amenities: Basketball Court, Dog Park, Fitness Center, Picnic Area, Playground, Park, Pool, Trash
  • Community Features: Community Pool, Master Planned Community

Fees

  • Association Fee: $1,373.00 Annually
  • Association Fee Includes: Clubhouse, Common Areas, Other, Recreation Facilities

General

  • Association Name: Balmoral Homeowners Association

Exterior

Construction

  • Roof: Composition
  • Stories: 1
  • Year Built: 2021
  • Architectural Style: Traditional
  • Construction Materials: Brick, Cement Siding
  • Exterior Features: Covered Patio, Deck, Fence, Sprinkler/Irrigation, Paved Driveway, Porch, Patio, Private Yard

Features

  • Fencing: Back Yard
  • Patio And Porch Features: Covered, Deck, Patio, Porch
  • Pool Features: Association

Measurements

  • Building Area Total: 2,173
  • Lot Features: Other, Pond On Lot, Side Yard
  • Lot Size Acres: 0.14
  • Lot Size Area: 6,250
  • Lot Size Source: Appraiser
  • Lot Size Units: Square Feet

Financial

Taxes

  • Parcel Number: 141-067-003-0015
  • Tax Annual Amount: $12,022.00
  • Tax Year: 2025

Interior

Features

  • Appliances: Dishwasher, Disposal, Gas Oven, Gas Range, Microwave
  • Flooring: Carpet, Plank, Vinyl
  • Interior Features: Breakfast Bar, Double Vanity, Entrance Foyer, High Ceilings, Kitchen Island, Pantry, Soaking Tub, Separate Shower, Tub Shower, Walk-In Pantry, Ceiling Fan(s), Kitchen/Dining Combo, Living/Dining Room

Measurements

  • Living Area: 2,173
  • Living Area Source: Appraiser

Rooms

  • Bathrooms Full: 2
  • Bathrooms Total Integer: 2
  • Bedrooms Total: 3
  • Rooms Total: 5

Other

Environmental

  • Green Energy Efficient: Insulation

General

  • Exclusions: Blinds, Curtain Rods, TV Mounts, Shelving

Location

  • Subdivision Name: Balmoral Sec 22

Parking

Parking

  • Attached Garage: Yes
  • Garage Spaces: 2
  • Garage: Yes
  • Parking Features: Additional Parking, Attached, Driveway, Garage, Oversized

Schools

Elementary School

  • Elementary School: CENTENNIAL ELEMENTARY SCHOOL (HUMBLE)
  • Elementary School District: 29 - Humble

High School

  • High School: SUMMER CREEK HIGH SCHOOL
  • High School District: 29 - Humble

Middle or Junior School

  • Middle Or Junior School: LAKE HOUSTON MIDDLE SCHOOL (HUMBLE)
  • Middle Or Junior School District: 29 - Humble

Utilities

Equipment

  • Cooling: Central Air, Electric, Gas, Attic Fan
  • Has Cooling: Yes
  • Heating: Central, Electric, Gas
  • Has Heating: Yes
  • Laundry Features: Washer Hookup
  • Sewer: Public Sewer
  • Water Source: Public

Frequently Asked Questions

How many bedrooms and bathrooms does this single-family home have?

There are 3 bedrooms and 2 bathrooms in this single-family home at 15606 Baronial Castle Drive.

What schools are nearby to 15606 Baronial Castle Drive?

Nearby schools include the CENTENNIAL ELEMENTARY SCHOOL (HUMBLE), LAKE HOUSTON MIDDLE SCHOOL (HUMBLE), and SUMMER CREEK HIGH SCHOOL.

Does this single-family home have parking?

Yes, there are 2 parking spaces available for 15606 Baronial Castle Drive.

What are the annual taxes for 15606 Baronial Castle Drive?

Annual taxes for this single-family home are estimated at $12,022.

How does 15606 Baronial Castle Drive compare to other single-family homes in Atascocita?

This single-family home is listed 12% below the average price for single-family homes in Atascocita and has been on the market for 63 less days than the typical home in this area.

What building or home owners association is the single-family home part of?

This single-family home is part of the Balmoral Homeowners Association home owners association.

What is the square footage on this single-family home?

According to the MLS, this listing is 2,173 sqft.

15606 Baronial Castle Drive is a 3-bedroom, 2-bath single-family home for sale in Humble TX 77346. Available on Prevu for 2 days at $335,000. This residence features 2,173 square feet of living space, located in Atascocita. The median listing price for single-family homes in this area is $339,896. Nearby schools include CENTENNIAL ELEMENTARY SCHOOL (HUMBLE), LAKE HOUSTON MIDDLE SCHOOL (HUMBLE), and SUMMER CREEK HIGH SCHOOL. Property amenities include private outdoor space, dishwasher, air conditioning, fitness center, parking, and swimming pool. Explore more single-family home listings in Harris County.

Based on information from Houston Realtors Information Service, Inc. and/or other sources. All data, including all measurements and calculations of area, is obtained from various sources and has not been, and will not be, verified by Prevu or the MLS. Information is provided exclusively for consumer's personal, non-commercial use and may not be used for any purpose other than to identify prospective properties consumer may be interested in purchasing.

Full MLS Disclaimers

Rebate estimate is indicative only and based on listing price and estimated buyer's agent commission paid by owner, if applicable. Final rebates are subject to Terms of Use and may vary due to final negotiated transaction terms.