

Prevu by reAlpha
BuySellBlogBrowse Listings

15605 60th Drive SESnohomish, WA 98296

For Sale

$1,450,000

Smart Buyer Rebate $14,500

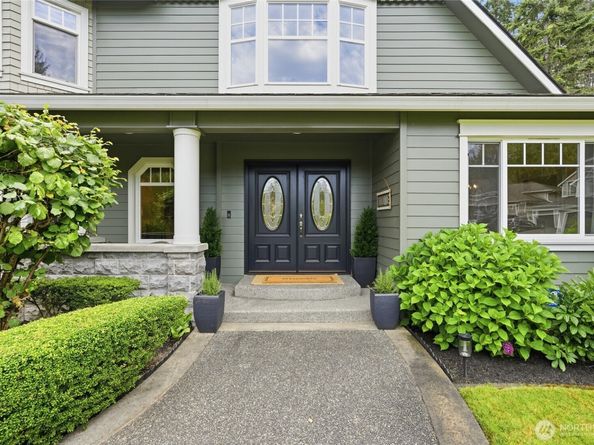
[REFINED DESIGN] in this meticulously GOLD CREEK residence offering privacy, quality, & elevated living! Tucked away on a quiet cul-de-sac, backing to an expansive GREENBELT w/walking trails & located in top-rated Snohomish schools, this 3,427 sq. ft. home captures the best of PACIFIC NORTHWEST LIVING. Enjoy nearby parks, playfields, bike trails & a welcoming community. Grand entry, cathedral ceilings, rich hardwoods, archways, white millwork, updated lighting + hardware. Flexible floor plan features spacious living areas, dining & a main level flex room w/adjacent bath & shower - ideal for guests, home office, or multigenerational living. Beautifully appointed kitchen offers warm wood cabinetry, GRANITE counters, KitchenAid appliances, WINE FRIDGE & eat-in bar opening to the family room w/gas fireplace. Lives like a 5-bedroom with 4 additional beds up, including luxurious primary suite w/remodeled bath featuring designer tile, gold accents + plumbed for soaking tub. Two separate bonus/flex rooms, one on each level offer endless possibilities for media, gaming, fitness, work, or play. Outside, discover two distinct outdoor spaces, including a beautifully landscaped oasis w/a tranquil water feature + expansive side yard, new fencing, sprinkler system & 3 car garage. Recent updates include a new 50 year roof, heat pump, A/C, fresh interior paint & updated appliances. A rare opportunity to own a beautifully upgraded home on one of Gold Creek’s premier greenbelt lots.

Listed by Hayley Ford

·

John L. Scott Snohomish

Last updated July 31, 2026

·

Source: NWMLS #2557941

Listing Facts

  • TypeSingle-family
  • NeighborhoodSnohomish Cascade
  • Bedrooms4
  • Bathrooms4
  • Days on Prevu9
  • HOA/Maint. Fees$53/month
  • Taxes$12,222/year
  • Size3,427 sqft
  • Price per sqft$423

Amenities

  • Dishwasher
  • Pets Allowed
  • Parking

Location

Mortgage Calculator

Listing History

07/22/2026
Listed by John L. Scott Snohomish
$1,450,000

Property Details for 15605 60th Drive SE

Association

Amenities

  • Community Features: CCRs, Park, Playground, Trail(s)

Fees

  • Association Fee: $53.00 Monthly
  • Association Fee Includes: Common Area Maintenance

Exterior

Construction

  • Property Condition: Very Good
  • Roof: Composition
  • Structure Type: House
  • Year Built: 1998
  • Architectural Style: Contemporary
  • Builder Name: Tradesman Homes
  • Construction Materials: Cement Planked
  • Entry Location: Main
  • Exterior Features: Cement Planked

Features

  • View: Territorial

Measurements

  • Building Area Total: 3,427
  • Building Area Units: Square Feet
  • Lot Features: Cul-De-Sac, Curbs, Open Space, Paved
  • Lot Size Acres: 0.27
  • Lot Size Square Feet: 11,761
  • Lot Size Units: Square Feet

Financial

Taxes

  • Parcel Number: 00838800002200
  • Tax Annual Amount: $12,222.00
  • Tax Year: 2026

Interior

Features

  • Appliances: Dishwasher, Disposal, Microwave, Refrigerator, Stove(s)/Range(s)
  • Fireplace Features: Gas
  • Fireplace: Yes
  • Fireplaces Total: 1
  • Flooring: Ceramic Tile, Hardwood, Vinyl, Carpet
  • Interior Features: Second Primary Bedroom, Bath Off Primary, Built-In Vacuum, Dbl Pane/Storm Window, Dining Room, Fireplace, High Tech Cabling, Pantry, Skylight(s), Vaulted Ceiling(s), Walk-In Closet(s), Water Heater, Wine/Beverage Refrigerator

Measurements

  • Living Area: 3,427

Rooms

  • Bathrooms Full: 1
  • Bathrooms Three Quarter: 3
  • Bathrooms Total Integer: 4
  • Bedrooms Total: 4
  • Main Level Bathrooms: 1

Other

Location

  • Subdivision Name: Gold Creek

Parking

Parking

  • Attached Garage: Yes
  • Covered Spaces: 3
  • Garage: Yes
  • Parking Features: Driveway, Attached Garage
  • Parking Total: 9

Schools

Elementary School

  • Elementary School: Totem Falls

High School

  • High School: Glacier Peak
  • High School District: Snohomish

Middle or Junior School

  • Middle Or Junior School: Valley View Mid

Utilities

Equipment

  • Has Cooling: Yes
  • Has Heating: Yes
  • Sewer: Sewer Connected
  • Water Source: Public

Frequently Asked Questions

How many bedrooms and bathrooms does this single-family home have?

There are 4 bedrooms and 4 bathrooms in this single-family home at 15605 60th Drive SE.

What schools are nearby to 15605 60th Drive SE?

Nearby schools include the Totem Falls Elementary School, Valley View Mid Middle School, and Glacier Peak High School.

Does this single-family home have parking?

Yes, there are 9 parking spaces available for 15605 60th Drive SE.

What are the annual taxes for 15605 60th Drive SE?

Annual taxes for this single-family home are estimated at $12,222.

How does 15605 60th Drive SE compare to other single-family homes in Snohomish Cascade?

This single-family home is listed 43% above the average price for single-family homes in Snohomish Cascade and has been on the market for 33 less days than the typical home in this area.

What is the square footage on this single-family home?

According to the MLS, this listing is 3,427 sqft.

15605 60th Drive SE is a 4-bedroom, 4-bath single-family home for sale in Snohomish WA 98296. On Prevu for 9 days at $1,450,000. This property features 3,427 square feet of living space, located in Snohomish Cascade. The median listing price for single-family homes in this area is $779,000. Nearby schools include Totem Falls Elementary School, Valley View Mid Middle School, and Glacier Peak High School. Additional amenities include dishwasher, pets allowed, and parking. Explore more single-family home listings in Snohomish County.

Based on information from NWMLS and/or other sources. All data, including all measurements and calculations of area, is obtained from various sources and has not been, and will not be, verified by Prevu or the MLS. Information is provided exclusively for consumer's personal, non-commercial use and may not be used for any purpose other than to identify prospective properties consumer may be interested in purchasing.

Full MLS Disclaimers

Rebate estimate is indicative only and based on listing price and estimated buyer's agent commission paid by owner, if applicable. Final rebates are subject to Terms of Use and may vary due to final negotiated transaction terms.