

Prevu by reAlpha
BuySellBlogBrowse Listings

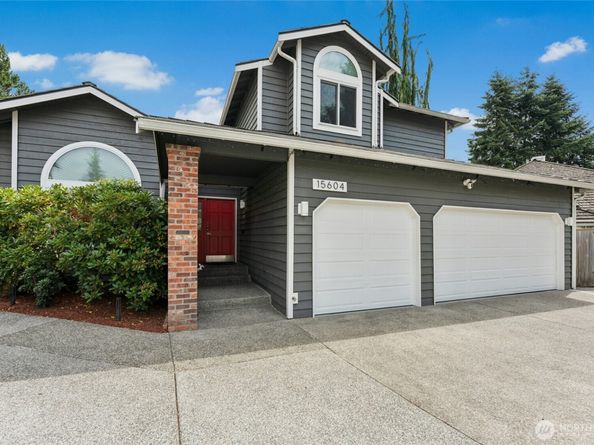
15604 111th Avenue NEBothell, WA 98011

For Sale

$1,290,000

Smart Buyer Rebate $12,900

Bathed in warm southern light, this inviting South Bothell single family home offers over 2,500 square feet of comfort, style, and thoughtful upgrades. A large south facing backyard sets the stage with extended concrete patios, re leveled landscaping, and flourishing Apple and Rainier Cherry trees—an ideal retreat for gardening, play, or sunny afternoons. The newer covered Trex waterproof deck, complete with sun blinds, wooden shades, and a cozy fireplace, extends outdoor living through every season. Inside, the remodeled kitchen shines with extensive white shaker cabinets, quartz counters, stainless steel appliances, and custom faux leather bench seating that adds charm and smart storage. Newer triple paned windows, rich window moldings, and elegant wall coverings elevate every room with warmth and character. Upstairs, the owners’ suite offers a serene escape with a luxurious 5-piece bath and a huge walk-in closet. Three additional spacious bedrooms provide room for everyone. Practicality abounds with a 3-car garage featuring an EV charger and ceiling racks, plus three outdoor sheds for all your yardwork essentials. A durable DaVinci composite cedar shake roof and centralized energy efficient air conditioning add long term comfort and peace of mind. Located in a great neighborhood within the award-winning Northshore School District, this home offers quick access to I 405, Kirkland, Park & Ride options, and the vibrant Totem Lake shopping district.

Listed by Dominic Savio K Lau

·

Realty ONE Group Orca Gold

Last updated July 29, 2026

·

Source: NWMLS #2547259

Listing Facts

  • TypeSingle-family
  • NeighborhoodWaynita-Simonds-Norway Hill
  • Bedrooms4
  • Bathrooms3
  • Days on Prevu30
  • HOA/Maint. Fees$230/annual
  • Taxes$13,078/year
  • Size2,507 sqft
  • Price per sqft$515

Amenities

  • Dishwasher
  • Washer/Dryer
  • Pets Allowed
  • Air Conditioning
  • Parking

Location

Mortgage Calculator

Listing History

07/29/2026
Price Decreased
$1,290,000
07/01/2026
Listed by Realty ONE Group Orca Gold
$1,380,000

Property Details for 15604 111th Avenue NE

Association

Amenities

  • Community Features: CCRs

Fees

  • Association Fee: $230.00 Annually
  • Association Fee Includes: Common Area Maintenance

Exterior

Construction

  • Property Condition: Good
  • Roof: Composition, See Remarks
  • Structure Type: House
  • Year Built: 1987
  • Architectural Style: Craftsman
  • Building Name: Norway Meadows
  • Construction Materials: Wood
  • Entry Location: Main
  • Exterior Features: Wood

Features

  • Direction Faces: North

Measurements

  • Building Area Total: 2,507
  • Building Area Units: Square Feet
  • Lot Features: Cul-De-Sac
  • Lot Size Acres: 0.26
  • Lot Size Square Feet: 11,604
  • Lot Size Units: Square Feet

Financial

Taxes

  • Parcel Number: 6204100080
  • Tax Annual Amount: $13,078.00
  • Tax Year: 2026

Interior

Features

  • Appliances: Dishwasher, Disposal, Dryer, Microwave, Refrigerator, Stove(s)/Range(s), Trash Compactor, Washer
  • Fireplace Features: Wood Burning
  • Fireplace: Yes
  • Fireplaces Total: 1
  • Flooring: Ceramic Tile, Hardwood, Vinyl, Carpet
  • Interior Features: Bath Off Primary, Ceiling Fan(s), Dining Room, Fireplace, Security System, Skylight(s), Triple Pane Windows, Vaulted Ceiling(s), Walk-In Closet(s)

Measurements

  • Living Area: 2,507

Rooms

  • Bathrooms Full: 2
  • Bathrooms Three Quarter: 1
  • Bathrooms Total Integer: 3
  • Bedrooms Total: 4
  • Main Level Bathrooms: 1
  • Main Level Bedrooms: 1

Other

Location

  • Subdivision Name: Bothell

Parking

Parking

  • Attached Garage: Yes
  • Covered Spaces: 3
  • Garage: Yes
  • Parking Features: Attached Garage
  • Parking Total: 3

Schools

Elementary School

  • Elementary School: Moorlands Elem

High School

  • High School: Inglemoor Hs
  • High School District: Northshore

Middle or Junior School

  • Middle Or Junior School: Northshore Middle School

Utilities

Equipment

  • Has Cooling: Yes
  • Has Heating: Yes
  • Sewer: Sewer Connected
  • Water Source: Public

Frequently Asked Questions

How many bedrooms and bathrooms does this single-family home have?

There are 4 bedrooms and 3 bathrooms in this single-family home at 15604 111th Avenue NE.

What schools are nearby to 15604 111th Avenue NE?

Nearby schools include the Moorlands Elem Elementary School, Northshore Middle School, and Inglemoor Hs High School.

Does this single-family home have parking?

Yes, there are 3 parking spaces available for 15604 111th Avenue NE.

What are the annual taxes for 15604 111th Avenue NE?

Annual taxes for this single-family home are estimated at $13,078.

How does 15604 111th Avenue NE compare to other single-family homes in Waynita-Simonds-Norway Hill?

This single-family home is listed 10% below the average price for single-family homes in Waynita-Simonds-Norway Hill and has been on the market for 15 less days than the typical home in this area.

What building or home owners association is the single-family home part of?

This single-family home is in the Norway Meadows building.

What is the square footage on this single-family home?

According to the MLS, this listing is 2,507 sqft.

15604 111th Avenue NE is a 4-bedroom, 3-bath single-family home for sale in Bothell WA 98011. On Prevu for 30 days at $1,290,000. This includes a recent price decrease of $90,000. This residence features 2,507 square feet of living space, located in Waynita-Simonds-Norway Hill. The median listing price for single-family homes in this area is $1,329,973. Nearby schools include Moorlands Elem Elementary School, Northshore Middle School, and Inglemoor Hs High School. Property amenities include dishwasher, pets allowed, air conditioning, parking, and washer/dryer. Browse more single-family home listings in Bothell.

Based on information from NWMLS and/or other sources. All data, including all measurements and calculations of area, is obtained from various sources and has not been, and will not be, verified by Prevu or the MLS. Information is provided exclusively for consumer's personal, non-commercial use and may not be used for any purpose other than to identify prospective properties consumer may be interested in purchasing.

Full MLS Disclaimers

Rebate estimate is indicative only and based on listing price and estimated buyer's agent commission paid by owner, if applicable. Final rebates are subject to Terms of Use and may vary due to final negotiated transaction terms.