

Prevu by reAlpha
BuySellBlogBrowse Listings

1559 Lombard StreetSan Francisco, CA 94123

For Sale

$2,650,000

Smart Buyer Rebate $26,500

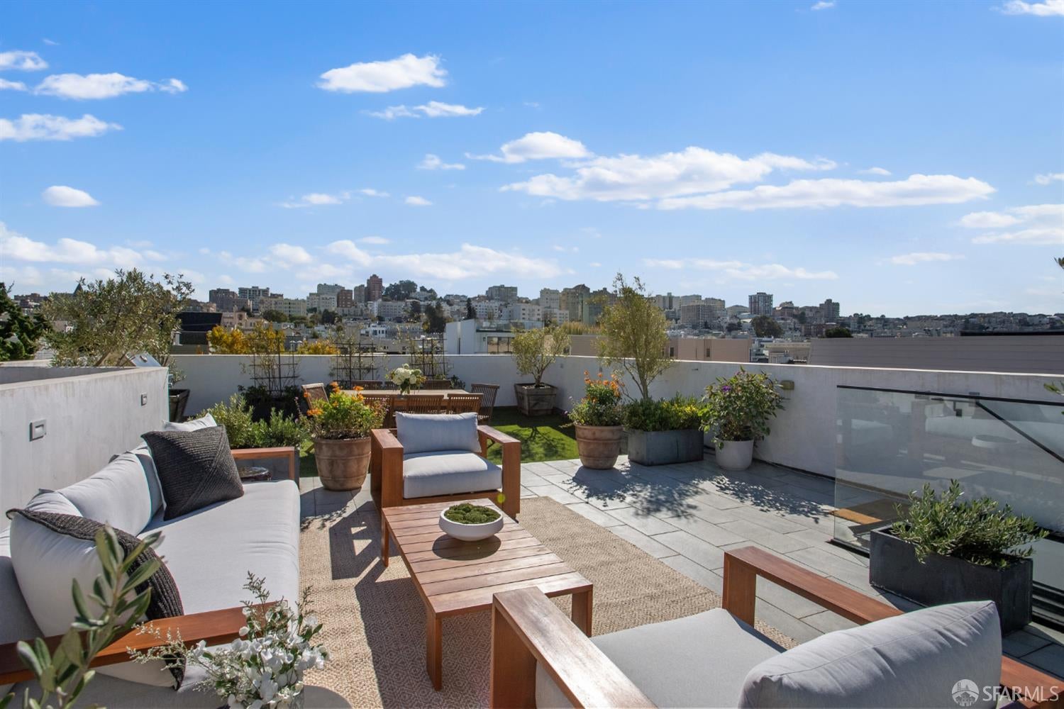
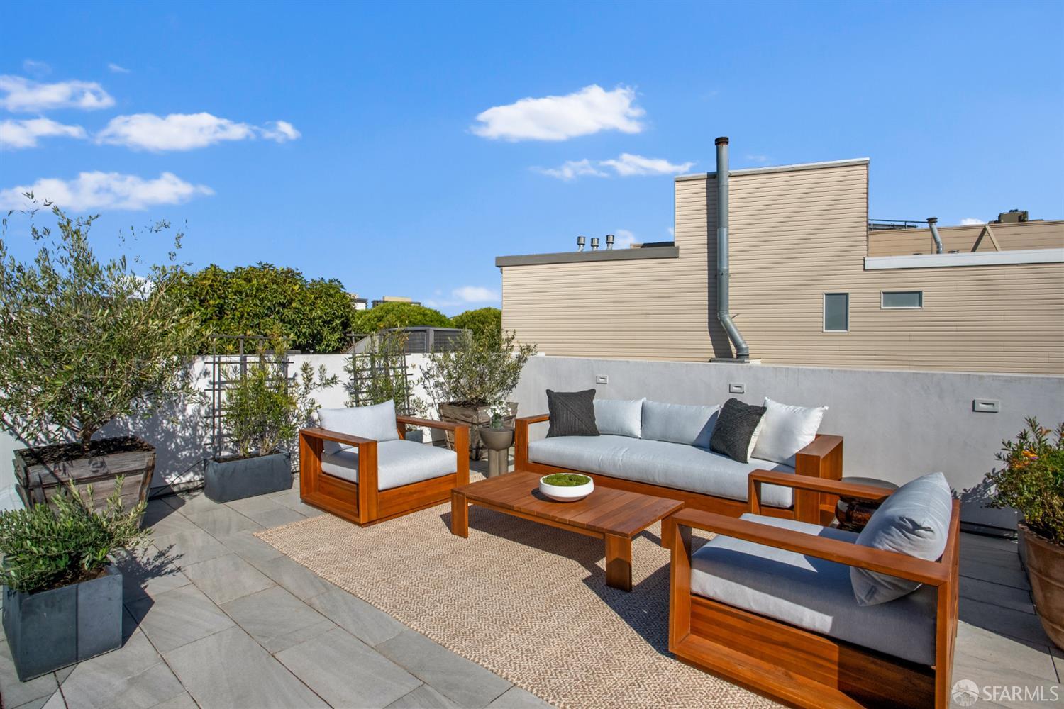
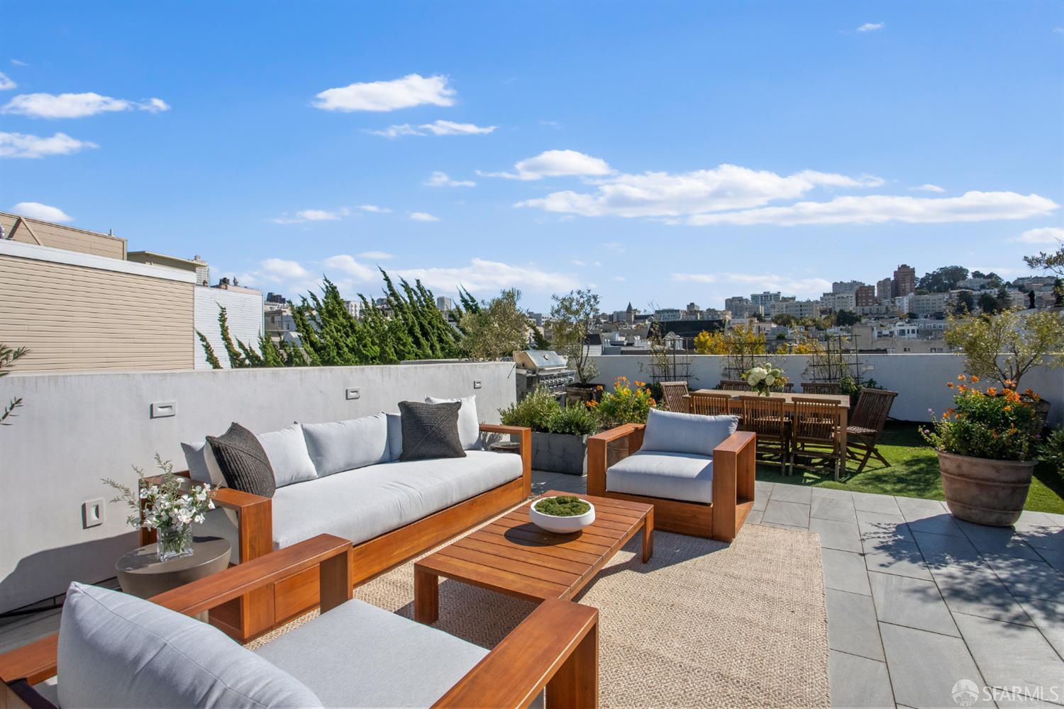
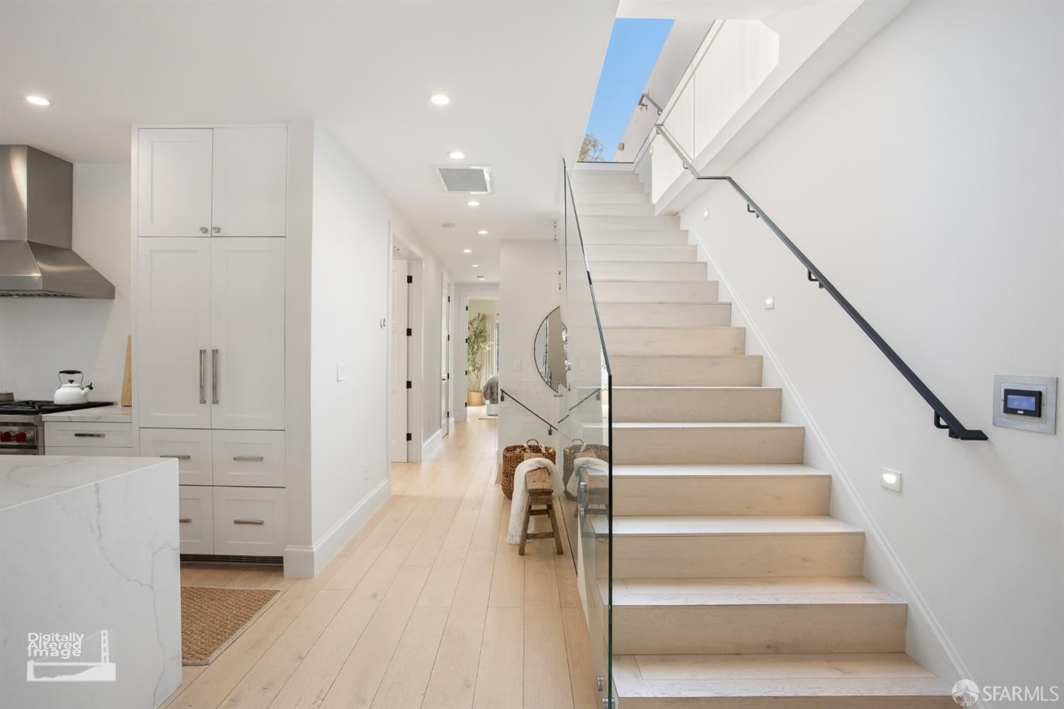
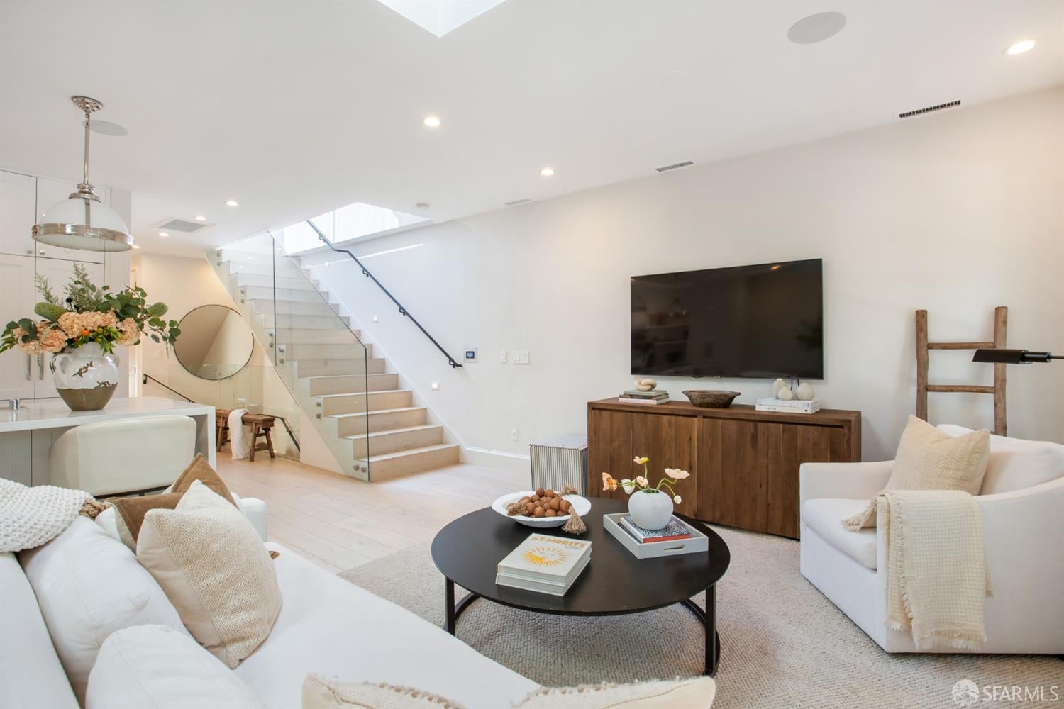
Perched on the top floor in the heart of Cow Hollow, 1559 Lombard Street is a light-filled, fully reimagined residence where thoughtful design meets understated luxury. Renovated top to bottom in 2019, the home offers the crispness and craftsmanship of new construction in a serene, sophisticated palette. Elevated ceilings and skylights over the living and dining areas bathe the open-concept main level in natural light from morning to evening. Wide-plank pale oak floors flow throughout. Every detail thoughtfully considered, central heating and air- conditioning, recessed lighting, integrated ceiling speakers, a floating staircase with glass railing, triple-pane bay windows and premium sound dampening material walls throughout. The living room, dining area, and kitchen connect seamlessly, ideal for everything from quiet weeknight dinners to lively gatherings. The kitchen is built for hosting. A marble waterfall island with seating anchors the space, flanked by marble countertops and custom shaker cabinetry, including paneled storage that blends into the walls. Polished nickel pendants and open shelving add warmth and texture. A 6-burner, double-oven Wolf gas range beneath a stainless hood is paired with a paneled Liebherr refrigerator. Whether you're hosting an elegant evening or cooking for two, this kitchen delivers. Two of the bedrooms are en suite, with cohesive marble and tile finishes for comfort and privacy. Each bedroom is bright and well proportioned, with leafy views and custom closets. A third bedroom adapts easily to a guest room, nursery, or home office. An internal staircase, crowned by a retracting skylight, leads to the private deeded roof deck where views of the Golden Gate Bridge and Marin Headlands frame the horizon. Green and lush with mature trees and tiled entertaining space, it is the kind of space that turns an ordinary evening into an occasion. Approximately 1,333 square feet of interior space, plus the 400-square-foot permitted, deeded roof deck, one-car attached garage parking, and private storage. Cow Hollow living at its best. Start the day with coffee at Equator, Sundays at the farmers' market, run the Marina Green, and head out for shopping, dinner, and drinks on Union, Chestnut, Polk, or Fillmore. Tech shuttles and Muni are nearby for an easy commute.

Listed by Candice Cameron

·

R&D Realty, Inc.

Last updated October 31, 2026

·

Source: SFAR #426173124

Listing Facts

  • TypeCondo
  • NeighborhoodUnion Street
  • Bedrooms3
  • Bathrooms2.5
  • Days on Prevu2
  • HOA/Maint. Fees$350/month
  • Size1,362 sqft
  • Price per sqft$1,946

Amenities

  • Dishwasher
  • Washer/Dryer
  • Pets Allowed
  • Air Conditioning
  • Parking

Location

Mortgage Calculator

Listing History

10/30/2026
Listed by R&D Realty, Inc.
$2,650,000
  1. 10/30/2026$2,650,000
    Listed by R&D Realty, Inc.

Property Details for 1559 Lombard Street

Association

Amenities

  • Pets Allowed: Yes

Fees

  • Association Fee: $350.00 Monthly
  • Association Fee Includes: Insurance, Trash

General

  • Number Of Units In Community: 2

Exterior

Construction

  • Property Attached: Yes
  • Property Condition: Updated/Remodeled
  • Window Features: Skylight(s), Bay Window(s), Triple Pane Windows
  • Year Built: 1923
  • Architectural Style: Contemporary
  • Common Walls: No One Above

Features

  • Direction Faces: North
  • View: Mountain(s)

Measurements

  • Building Area Total: 1,362
  • Building Area Units: Square Feet
  • Lot Size Acres: 0.05
  • Lot Size Area: 2,493
  • Lot Size Square Feet: 2,493
  • Lot Size Units: Square Feet

Financial

Taxes

  • Parcel Number: 0504027

Interior

Features

  • Appliances: Solar Hot Water, Dishwasher, Disposal, Double Oven, Free-Standing Gas Range, Gas Water Heater, Range Hood, Wine Refrigerator, Dryer, Washer
  • Flooring: Wood
  • Interior Features: Kitchen Island, Pantry

Measurements

  • Living Area: 1,362
  • Living Area Units: Square Feet

Rooms

  • Bathrooms Full: 2
  • Bathrooms Half: 1
  • Bathrooms Total Integer: 3
  • Bedrooms Total: 3

Other

Environmental

  • Green Energy Efficient: Appliances, Roof, Water Heater, Windows

Parking

Parking

  • Attached Garage: Yes
  • Covered Spaces: 1
  • Garage Spaces: 1
  • Garage: Yes
  • Parking Features: Attached, Side By Side, On Site
  • Parking Total: 1

Utilities

Equipment

  • Cooling: Central Air
  • Has Cooling: Yes
  • Heating: Central
  • Has Heating: Yes
  • Laundry Features: Laundry Closet

Frequently Asked Questions

How many bedrooms and bathrooms does this condo have?

There are 3 bedrooms and 2.5 bathrooms in this condo at 1559 Lombard Street.

Does this condo have parking?

Yes, there is 1 parking space available for 1559 Lombard Street.

Are pets allowed at 1559 Lombard Street?

Yes, 1559 Lombard Street allows pets.

How does 1559 Lombard Street compare to other condos in Union Street?

This condo is listed 45% above the average price for condos in Union Street and has been on the market for 88 less days than the typical home in this area.

What is the square footage on this condo?

According to the MLS, this listing is 1,362 sqft.

1559 Lombard Street is a 3-bedroom, 2.5-bath condo for sale in San Francisco CA 94123. Available on Prevu for 2 days at $2,650,000. This residence features 1,362 square feet of living space, located in Union Street. The median listing price for condos in this area is $1,850,000. The home offers dishwasher, pets allowed, air conditioning, parking, and washer/dryer. Browse more condo listings in San Francisco.

Based on information from San Francisco Association of REALTORS® and/or other sources. All data, including all measurements and calculations of area, is obtained from various sources and has not been, and will not be, verified by Prevu or the MLS. Information is provided exclusively for consumer's personal, non-commercial use and may not be used for any purpose other than to identify prospective properties consumer may be interested in purchasing.

Full MLS Disclaimers

Rebate estimate is indicative only and based on listing price and estimated buyer's agent commission paid by owner, if applicable. Final rebates are subject to Terms of Use and may vary due to final negotiated transaction terms.