Prevu by reAlpha
BuySellBlogBrowse Listings

15563 Jasmine PLTustin, CA 92782

For Sale

$1,414,000

Smart Buyer Rebate $14,140

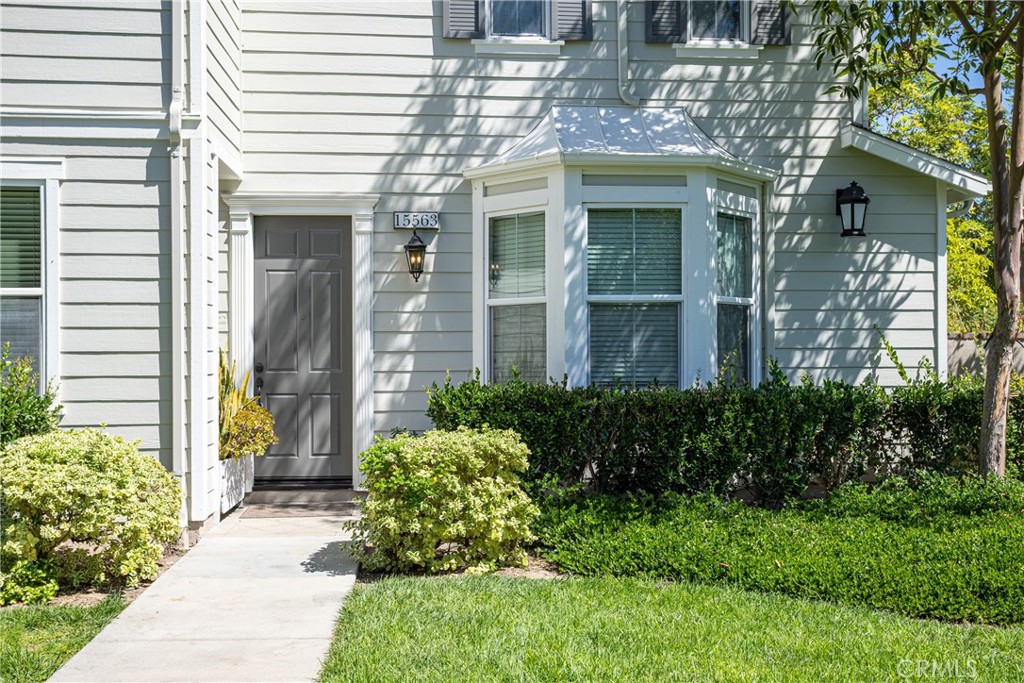
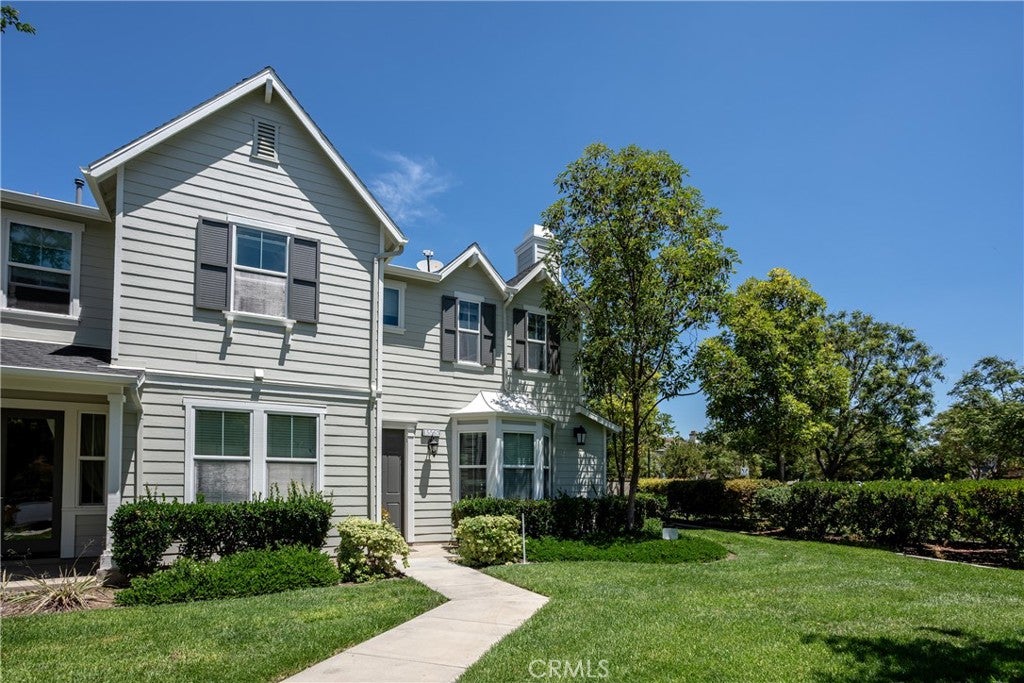
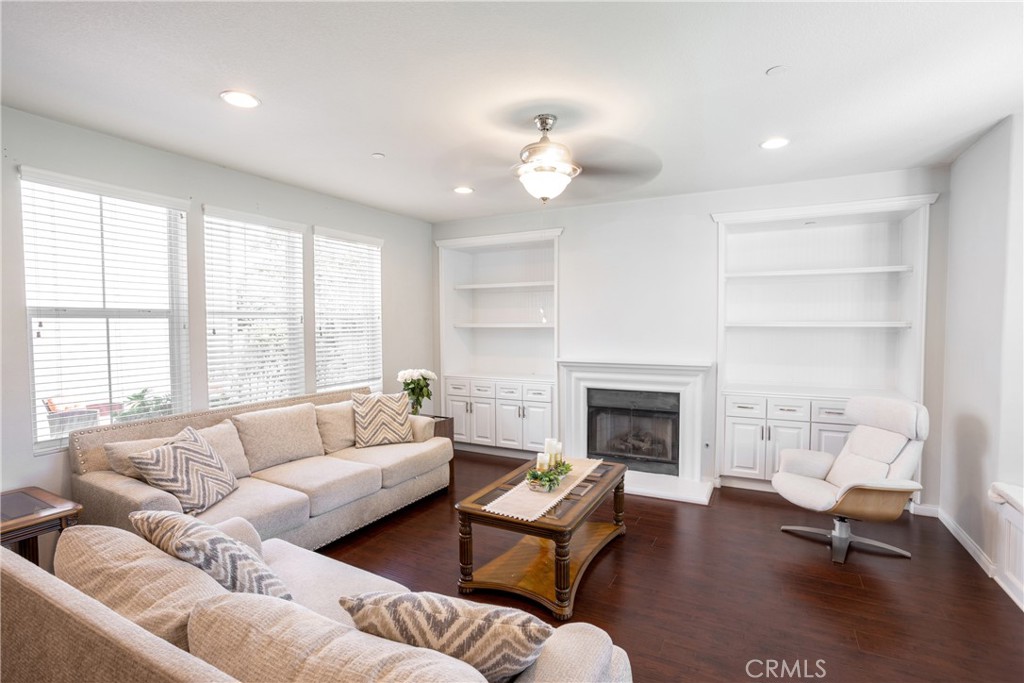
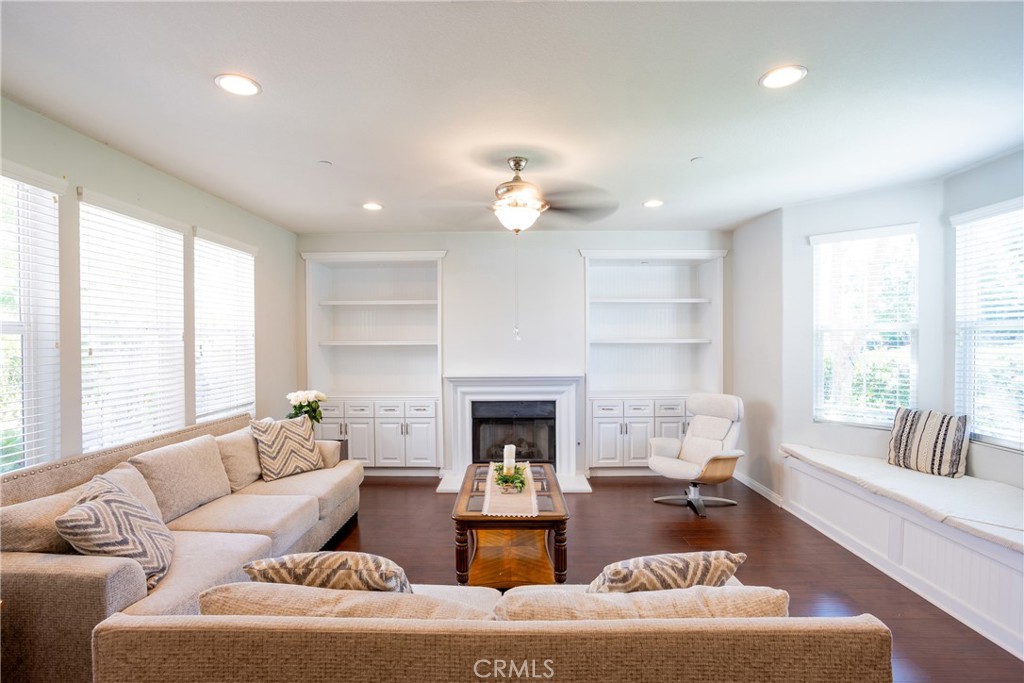
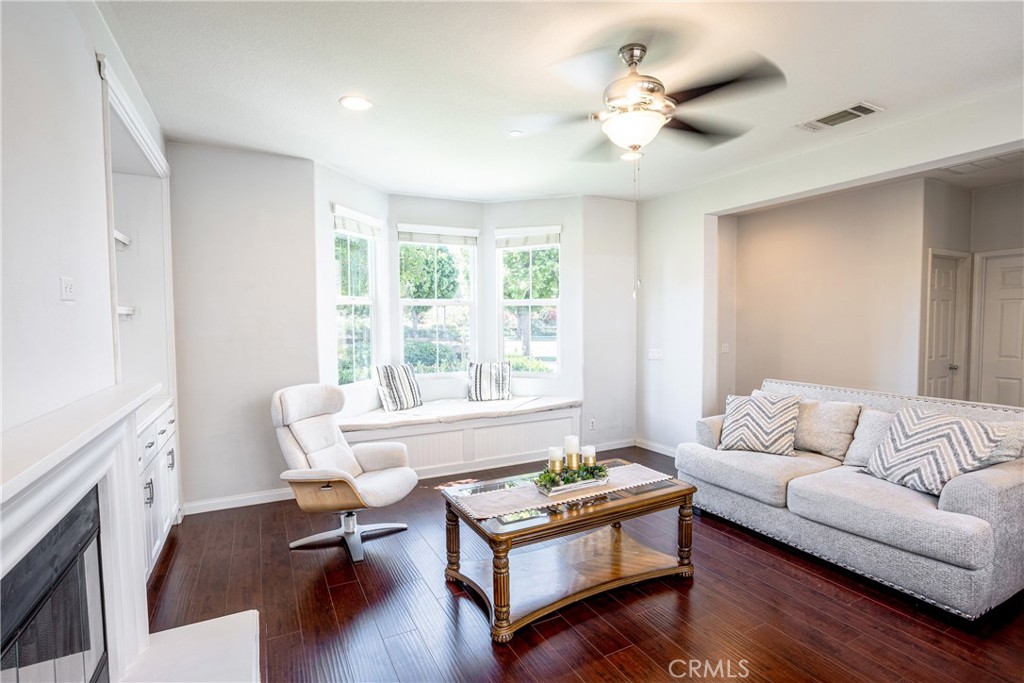
AMAZING LOCATION!! Price Improvement!! Don't miss! PREMIUM LOT, FIRST TIME ON THE MARKET in the highly sought after Columbus Grove neighborhood!! Come and see this beautiful 4 bed, 3 bath home with an extra large side patio, attached two-car garage, and brand new kitchen countertops, back splash and sink. This end-unit home, surrounded by a lovely greenbelt, quiet cul-de-sac and serene walking paths will not last long! This home includes a primary floor bedroom and full bath for in-laws or guests. The large kitchen and dining area are perfect for family gatherings or hosting friends and loved ones. Upstairs, a large primary bedroom with en suite bathroom over looks a beautiful green belt giving ample natural light and privacy. Additionally, two nice size additional rooms and full bathroom are also featured. Columbus Grove is a beautifully maintained, centrally located quiet oasis located 5 minutes from the District, near the 5 and 405 frwys, and excellent Irvine schools. The Association has two large pool areas that each have spas, BBQ, lap swimming and shallower children's pools. Come and see all that this home and neighborhood have to offer!


Listed by Sara Manalac

·

License #02213242

·

StarFire Real Estate Corp.

·

714-875-7543

Last updated July 25, 2026

·

Source: CRMLS #OC26140436

Listing Facts

  • TypeCondo
  • NeighborhoodColumbus Grove
  • Bedrooms4
  • Bathrooms3
  • Days on Prevu27
  • HOA/Maint. Fees$297/month
  • Size2,029 sqft
  • Price per sqft$697

Amenities

  • Dishwasher
  • Private Outdoor Space
  • Washer/Dryer
  • Air Conditioning
  • Parking
  • Swimming Pool

Location

Mortgage Calculator

Listing History

07/20/2026
Price Decreased
$1,414,000
07/04/2026
Listed by StarFire Real Estate Corp.
$1,440,000

Property Details for 15563 Jasmine PL

Association

Amenities

  • Association Amenities: Clubhouse, Sport Court, Barbecue, Picnic Area, Playground, Pool, Spa/Hot Tub, Security
  • Community Features: Curbs, Park, Street Lights, Sidewalks, Pool

Fees

  • Association Fee: $297.00 Monthly
  • Association Fee 2: $195.00 Monthly

General

  • Association Name: Claredon
  • Number Of Units In Community: 102

Exterior

Construction

  • Number Of Units Total: 1
  • Property Attached: Yes
  • Roof: Shingle
  • Stories: 2
  • Stories Total: 2
  • Structure Type: House
  • Year Built: 2007
  • Builder Name: William Lyons Homes
  • Common Walls: End Unit, 2+ Common Walls
  • Entry Level: 1
  • Entry Location: 1
  • Exterior Features: Rain Gutters

Features

  • Patio And Porch Features: Patio
  • Pool Features: Community, Association
  • View: Park/Greenbelt

Measurements

  • Lot Features: Cul-De-Sac
  • Lot Size Acres: 0.60
  • Lot Size Area: 26,280
  • Lot Size Source: Assessor
  • Lot Size Square Feet: 26,280
  • Lot Size Units: Square Feet

Financial

Taxes

  • Parcel Number: 93358426

Interior

Features

  • Appliances: Dishwasher, Gas Range, Microwave, Refrigerator, Dryer, Washer
  • Fireplace Features: Family Room
  • Fireplace: Yes
  • Interior Features: Ceiling Fan(s), Eat-in Kitchen, Recessed Lighting, Walk-In Closet(s)
  • Spa Features: Community
  • Spa: Yes

Measurements

  • Living Area: 2,029
  • Living Area Source: Assessor
  • Living Area Units: Square Feet

Rooms

  • Bathrooms Full: 3
  • Bathrooms Total Integer: 3
  • Bedrooms Total: 4
  • Main Level Bathrooms: 1
  • Main Level Bedrooms: 1

Other

Location

  • Subdivision Name: Clarendon (CLAR)
  • Tax Lot: 241

Parking

Parking

  • Attached Garage: Yes
  • Garage Spaces: 2
  • Garage: Yes
  • Parking Features: Attached, Garage
  • Parking Total: 2

Schools

Elementary School

  • Elementary School: Westpark

High School

  • High School: Irvine
  • High School District: Irvine Unified

Middle or Junior School

  • Middle Or Junior School: Lakeside

Utilities

Equipment

  • Cooling: Central Air
  • Has Cooling: Yes
  • Heating: Central
  • Has Heating: Yes
  • Sewer: Public Sewer
  • Utilities: Cable Connected, Electricity Connected, Natural Gas Connected, Sewer Connected, Water Connected
  • Water Source: Public

Frequently Asked Questions

How many bedrooms and bathrooms does this condo have?

There are 4 bedrooms and 3 bathrooms in this condo at 15563 Jasmine PL.

What schools are nearby to 15563 Jasmine PL?

Nearby schools include the Westpark Elementary School, Lakeside Middle School, and Irvine High School.

Does this condo have parking?

Yes, there are 2 parking spaces available for 15563 Jasmine PL.

How does 15563 Jasmine PL compare to other condos in Columbus Grove?

This condo is listed 0% below the average price for condos in Columbus Grove and has been on the market for 44 less days than the typical home in this area.

What building or home owners association is the condo part of?

This condo is part of the Claredon home owners association.

What is the square footage on this condo?

According to the MLS, this listing is 2,029 sqft.

15563 Jasmine PL is a 4-bedroom, 3-bath condo for sale in Tustin CA 92782. On Prevu for 27 days at $1,414,000. This includes a recent price decrease of $26,000. This home features 2,029 square feet of living space, located in Orange County. The median listing price for condos in this area is $2,012,450. Nearby schools include Westpark Elementary School, Lakeside Middle School, and Irvine High School. Property amenities include private outdoor space, dishwasher, air conditioning, parking, swimming pool, and washer/dryer. Browse more condo listings in Orange County.

Based on information from California Regional Multiple Listing Service, Inc. and/or other sources. All data, including all measurements and calculations of area, is obtained from various sources and has not been, and will not be, verified by Prevu or the MLS. Information is provided exclusively for consumer's personal, non-commercial use and may not be used for any purpose other than to identify prospective properties consumer may be interested in purchasing.

Full MLS Disclaimers

Rebate estimate is indicative only and based on listing price and estimated buyer's agent commission paid by owner, if applicable. Final rebates are subject to Terms of Use and may vary due to final negotiated transaction terms.