Prevu by reAlpha
BuySellBlogBrowse Listings

1556 Quitman StreetDenver, CO 80204

Coming Soon

$750,000

Smart Buyer Rebate $7,500

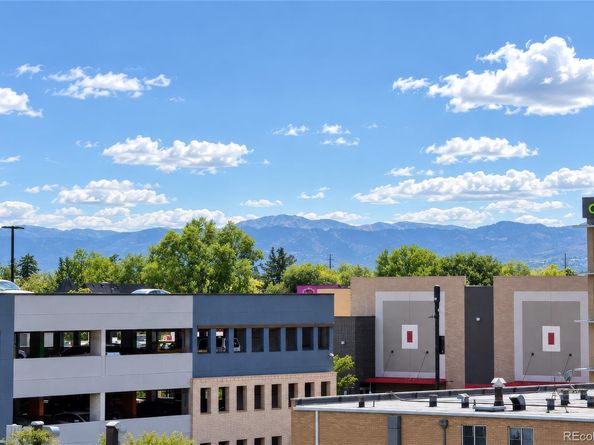
Spacious & sun-filled row home in the heart of sought-after Sloan’s Lake, featuring an expansive rooftop deck with beautiful Rocky Mountain views! This turnkey home offers the perfect blend of modern comfort, low-maintenance living & an unbeatable location just steps from Sloan’s Lake Park. Abundant windows fill the multi-level interior with natural light, complemented by plantation shutters, fresh neutral paint & an open, inviting floor plan. New LVP flooring adds a stylish, durable finish throughout the main living areas, while brand-new carpet provides comfort in the bedrooms. The chef-inspired kitchen features new appliances, sleek finishes & under-cabinet lighting for a warm & functional space. A main-level guest bedroom with en-suite bath provides flexibility for guests, roommates or a home office. The upper level offers two additional spacious bedrooms, each with its own en-suite bath, creating comfortable private retreats. Step outside to the expansive rooftop deck & take in sweeping Rocky Mountain views—an exceptional setting for morning coffee, evening sunsets or entertaining friends & family. A rare attached 2-car garage provides secure parking & valuable storage. And the location is hard to beat! Sloan’s Lake Park is just steps away, offering miles of scenic walking & biking trails, water activities & stunning sunsets. Walk to popular breweries, restaurants, coffee shops, bars & the local movie theater. With new LVP flooring, carpet, refrigerator, microwave & interior paint, this beautifully maintained home is ready to enjoy from day one. Experience the best of vibrant Sloan’s Lake living with space, style, views & an effortless walkable lifestyle.


Listed by Lisa Hollenbeck

·

License #320796

·

Redfin Corporation

·

303-949-9208

Last updated September 14, 2026

·

Source: REcolorado #9679840

Listing Facts

  • TypeSingle-family
  • NeighborhoodWest Colfax
  • Bedrooms3
  • Bathrooms4
  • HOA/Maint. Fees$162.37/month
  • Taxes$6,533/year
  • Size1,653 sqft
  • Price per sqft$454

Amenities

  • Dishwasher
  • Private Outdoor Space
  • Washer/Dryer
  • Pets Allowed
  • Air Conditioning
  • Parking

Location

Mortgage Calculator

Property Details for 1556 Quitman Street

Association

Amenities

  • Association Amenities: Garden Area
  • Pets Allowed: Cats OK, Dogs OK, Number Limit, Yes

Fees

  • Association Fee: $162.37 Monthly
  • Association Fee Includes: Exterior Maintenance W/Out Roof, Insurance, Maintenance Grounds, Recycling, Road Maintenance, Snow Removal, Trash

General

  • Association Name: Advanced HOA

Exterior

Construction

  • Property Attached: Yes
  • Roof: Other
  • Structure Type: Townhouse
  • Window Features: Double Pane Windows, Window Coverings
  • Year Built: 2016
  • Architectural Style: Urban Contemporary
  • Building Name: Perry Row
  • Common Walls: 2+ Common Walls
  • Construction Materials: Concrete, Wood Siding
  • Entry Location: Exterior Access
  • Exterior Features: Gas Grill, Gas Valve, Lighting, Rain Gutters, Smart Irrigation

Features

  • Direction Faces: West
  • Patio And Porch Features: Covered, Deck, Front Porch, Patio, Rooftop
  • View: City, Lake, Mountain(s)

Measurements

  • Building Area Total: 1,653
  • Lot Features: Landscaped, Master Planned, Near Public Transit

Financial

Taxes

  • Parcel Number: 2314-35-050
  • Tax Annual Amount: $6,533.00
  • Tax Year: 2025

Interior

Features

  • Appliances: Convection Oven, Cooktop, Dishwasher, Disposal, Dryer, Gas Water Heater, Microwave, Range, Range Hood, Refrigerator, Self Cleaning Oven, Washer
  • Fireplace Features: Family Room
  • Fireplaces Total: 1
  • Flooring: Carpet, Tile, Vinyl, Wood
  • Interior Features: Granite Counters, High Ceilings, High Speed Internet, Open Floorplan, Stone Counters, Walk-In Closet(s)

Measurements

  • Living Area: 1,653

Rooms

  • Bathrooms Full: 1
  • Bathrooms Half: 1
  • Bathrooms Three Quarter: 2
  • Bathrooms Total Integer: 4
  • Bedrooms Total: 3
  • Main Level Bathrooms: 1
  • Main Level Bedrooms: 1

Other

General

  • Exclusions: Sellers' personal property.

Location

  • Subdivision Name: Sloans Lake

Parking

Parking

  • Attached Garage: Yes
  • Garage Spaces: 2
  • Parking Features: Concrete, Finished Garage, Lighted
  • Parking Total: 4

Schools

Elementary School

  • Elementary School: Colfax
  • Elementary School District: Denver 1

High School

  • High School: North
  • High School District: Denver 1

Middle or Junior School

  • Middle Or Junior School: Strive Lake
  • Middle Or Junior School District: Denver 1

Utilities

Equipment

  • Cooling: Central Air
  • Heating: Electric, Forced Air, Hot Water, Natural Gas
  • Laundry Features: In Unit
  • Sewer: Public Sewer
  • Utilities: Cable Available, Electricity Connected, Internet Access (Wired), Natural Gas Connected, Phone Connected
  • Water Source: Public

Frequently Asked Questions

How many bedrooms and bathrooms does this single-family home have?

There are 3 bedrooms and 4 bathrooms in this single-family home at 1556 Quitman Street.

What schools are nearby to 1556 Quitman Street?

Nearby schools include the Colfax Elementary School, Strive Lake Middle School, and North High School.

Does this single-family home have parking?

Yes, there are 2 parking spaces available for 1556 Quitman Street.

What are the annual taxes for 1556 Quitman Street?

Annual taxes for this single-family home are estimated at $6,533.

How does 1556 Quitman Street compare to other single-family homes in West Colfax?

This single-family home is listed 6% above the average price for single-family homes in West Colfax and has been on the market for 76 less days than the typical home in this area.

What building or home owners association is the single-family home part of?

This single-family home is in the Perry Row building and is part of the Advanced HOA home owners association.

What is the square footage on this single-family home?

According to the MLS, this listing is 1,653 sqft.

1556 Quitman Street is a 3-bedroom, 4-bath single-family home for sale in Denver CO 80204. This home features 1,653 square feet of living space, located in West Colfax. The median listing price for single-family homes in this area is $612,500. Nearby schools include Colfax Elementary School, Strive Lake Middle School, and North High School. Additional amenities include private outdoor space, dishwasher, pets allowed, air conditioning, parking, and washer/dryer. View other single-family home listings in Denver.

The content relating to real estate for sale in this Web site comes in part from the Internet Data eXchange ("IDX") program of METROLIST, INC., DBA RECOLORADO® Real estate listings held by brokers other than Prevu are marked with the IDX Logo. This information is being provided for the consumers' personal, non-commercial use and may not be used for any other purpose. All information subject to change and should be independently verified.

Full MLS Disclaimers

Rebate estimate is indicative only and based on listing price and estimated buyer's agent commission paid by owner, if applicable. Final rebates are subject to Terms of Use and may vary due to final negotiated transaction terms.