

Prevu by reAlpha
BuySellBlogBrowse Listings

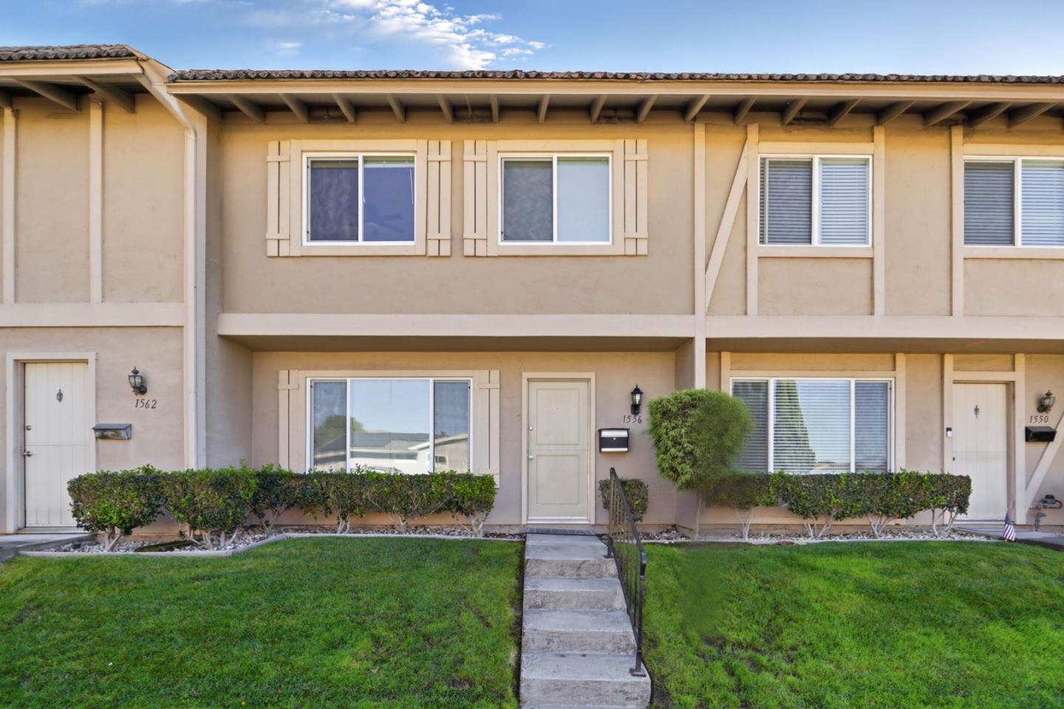
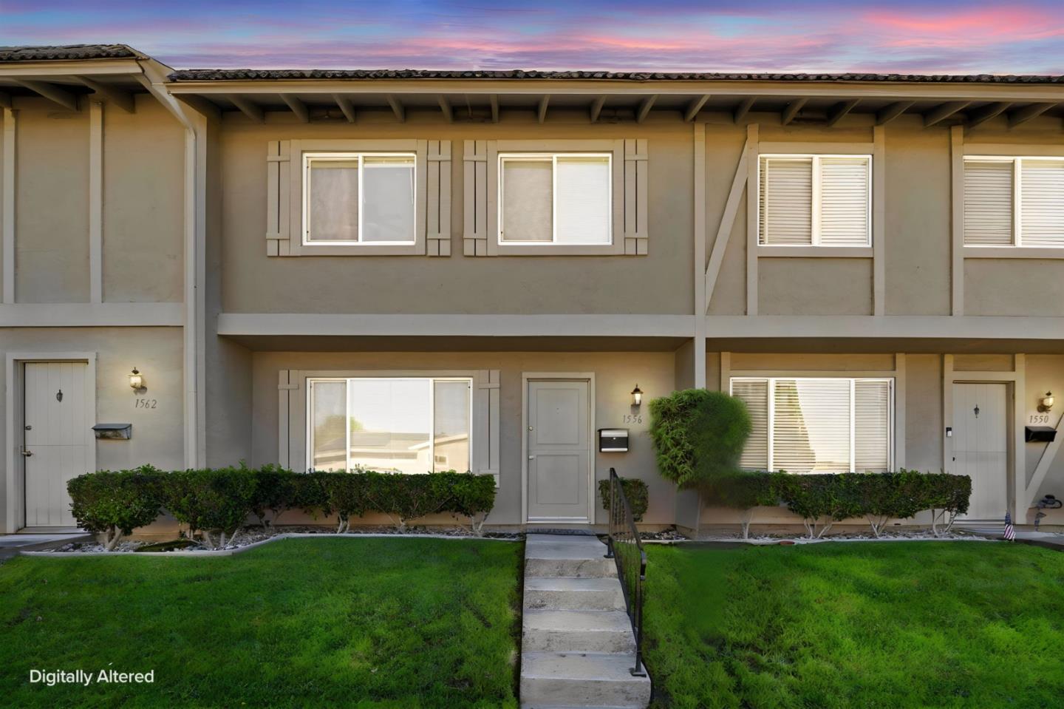
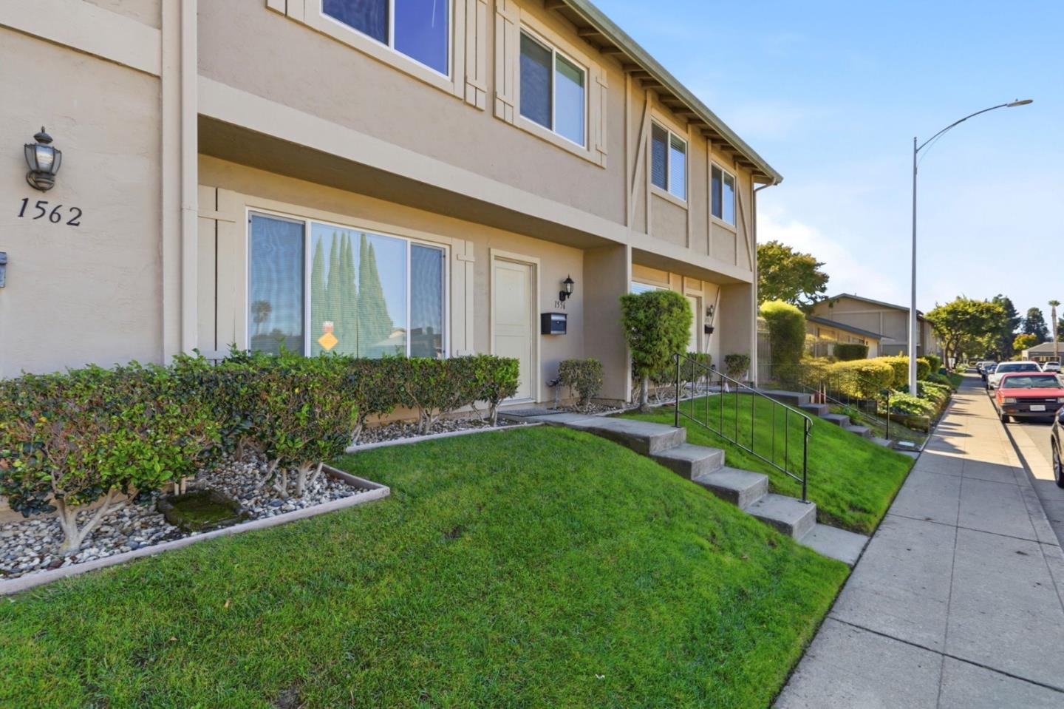
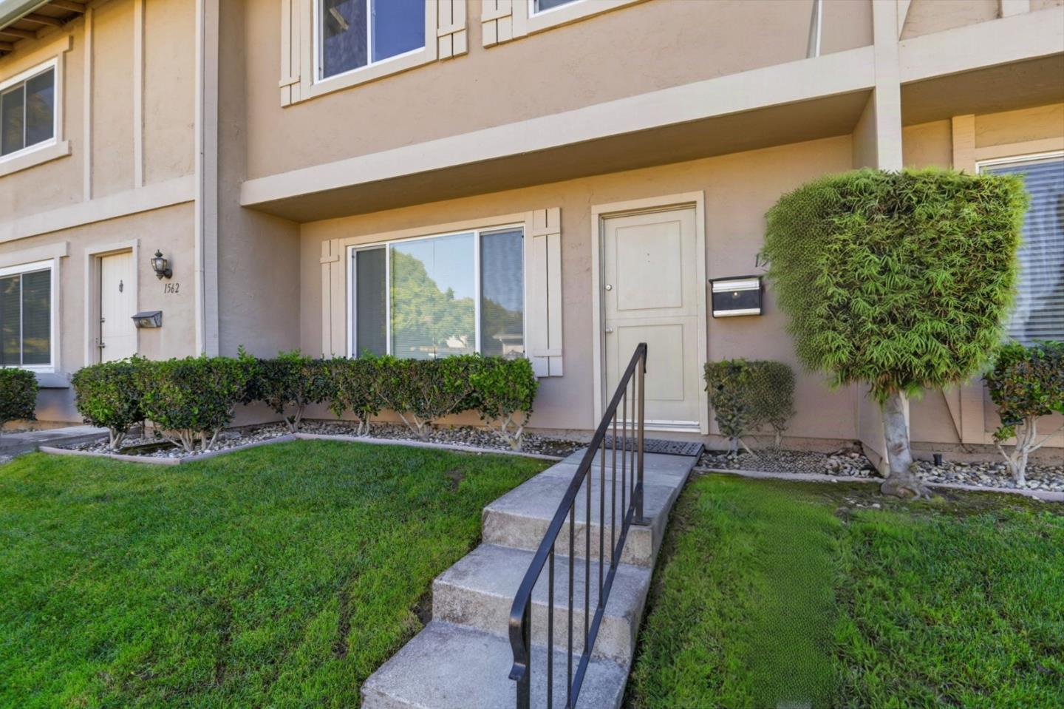
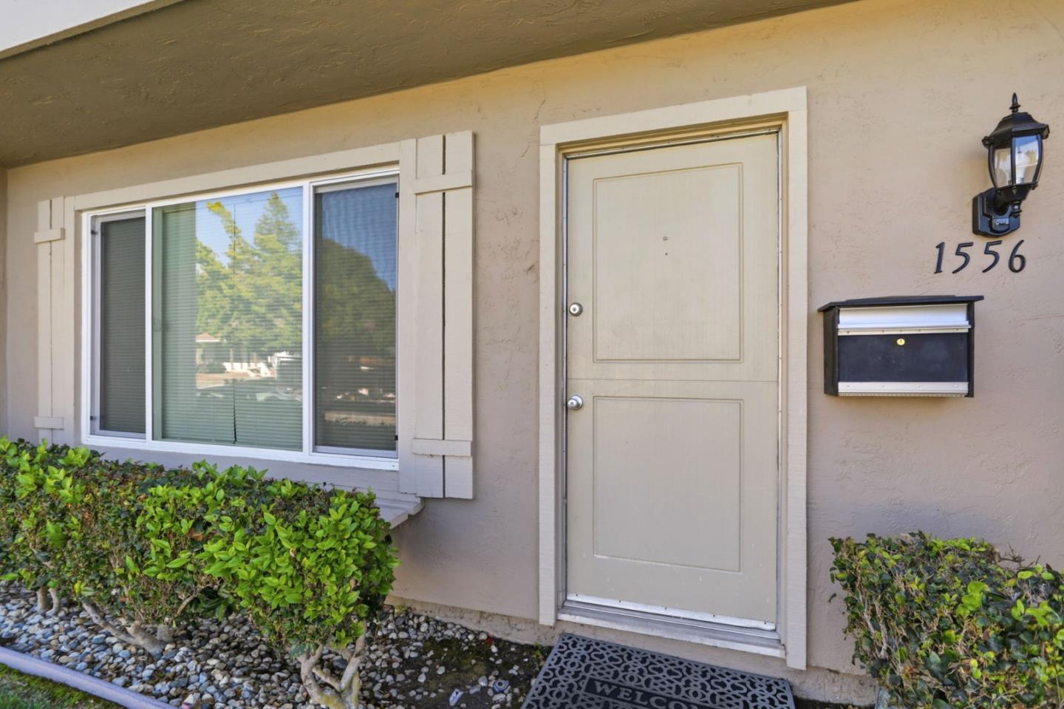
1556 Clear Lake AvenueMilpitas, CA 95035

For Sale

$799,000

Smart Buyer Rebate $7,990

SUPERB LOCATION WALKING DISTANCE TO SINNOTT ELEMENTARY**INTERIOR OF THE PROPERTY HAS BEEN EXTENSIVELY RENOVATED;"ALMOST"EVERYTHING IS NEW!!*NEW ELECTRICAL SUBPANEL,BREAKERS,INTERIOR WIRING,OUTLETS & RECEPTACLES*NEW PLUMBING*FULL BATH DWNSTAIRS*NEW SHEETROCK WALLS&CEILINGS DWNSTRS,FRESH INTERIOR PAINT&BASEBOARDS, ENGINEERED WOOD FLOORS, NEW INTERIOR PANEL DOORS & CASINGS,DUAL PANE WNDWS, WALL HEATERS*RECESSED LIGHTING,CEILING FANS&WNDW TREATMENTS*KITCHEN W/GRANITE COUNTRS,BIRCH CABINETS W/LAZY SUSAN & SOFT CLOSE DRAWERS, NEW 5 BURNER RANGE & HOOD, STAINLESS STEEL SINK & FAUCET,DISHWASHER,FRENCH DOOR FRIDGE TO STAY*DINING AREA WITH NEW DUAL PANE SLIDER TO PATIO*SPACIOUS FAMILY AREA*DOUBLE DOOR ENTRY TO PRIMARY RETREAT W/DUAL CLOSETS&MIRRORED CLOSET DOORS*PRIMARY BATH W/SHOWER OVER TUB, CULTURED MARBLE ENCLOSURE WITH NEW SHOWER DOORS, NEW VANITY,MEDICINE CABINET&BRUSHED NICKEL ACCENTS*NORTH FACING BEDRMS WITH NEW CLOSET DOORS & VIEWS OF FOOTHILLS*EXTRA STORAGE IN ATTIC W/FOLDING LADDER*DWNSTRS BATH W/SHOWER STALL, CULTURED MARBLE ENCLOSURE& NEW SHOWER DOORS, NEW VANITY& ACCENTS**NEW EXHAUST FANS IN BATH & LAUNDRY AREA*INDOOR LAUNDRY*FENCED PRIVATE PATIO WITH & EXTRA STORAGE*CONVENIENTLY LOCATED NEAR SCHOOLS,PARKS, SHOPPING,MINUTES AWAY FROM FREEWAY& PUBLIC TRANSPORTATION*MUST SEE!!!

Listed by Sandra Zib

·

Master Brokers

·

4082061637

Last updated October 30, 2026

·

Source: MLSL #ML82065304

Listing Facts

  • TypeSingle-family
  • NeighborhoodSoutheastern Milpitas
  • Bedrooms3
  • Bathrooms2
  • Days on Prevu4
  • HOA/Maint. Fees$450/month
  • Size1,180 sqft
  • Price per sqft$677

Amenities

  • Dishwasher
  • Private Outdoor Space
  • Parking
  • Swimming Pool

Location

Mortgage Calculator

Listing History

10/30/2026
Price Increased
$799,000
10/27/2026
Listed by Master Brokers
$775,000
  1. 10/30/2026$799,000
    Price Increased
  2. 10/27/2026$775,000
    Listed by Master Brokers

Property Details for 1556 Clear Lake Avenue

Association

Amenities

  • Association Amenities: Pool

Fees

  • Association Fee: $450.00 Monthly
  • Association Fee Includes: Trash, Insurance, Maintenance Grounds

General

  • Association Name: Extreme Association Management, LLC

Exterior

Construction

  • Roof: Composition
  • Stories: 2
  • Stories Total: 2
  • Year Built: 1971
  • Architectural Style: Traditional
  • Exterior Features: Balcony, Storage

Features

  • Fencing: Fenced, Wood
  • Other Structures: Storage
  • Patio And Porch Features: Patio
  • View: Hills, Neighborhood, Park/Greenbelt

Measurements

  • Building Area Total: 1,180
  • Lot Size Source: Assessor

Financial

Taxes

  • Parcel Number: 088-41-019

Interior

Features

  • Appliances: Disposal, Dishwasher, Exhaust Fan, Refrigerator, Range Hood, Plumbed For Ice Maker, Electric Range
  • Flooring: Wood

Measurements

  • Living Area: 1,180

Rooms

  • Bathrooms Full: 2
  • Bedrooms Total: 3

Other

Location

  • City Region: Milpitas
  • Subdivision Name: Park Avenue

Parking

Parking

  • Parking Features: Off Street, Common, Covered
  • Parking Total: 1

Schools

Elementary School

  • Elementary School: John Sinnott Elementary
  • Elementary School District: Milpitas Unified

High School

  • High School: Milpitas High
  • High School District: Milpitas Unified

Middle or Junior School

  • Middle Or Junior School: Rancho Milpitas Junior High

Utilities

Equipment

  • Cooling: Ceiling Fan(s)
  • Has Cooling: Yes
  • Electric: 220 Volts In Kitchen, 220 Volts In Laundry
  • Heating: Wall Furnace
  • Has Heating: Yes
  • Laundry Features: Laundry Room, Inside
  • Sewer: Public Sewer
  • Water Source: Public

Frequently Asked Questions

How many bedrooms and bathrooms does this single-family home have?

There are 3 bedrooms and 2 bathrooms in this single-family home at 1556 Clear Lake Avenue.

What schools are nearby to 1556 Clear Lake Avenue?

Nearby schools include the John Sinnott Elementary, Rancho Milpitas Junior High, and Milpitas High.

Does this single-family home have parking?

Yes, there is 1 parking space available for 1556 Clear Lake Avenue.

How does 1556 Clear Lake Avenue compare to other single-family homes in Southeastern Milpitas?

This single-family home is listed 51% below the average price for single-family homes in Southeastern Milpitas and has been on the market for 106 less days than the typical home in this area.

What building or home owners association is the single-family home part of?

This single-family home is part of the Extreme Association Management, LLC home owners association.

What is the square footage on this single-family home?

According to the MLS, this listing is 1,180 sqft.

1556 Clear Lake Avenue is a 3-bedroom, 2-bath single-family home for sale in Milpitas CA 95035. Listed on Prevu for 4 days at $799,000. This includes a recent price increase of $24,000. This property features 1,180 square feet of living space, located in Southeastern Milpitas. The median listing price for single-family homes in this area is $1,549,444. Nearby schools include John Sinnott Elementary, Rancho Milpitas Junior High, and Milpitas High. Property amenities include private outdoor space, dishwasher, parking, and swimming pool. View other single-family home listings in Milpitas.

The data relating to real estate for sale on this display comes in part from the Internet Data Exchange program of the MLSListings™️ MLS system. Real estate listings held by brokerage firms other than Prevu Real Estate are marked with the Internet Data Exchange and detailed information about them includes the names of the listing brokers and listing agents. Based on information from the MLSListings MLS as of 10/30/2026. All data, including all measurements and calculations of area, is obtained from various sources and has not been, and will not be, verified by broker or MLS. All information should be independently reviewed and verified for accuracy. Properties may or may not be listed by the office/agent presenting the information. Data Services by Constellation Data Labs. IDX display powered by Prevu Real Estate. Copyright 2026 MLSListings Inc. All rights reserved.

Full MLS Disclaimers

Rebate estimate is indicative only and based on listing price and estimated buyer's agent commission paid by owner, if applicable. Final rebates are subject to Terms of Use and may vary due to final negotiated transaction terms.