

Prevu by reAlpha
BuySellBlogBrowse Listings

15555 E 40th Avenue 7Denver, CO 80239

For Sale

$379,000

Smart Buyer Rebate $3,790

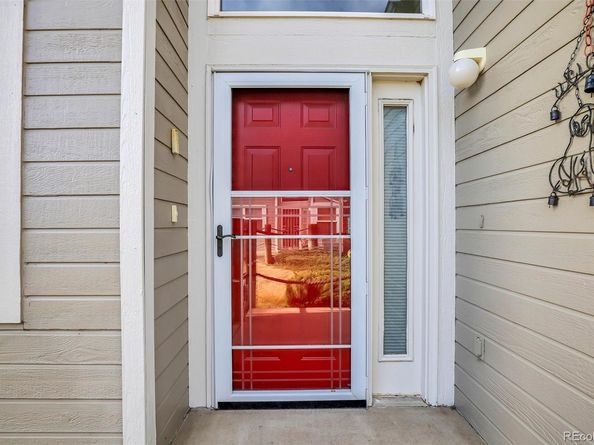
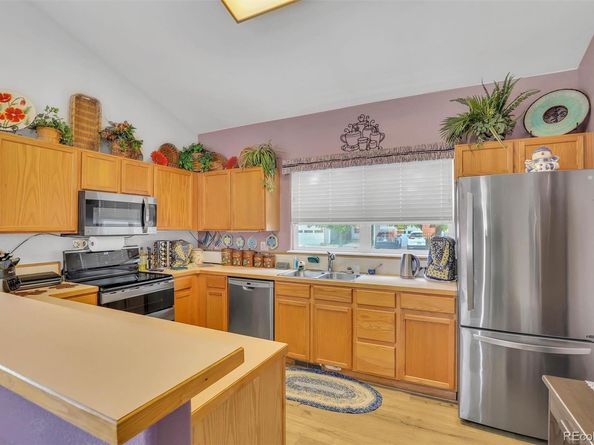
All one level! Take a look at this beautiful patio style townhome! Step inside and you'll be awed by the large foyer with cathedral ceiling. Just off the foyer is a wonderfully cozy living room with north and west exposures for plenty of natural light. The warm, gas fireplace will take the chill off on those chilly days. The living room opens to a very large patio with space for a small garden and a large Sunsetter power awning with automatic wind detection. The dining area is just off the kitchen and the open floor plan makes a great space for entertaining. The kitchen features a snack bar, expansive countertops and an abundance of cabinets that even the most experienced cook will appreciate. Are you tired of making trips to the laundromat? This unit includes a full size washer and dryer! A very spacious guest room will make any visitors feel welcome. A full size guest bath has everything a guest could ever want. Now, get ready for a pleasant surprise. The master suite is enormous! Gorgeous valued ceiling, large windows all the way to the ceiling. This is a very light and bright room. It will accommodate a king sized bed and large furniture with room to spare. The primary bathroom has everything! Two large walk-in closets, dual sinks, convenient shower and even a relaxing soaking tub. The garage is oversized with storage cabinets and shelving. This is a gated community near shopping, schools and easy access to I-70 and DIA. Don't let this one get away!

Listed by Dean Semelbauer

·

License #07531N

·

Linkpoint Properties LLC

·

303-755-1809

Last updated August 12, 2026

·

Source: REcolorado #8181724

Listing Facts

  • TypeSingle-family
  • NeighborhoodGateway
  • Bedrooms2
  • Bathrooms2
  • Days on Prevu128
  • HOA/Maint. Fees$325/month
  • Taxes$2,072/year
  • Size1,300 sqft
  • Price per sqft$292

Amenities

  • Dishwasher
  • Washer/Dryer
  • Pets Allowed
  • Air Conditioning
  • Parking

Location

Mortgage Calculator

Listing History

08/12/2026
Price Decreased
$379,000
08/03/2026
Status changed to Active
$385,000
08/01/2026
Status changed to Expired
$385,000
05/10/2026
Listed by Linkpoint Properties LLC
$385,000
  1. 08/12/2026$379,000
    Price Decreased
  2. 08/03/2026$385,000
    Status changed to Active
  3. 08/01/2026$385,000
    Status changed to Expired
  4. 05/10/2026$385,000
    Listed by Linkpoint Properties LLC

Property Details for 15555 E 40th Avenue 7

Association

Amenities

  • Association Amenities: Gated
  • Pets Allowed: Cats OK, Dogs OK

Fees

  • Association Fee: $325.00 Monthly
  • Association Fee Includes: Reserves, Insurance, Maintenance Grounds

General

  • Association Name: Gateway Park

Exterior

Construction

  • Property Attached: Yes
  • Roof: Composition
  • Structure Type: Townhouse
  • Window Features: Double Pane Windows
  • Year Built: 2000
  • Architectural Style: Contemporary
  • Common Walls: End Unit
  • Construction Materials: Frame, Vinyl Siding

Features

  • Direction Faces: East

Measurements

  • Building Area Total: 1,300

Financial

Taxes

  • Parcel Number: 203-04-007
  • Tax Annual Amount: $2,072.00
  • Tax Year: 2024

Interior

Features

  • Appliances: Dishwasher, Dryer, Microwave, Oven, Range, Refrigerator, Washer
  • Fireplace Features: Living Room
  • Fireplaces Total: 1
  • Flooring: Carpet, Laminate
  • Interior Features: Ceiling Fan(s), Entrance Foyer, Five Piece Bath, No Stairs, Open Floorplan, Primary Suite, Smoke Free, Vaulted Ceiling(s), Walk-In Closet(s)

Measurements

  • Living Area: 1,300

Rooms

  • Basement: Crawl Space
  • Bathrooms Full: 2
  • Bathrooms Total Integer: 2
  • Bedrooms Total: 2
  • Main Level Bathrooms: 2
  • Main Level Bedrooms: 2

Other

General

  • Exclusions: Seller's personal property, bookshelves, window coverings, wall decorations, flat screen televisions and associated wall mounting hardware.

Location

  • Subdivision Name: Gateway Park

Parking

Parking

  • Attached Garage: Yes
  • Garage Spaces: 2
  • Parking Features: Oversized
  • Parking Total: 2

Schools

Elementary School

  • Elementary School: Lena Archuleta
  • Elementary School District: Denver 1

High School

  • High School: DSST: Green Valley Ranch
  • High School District: Denver 1

Middle or Junior School

  • Middle Or Junior School: DSST: Green Valley Ranch
  • Middle Or Junior School District: Denver 1

Utilities

Equipment

  • Cooling: Central Air
  • Heating: Forced Air, Natural Gas
  • Laundry Features: In Unit
  • Sewer: Public Sewer
  • Water Source: Public

Frequently Asked Questions

How many bedrooms and bathrooms does this single-family home have?

There are 2 bedrooms and 2 bathrooms in this single-family home at 15555 E 40th Avenue 7.

What schools are nearby to 15555 E 40th Avenue 7?

Nearby schools include the Lena Archuleta Elementary School, DSST: Green Valley Ranch Middle School, and DSST: Green Valley Ranch High School.

Does this single-family home have parking?

Yes, there are 2 parking spaces available for 15555 E 40th Avenue 7.

What are the annual taxes for 15555 E 40th Avenue 7?

Annual taxes for this single-family home are estimated at $2,072.

How does 15555 E 40th Avenue 7 compare to other single-family homes in Gateway?

This single-family home is listed 18% below the average price for single-family homes in Gateway and has been on the market for 27 more days than the typical home in this area.

What building or home owners association is the single-family home part of?

This single-family home is part of the Gateway Park home owners association.

What is the square footage on this single-family home?

According to the MLS, this listing is 1,300 sqft.

15555 E 40th Avenue 7 is a 2-bedroom, 2-bath single-family home for sale in Denver CO 80239. Available on Prevu for 128 days at $379,000. This includes a recent price decrease of $6,000. This home features 1,300 square feet of living space, located in Gateway. The median listing price for single-family homes in this area is $397,450. Nearby schools include Lena Archuleta Elementary School, DSST: Green Valley Ranch Middle School, and DSST: Green Valley Ranch High School. The home offers dishwasher, pets allowed, air conditioning, parking, and washer/dryer. Explore more single-family home listings in Denver.

The content relating to real estate for sale in this Web site comes in part from the Internet Data eXchange ("IDX") program of METROLIST, INC., DBA RECOLORADO® Real estate listings held by brokers other than Prevu are marked with the IDX Logo. This information is being provided for the consumers' personal, non-commercial use and may not be used for any other purpose. All information subject to change and should be independently verified.

Full MLS Disclaimers

Rebate estimate is indicative only and based on listing price and estimated buyer's agent commission paid by owner, if applicable. Final rebates are subject to Terms of Use and may vary due to final negotiated transaction terms.