

Prevu by reAlpha
BuySellBlogBrowse Listings

15555 De Havilland CourtWellington, FL 33414

For Sale

$2,950,000

Smart Buyer Rebate $29,500

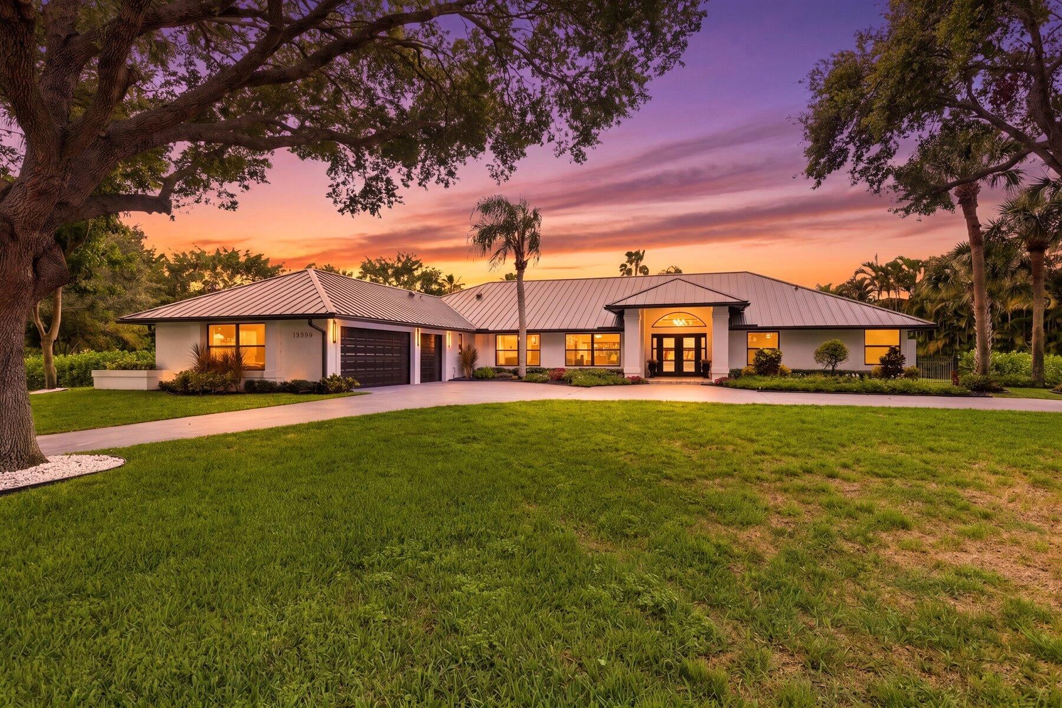
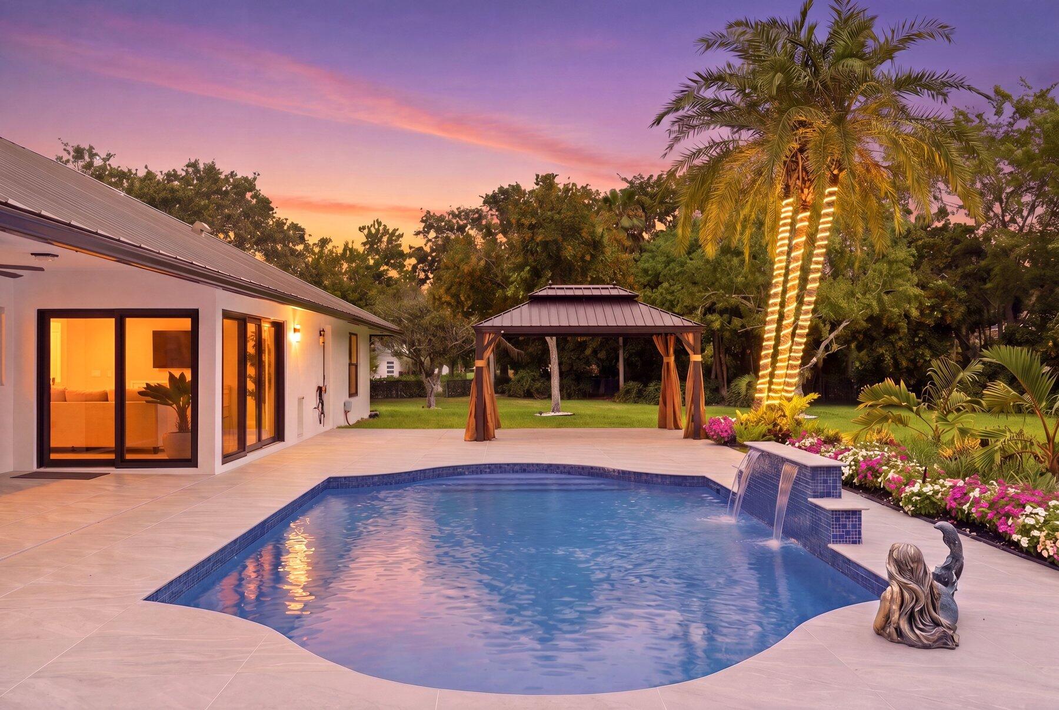
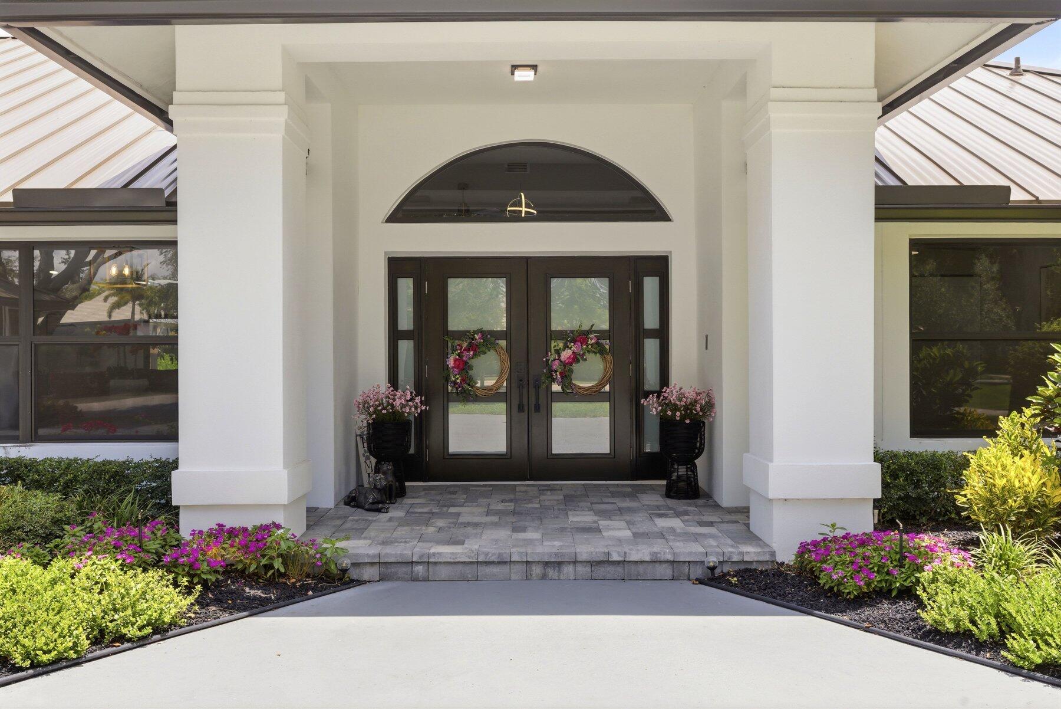
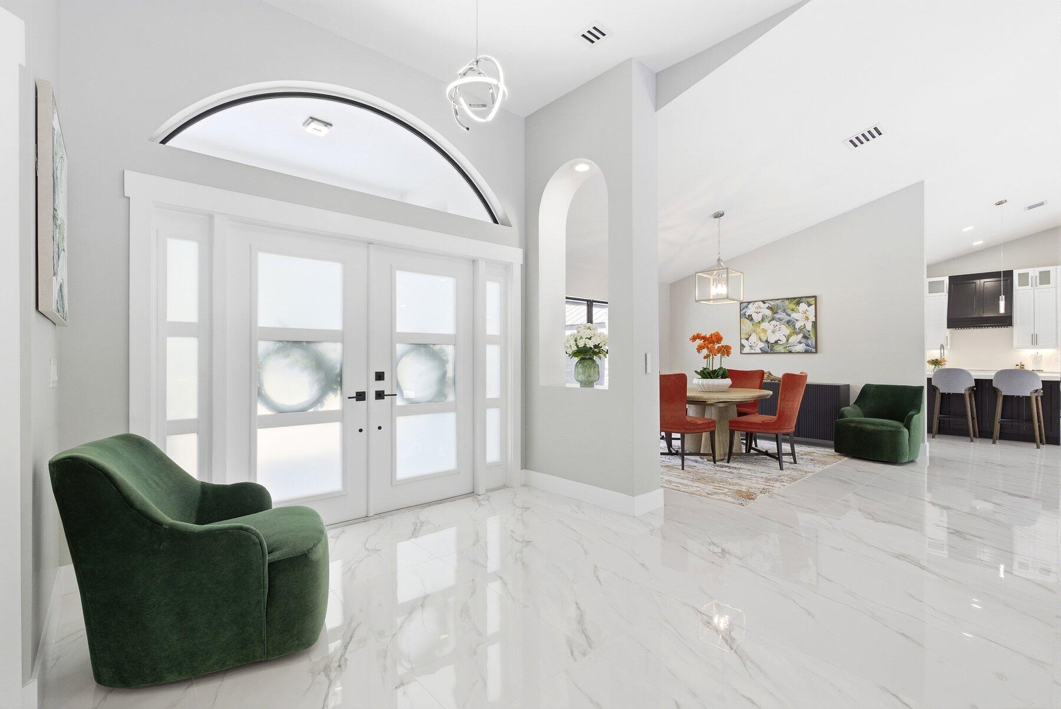
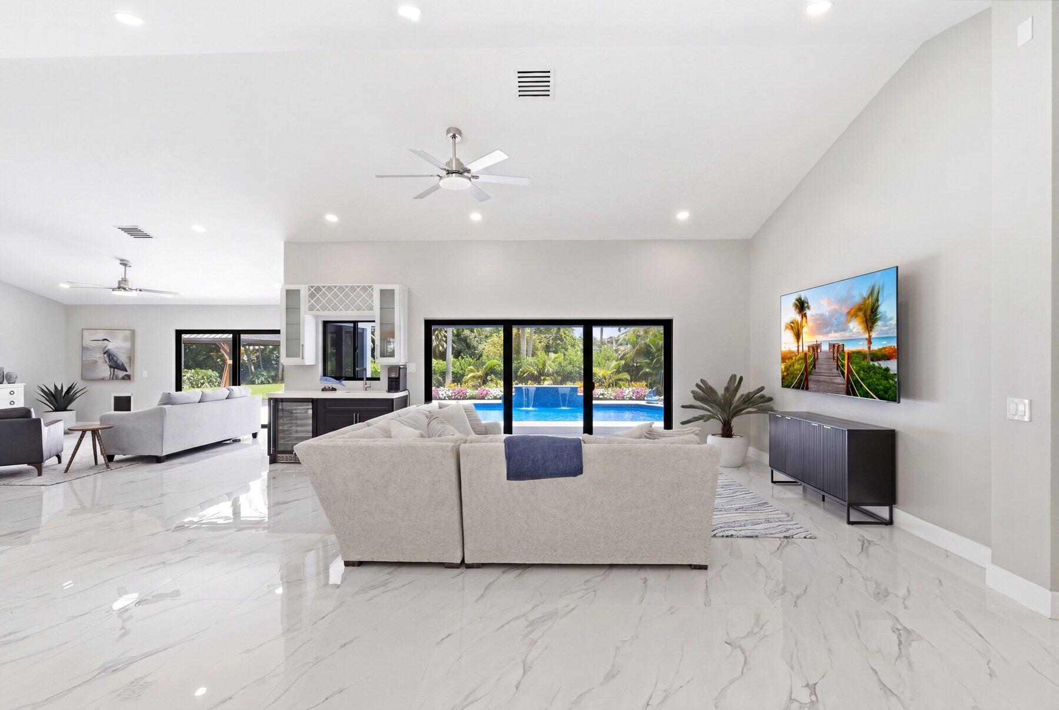
This home is completely turnkey! Full remodel in 2024 including metal roof, AC, water heater, impact windows and doors, and smart appliances. New electrical panel and porcelain pool deck with pool heater (2026). Gutters repaired and replaced. Every closet has custom-built-ins. Every room has custom blackout shades. Backyard features a gazebo with electricity, landscaping with a full light installation on a timer, a Top Shot misting system along the entire perimeter, and a subterranean termite bait station circling the home. Chemicals are all-natural and non-toxic to animals and humans. All information pertaining to the property is deemed reliable, but not guaranteed. Information to be verified by the Buyer. Be advised that cameras may exist recording audio and video inside/outside the property, such as ring doorbells. Photos are digitally enhanced and could be altered, please verify.

Listed by Alana Alicea

·

License #3605740

·

DJ & Lindsey Real Estate

·

6195659456

Last updated July 23, 2026

·

Source: BeachesMLS #B26037353

Listing Facts

  • TypeSingle-family
  • NeighborhoodThe Landings at Wellington
  • Bedrooms4
  • Bathrooms3
  • Days on Prevu57
  • HOA/Maint. Fees$250/month
  • Taxes$23,750.14/year
  • Size3,314 sqft
  • Price per sqft$890

Amenities

  • Dishwasher
  • Private Outdoor Space
  • Washer/Dryer
  • Pets Allowed
  • Air Conditioning
  • Parking
  • Swimming Pool

Location

Mortgage Calculator

Listing History

06/05/2026
Listed by DJ & Lindsey Real Estate
$2,950,000

Property Details for 15555 De Havilland Court

Association

Amenities

  • Association Amenities: Airport/Runway, Clubhouse, Maintenance
  • Pets Allowed: Yes

Fees

  • Association Fee: $250.00 Monthly
  • Association Fee Includes: Maintenance Grounds

General

  • Association Name: Wellington Aero Club

Exterior

Construction

  • Roof: Metal
  • Stories: 1
  • Stories Total: 1
  • Structure Type: House
  • Year Built: 1989
  • Architectural Style: Ranch
  • Construction Materials: Block, Concrete, Stucco

Features

  • Direction Faces: Northwest
  • Fencing: Fenced
  • Patio And Porch Features: Patio
  • Pool Features: Heated, In Ground, Private
  • Pool Private: Yes

Measurements

  • Building Area Total: 4,180
  • Lot Features: Corner Lot, Many Trees
  • Lot Size Acres: 1.05
  • Lot Size Area: 45,887

Financial

Taxes

  • Parcel Number: 73414418010040020
  • Tax Annual Amount: $23,750.14
  • Tax Year: 2025

Interior

Features

  • Appliances: Cooktop, Dryer, Dishwasher, Electric Cooktop, Electric Range, Electric Water Heater, Freezer, Disposal, Ice Maker, Microwave, Refrigerator, Water Heater, Wine Refrigerator, Washer
  • Flooring: Marble, Vinyl
  • Interior Features: Wet Bar, Built-in Features, High Ceilings, Kitchen Island, Soaking Tub, Vaulted Ceiling(s), Bar, Walk-In Closet(s)

Measurements

  • Living Area: 3,314
  • Living Area Source: Public Records

Rooms

  • Bathrooms Full: 3
  • Bathrooms Total Integer: 3
  • Bedrooms Total: 4
  • Main Level Bathrooms: 3
  • Main Level Bedrooms: 5
  • Rooms Total: 5

Other

Location

  • Subdivision Name: WELLINGTON AERO CLUB OF THE LANDINGS AT WELLINGTON

Parking

Parking

  • Attached Garage: Yes
  • Covered Spaces: 3
  • Garage Spaces: 3
  • Garage: Yes
  • Parking Features: Attached, Circular Driveway, Garage, Garage Door Opener, Driveway
  • Parking Total: 3

Schools

Elementary School

  • Elementary School: Binks Forest

High School

  • High School: Wellington

Middle or Junior School

  • Middle Or Junior School: Wellington Landings

Utilities

Equipment

  • Cooling: Central Air
  • Has Cooling: Yes
  • Heating: Central
  • Has Heating: Yes
  • Laundry Features: Washer Hookup, Electric Dryer Hookup, Inside
  • Sewer: Public Sewer
  • Utilities: Electricity Connected, Sewer Available, Water Available
  • Water Source: Public

Frequently Asked Questions

How many bedrooms and bathrooms does this single-family home have?

There are 4 bedrooms and 3 bathrooms in this single-family home at 15555 De Havilland Court.

What schools are nearby to 15555 De Havilland Court?

Nearby schools include the Binks Forest Elementary School, Wellington Landings Middle School, and Wellington High School.

Does this single-family home have parking?

Yes, there are 3 parking spaces available for 15555 De Havilland Court.

What are the annual taxes for 15555 De Havilland Court?

Annual taxes for this single-family home are estimated at $23,750.

How does 15555 De Havilland Court compare to other single-family homes in The Landings at Wellington?

This single-family home is listed 1% above the average price for single-family homes in The Landings at Wellington and has been on the market for 81 less days than the typical home in this area.

What building or home owners association is the single-family home part of?

This single-family home is part of the Wellington Aero Club home owners association.

What is the square footage on this single-family home?

According to the MLS, this listing is 3,314 sqft.

15555 De Havilland Court is a 4-bedroom, 3-bath single-family home for sale in Wellington FL 33414. On Prevu for 57 days at $2,950,000. This home features 3,314 square feet of living space, located in The Landings at Wellington. The median listing price for single-family homes in this area is $1,295,000. Nearby schools include Binks Forest Elementary School, Wellington Landings Middle School, and Wellington High School. The home offers private outdoor space, dishwasher, pets allowed, air conditioning, parking, swimming pool, and washer/dryer. View other single-family home listings in Wellington.

Based on information from Beaches MLS and/or other sources. All data, including all measurements and calculations of area, is obtained from various sources and has not been, and will not be, verified by Prevu or the MLS. Information is provided exclusively for consumer's personal, non-commercial use and may not be used for any purpose other than to identify prospective properties consumer may be interested in purchasing.

Full MLS Disclaimers

Rebate estimate is indicative only and based on listing price and estimated buyer's agent commission paid by owner, if applicable. Final rebates are subject to Terms of Use and may vary due to final negotiated transaction terms.