

Prevu by reAlpha
BuySellBlogBrowse Listings

1555 S OCEAN Lane 274Fort Lauderdale, FL 33316

Coming Soon

$1,575,000

Smart Buyer Rebate $15,750

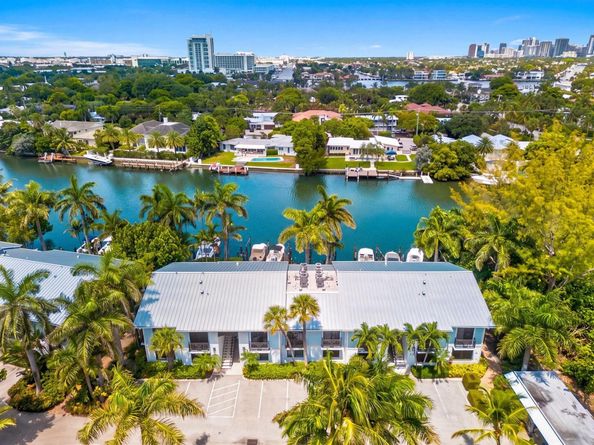
GUT-RENOVATED WATERFRONT MASTERPIECE at The Oceanage! This stunning residence has been completely transformed from the studs with exceptional craftsmanship and high-end finishes throughout. Featuring a brand-new designer kitchen with custom cabinetry and quartz countertops, beautifully renovated bathrooms, new flooring, impact glass, updated systems, and a sophisticated coastal design, this home is truly turnkey. Enjoy sweeping Lake Mayan and Atlantic Ocean views from this rare waterfront retreat. The Oceanage offers an exclusive private beach lifestyle with beach access, pool, tennis, clubhouse, and beautifully landscaped grounds. Perfectly located near Las Olas Boulevard, fine dining, shopping, and all that Fort Lauderdale has to offer. A rare opportunity

Listed by Monica Webster

·

License #FLL239001108

·

Douglas Elliman

·

203-952-5226

Last updated July 31, 2026

·

Source: MIAMIRE #B26058291

Listing Facts

  • TypeCondo
  • NeighborhoodHarbour Isles of Fort Lauderdale
  • Bedrooms2
  • Bathrooms2
  • HOA/Maint. Fees$3,826/quarter
  • Taxes$9,251/year
  • Size1,273 sqft
  • Price per sqft$1,237

Amenities

  • Dishwasher
  • Private Outdoor Space
  • Washer/Dryer
  • Pets Allowed
  • Air Conditioning
  • Parking
  • Swimming Pool

Location

Mortgage Calculator

Property Details for 1555 S OCEAN Lane 274

Association

Amenities

  • Association Amenities: Boat Dock, Barbecue, Clubhouse, Clubhouse-Clubroom, Community Pool, Exercise Room, Heated Pool, Kitchen Facilities, Maintained Community, Other, Pool, Private Pool, Vehicle Wash Area
  • Community Features: Additional Amenities, Clubhouse, Exercise Room, Mandatory Hoa, Other, Picnic Area, Pool, Other Subdivision - See Remarks
  • Pets Allowed: No, Yes

Fees

  • Association Fee: $3,826.00 Quarterly
  • Association Fee Includes: Cable Tv, Maintenance Incl Common Area, Insurance, Internet/Wi Fi, Parking

Exterior

Construction

  • Roof: Metal, Metal Roof
  • Stories: 2
  • Stories Total: 2
  • Structure Type: Condo
  • Window Features: Solar Film/Tinted
  • Year Built: 1973
  • Year Built Details: Resale
  • Architectural Style: One Story
  • Construction Materials: Concrete Block Construction, Stucco
  • Entry Level: 2
  • Exterior Features: East Of Us1, Exterior Lights, Open Balcony

Features

  • Building Features: Club House
  • Direction Faces: East
  • Other Structures: Livable
  • Patio And Porch Features: Open Balcony, Patio
  • Pool Features: Community, Heated
  • Pool Private: Yes
  • Road Frontage Type: U.S. Hwy
  • View: Lake, Ocean, Water, Direct Ocean, Lake View, Ocean View
  • Waterfront Features: Intracoastal Front, Lake Access, Ocean Access, Seawall
  • Waterfront: Yes

Measurements

  • Building Area Total: 1,273
  • Building Area Units: Square Feet
  • Lot Features: East Of US 1
  • Lot Size Units: Square Feet

Financial

Taxes

  • Parcel Number: 504213ag1470
  • Tax Annual Amount: $9,251.00
  • Tax Year: 2025

Interior

Features

  • Appliances: Dishwasher, Disposal, Dryer, Microwave, Electric Range, Refrigerator, Self Cleaning Oven, Wall Oven, Washer
  • Flooring: Tile
  • Interior Features: Cooking Island, Other, Split Bedroom, Vaulted Ceiling(s), Volume Ceilings, Family Room

Measurements

  • Living Area: 1,273
  • Living Area Units: Square Feet

Rooms

  • Bathrooms Full: 2
  • Bathrooms Total Integer: 2
  • Bedrooms Total: 2
  • Rooms Total: 1

Other

Location

  • Subdivision Name: OCEANAGE CONDO

Parking

Parking

  • Open Parking: Yes
  • Parking Features: 1 Space, Guest, Limited # Of Vehicle, Open
  • Parking Total: 1

Schools

Elementary School

  • Elementary School: Harbordale

High School

  • High School: Fort Lauderdale

Middle or Junior School

  • Middle Or Junior School: Sunrise

Utilities

Equipment

  • Cooling: Central Air
  • Has Cooling: Yes
  • Heating: Central
  • Has Heating: Yes
  • Sewer: Public Sewer, Public Sanitation, Sewer
  • Utilities: Cable Connected, Cable Available
  • Water Source: Public

Frequently Asked Questions

How many bedrooms and bathrooms does this condo have?

There are 2 bedrooms and 2 bathrooms in this condo at 1555 S OCEAN Lane 274.

What schools are nearby to 1555 S OCEAN Lane 274?

Nearby schools include the Harbordale Elementary School, Sunrise Middle School, and Fort Lauderdale High School.

Does this condo have parking?

Yes, there is 1 parking space available for 1555 S OCEAN Lane 274.

Are pets allowed at 1555 S OCEAN Lane?

Yes, 1555 S OCEAN Lane allows pets. Check the Property Details for any relevant restrictions.

What are the annual taxes for 1555 S OCEAN Lane 274?

Annual taxes for this condo are estimated at $9,251.

How does 1555 S OCEAN Lane 274 compare to other condos in Harbour Isles of Fort Lauderdale?

This condo is listed 38% above the average price for condos in Harbour Isles of Fort Lauderdale and has been on the market for 176 less days than the typical home in this area.

What is the square footage on this condo?

According to the MLS, this listing is 1,273 sqft.

1555 S OCEAN Lane 274 is a 2-bedroom, 2-bath condo for sale in Fort Lauderdale FL 33316. This property features 1,273 square feet of living space, located in Harbour Isles of Fort Lauderdale. The median listing price for condos in this area is $580,000. Nearby schools include Harbordale Elementary School, Sunrise Middle School, and Fort Lauderdale High School. Property amenities include private outdoor space, dishwasher, pets allowed, air conditioning, parking, swimming pool, and washer/dryer. Explore more condo listings in Fort Lauderdale.

Based on information from Miami Association of REALTORS and/or other sources. All data, including all measurements and calculations of area, is obtained from various sources and has not been, and will not be, verified by Prevu or the MLS. Information is provided exclusively for consumer's personal, non-commercial use and may not be used for any purpose other than to identify prospective properties consumer may be interested in purchasing.

Full MLS Disclaimers

Rebate estimate is indicative only and based on listing price and estimated buyer's agent commission paid by owner, if applicable. Final rebates are subject to Terms of Use and may vary due to final negotiated transaction terms.