

Prevu by reAlpha
BuySellBlogBrowse Listings

1555 Lakeside Dr. Dr 50Oakland, CA 94612

For Sale

$698,000

Smart Buyer Rebate $6,980

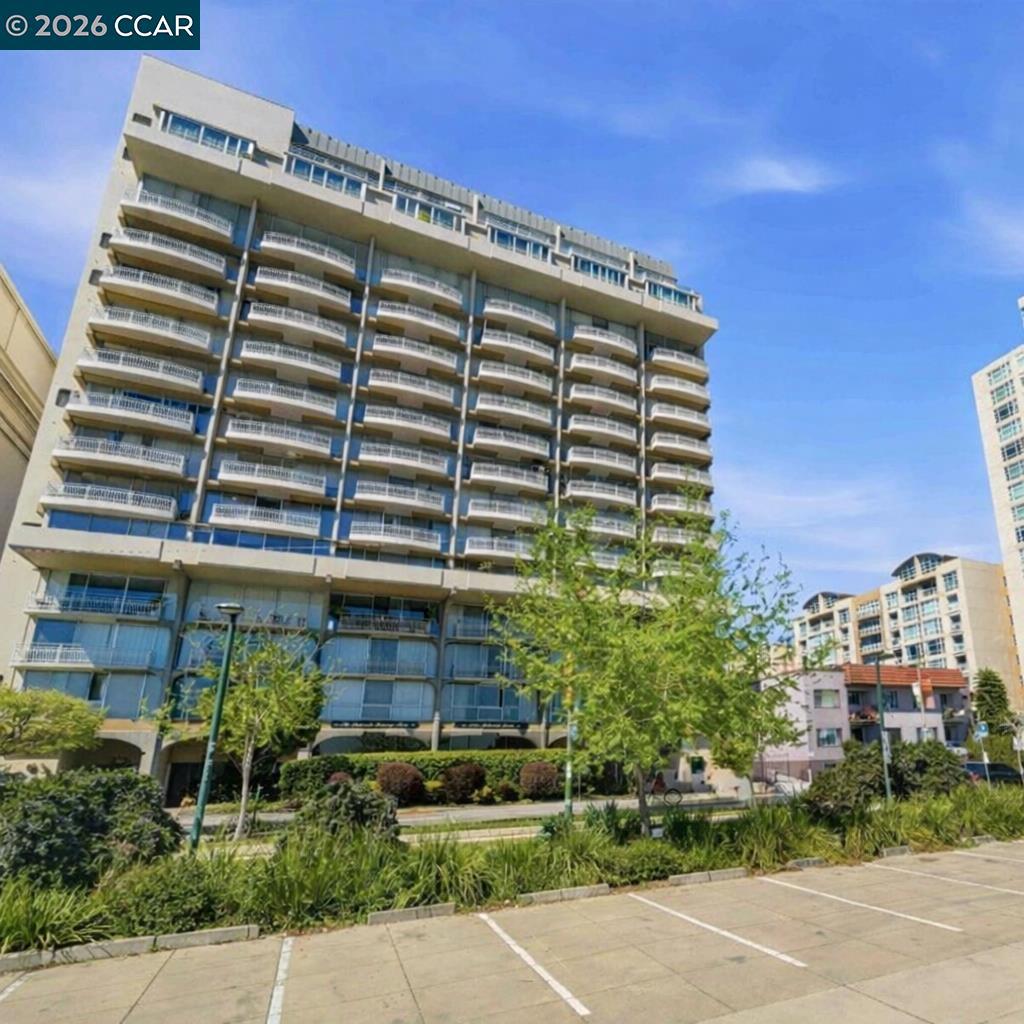
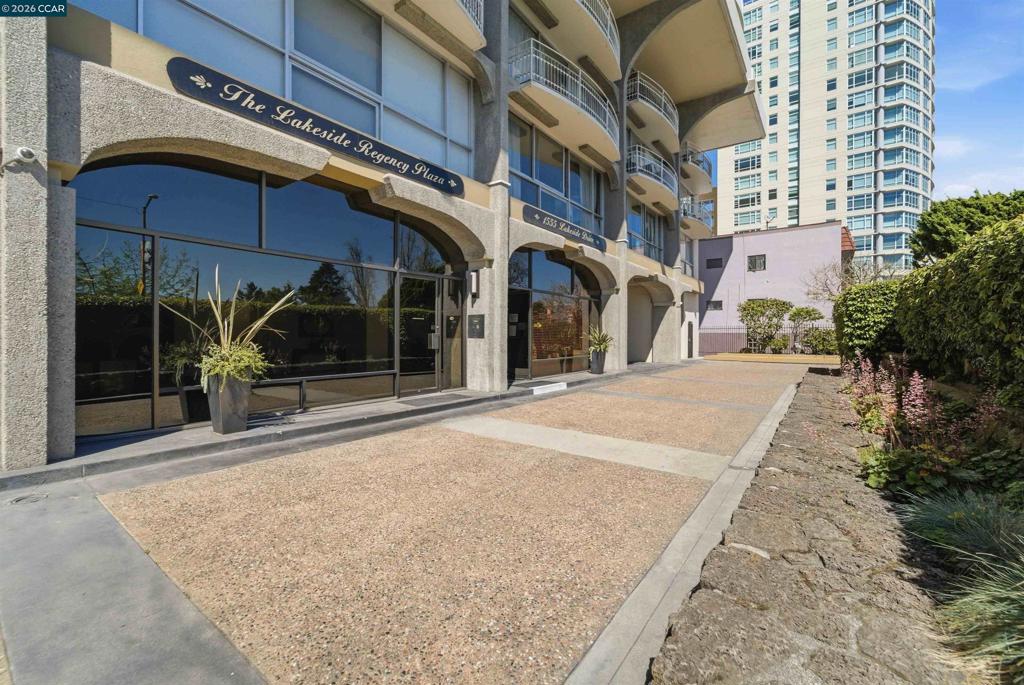
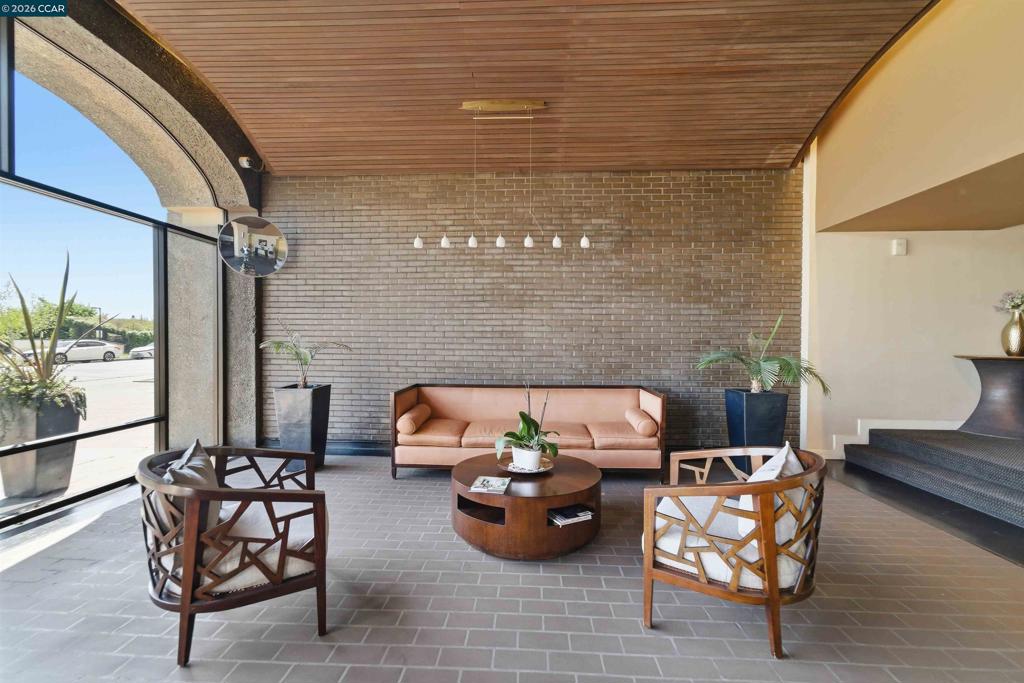
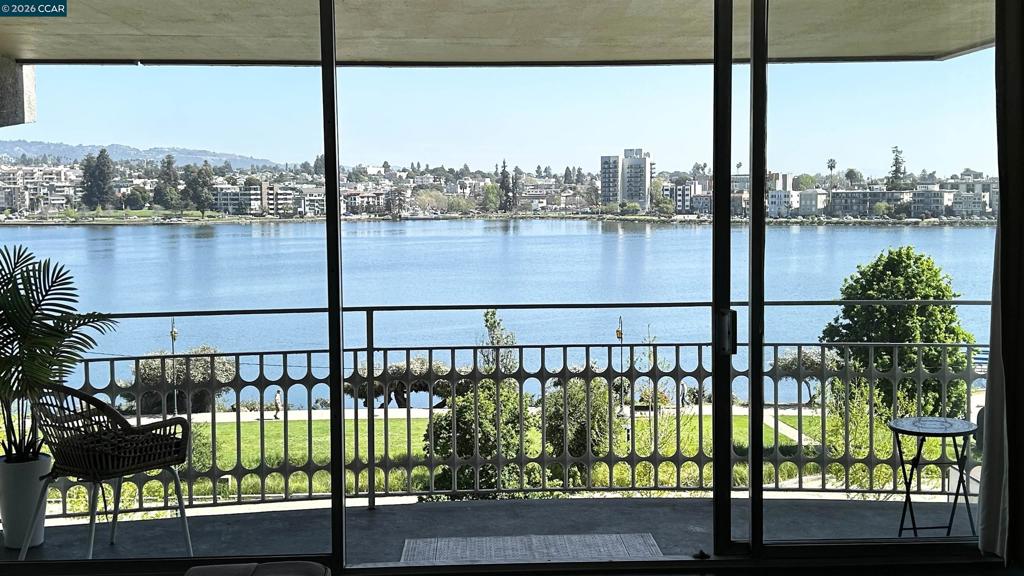
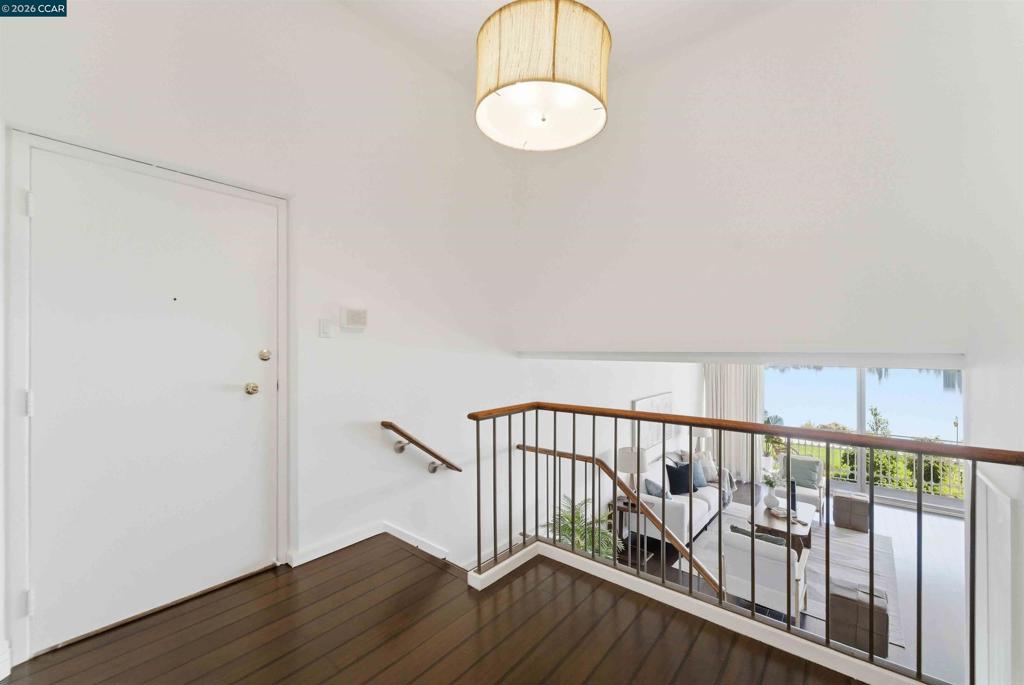
Experience an elevated lifestyle in this elegant contemporary residence at the Lakeside Regency, an iconic fourteen-story mid-century building designed by Michael Marks, a former apprentice of Frank Lloyd Wright. This architectural gem blends timeless design with elegance. The residence features floor-to-ceiling windows and sliding glass doors that open to breathtaking views of Lake Merritt and the Oakland hills, creating a backdrop for both everyday living and entertaining. This well-appointed corner unit offers two bedrooms with access to a private balcony where you can enjoy views of the city skyline. Ample closet space adds comfort and functionality. Hardwood floors throughout. Residents enjoy full-service amenities, including 24-hr door service, secured parking, a mezzanine and a club house. The property offers close proximity to renowned dining, shopping and a variety of recreational experiences. A rare opportunity to own a sophisticated condominium in one of Oakland's most desirable locations. A Must See.

Listed by Claudia Conversano

·

License #01948930

·

Realty ONE Group Future

·

5105998090

Last updated June 25, 2026

·

Source: CRMLS #41128240

Listing Facts

  • TypeCondo
  • NeighborhoodLakeside Apartments District
  • Bedrooms2
  • Bathrooms2
  • Days on Prevu130
  • HOA/Maint. Fees$1,439/month
  • Size1,231 sqft
  • Price per sqft$567

Amenities

  • Parking
  • Swimming Pool

Location

Mortgage Calculator

Listing History

03/23/2026
Listed by Realty ONE Group Future
$698,000

Property Details for 1555 Lakeside Dr. Dr 50

Association

Amenities

  • Association Amenities: Clubhouse, Maintenance Grounds, Insurance, Trash, Water

Fees

  • Association Fee: $1,439.00 Monthly

General

  • Association Name: LAKESIDE REGENCY HOA
  • Number Of Units In Community: 81

Exterior

Construction

  • Year Built: 1968
  • Architectural Style: Contemporary
  • Construction Materials: Concrete, See Remarks

Measurements

  • Lot Size Acres: 0.52
  • Lot Size Area: 0
  • Lot Size Source: Public Records
  • Lot Size Square Feet: 22,651
  • Lot Size Units: Acres

Financial

Taxes

  • Parcel Number: 008 06300320

Interior

Features

  • Flooring: Tile, Wood

Measurements

  • Living Area: 1,231

Rooms

  • Bathrooms Full: 2
  • Bathrooms Total Integer: 2
  • Bedrooms Total: 2

Other

Location

  • Subdivision Name: LAKE MERRITT

Parking

Parking

  • Attached Garage: Yes
  • Garage Spaces: 1
  • Garage: Yes
  • Parking Features: Attached, Underground, Garage, Garage Door Opener
  • Parking Total: 1

Schools

High School

  • High School District: Oakland

Utilities

Equipment

  • Has Cooling: Yes
  • Heating: Electric
  • Has Heating: Yes

Frequently Asked Questions

How many bedrooms and bathrooms does this condo have?

There are 2 bedrooms and 2 bathrooms in this condo at 1555 Lakeside Dr. Dr 50.

Does this condo have parking?

Yes, there is 1 parking space available for 1555 Lakeside Dr. Dr 50.

How does 1555 Lakeside Dr. Dr 50 compare to other condos in Lakeside Apartments District?

This condo is listed 4% above the average price for condos in Lakeside Apartments District and has been on the market for 56 more days than the typical home in this area.

What building or home owners association is the condo part of?

This condo is part of the LAKESIDE REGENCY HOA home owners association.

What is the square footage on this condo?

According to the MLS, this listing is 1,231 sqft.

1555 Lakeside Dr. Dr 50 is a 2-bedroom, 2-bath condo for sale in Oakland CA 94612. Available on Prevu for 130 days at $698,000. This home features 1,231 square feet of living space, located in Lakeside Apartments District. The median listing price for condos in this area is $598,000. Additional amenities include parking and swimming pool. View other condo listings in Oakland.

Based on information from California Regional Multiple Listing Service, Inc. and/or other sources. All data, including all measurements and calculations of area, is obtained from various sources and has not been, and will not be, verified by Prevu or the MLS. Information is provided exclusively for consumer's personal, non-commercial use and may not be used for any purpose other than to identify prospective properties consumer may be interested in purchasing.

Full MLS Disclaimers

Rebate estimate is indicative only and based on listing price and estimated buyer's agent commission paid by owner, if applicable. Final rebates are subject to Terms of Use and may vary due to final negotiated transaction terms.