

Prevu by reAlpha
BuySellBlogBrowse Listings

1555 Glenn St StHayward, CA 94545

For Sale

$849,000

Smart Buyer Rebate $8,490

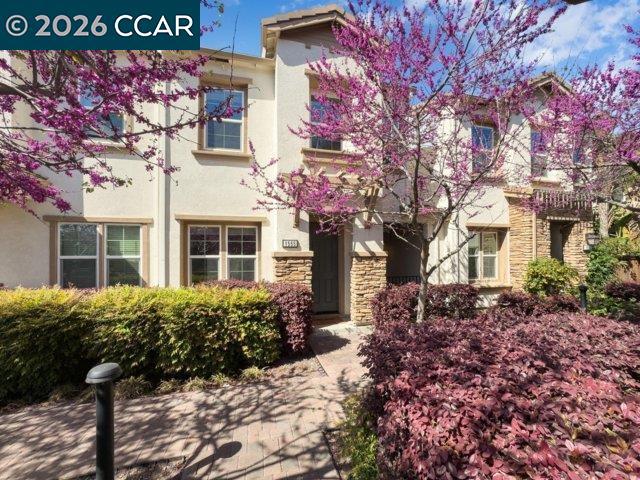
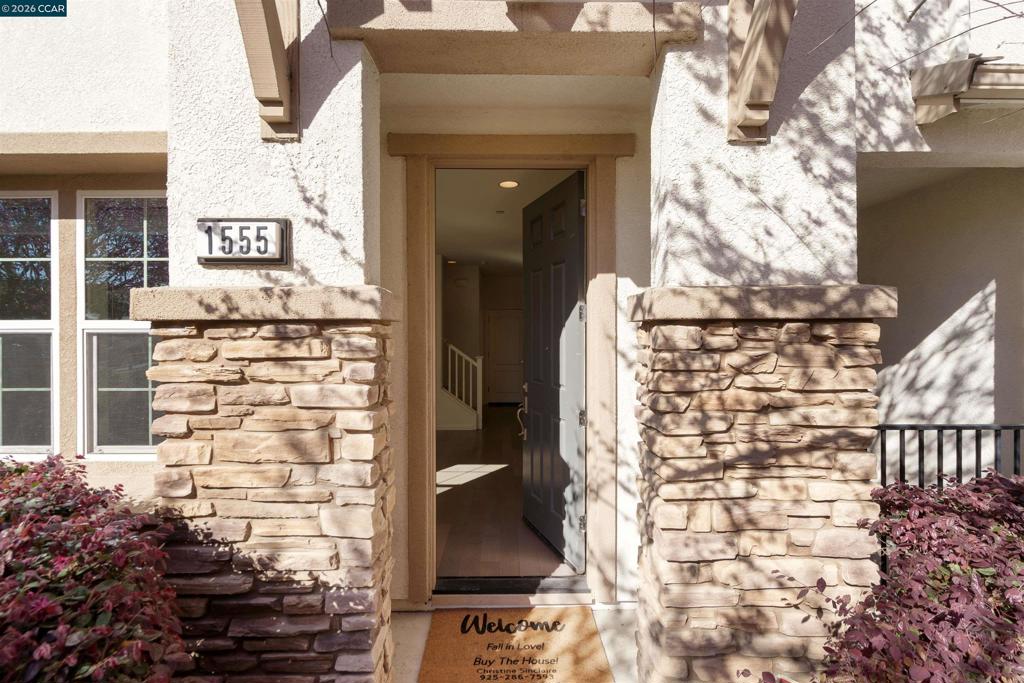
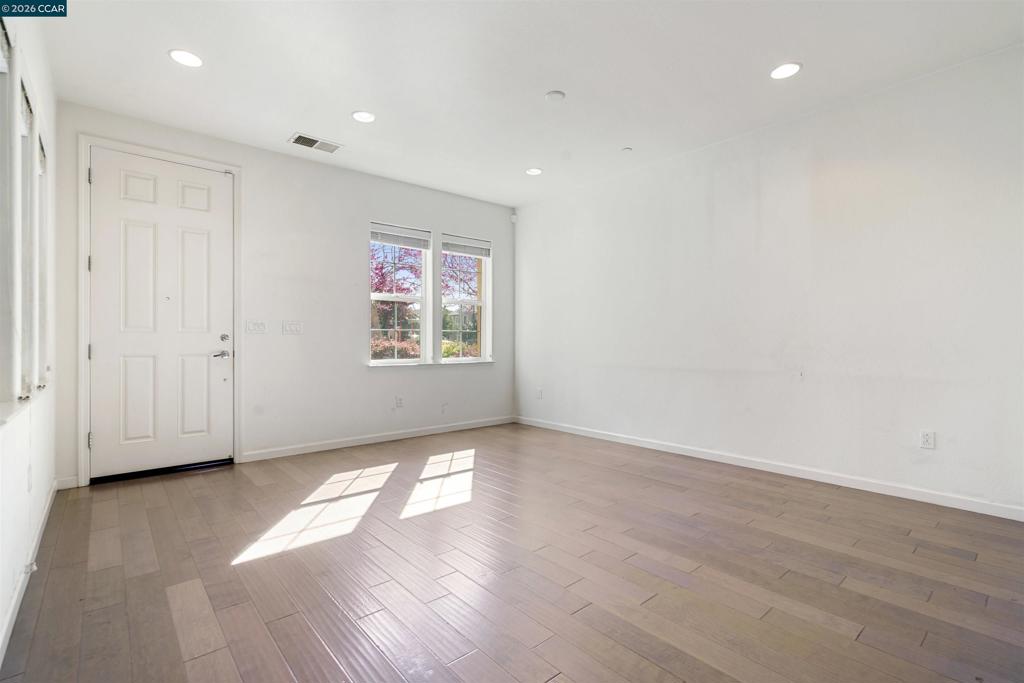
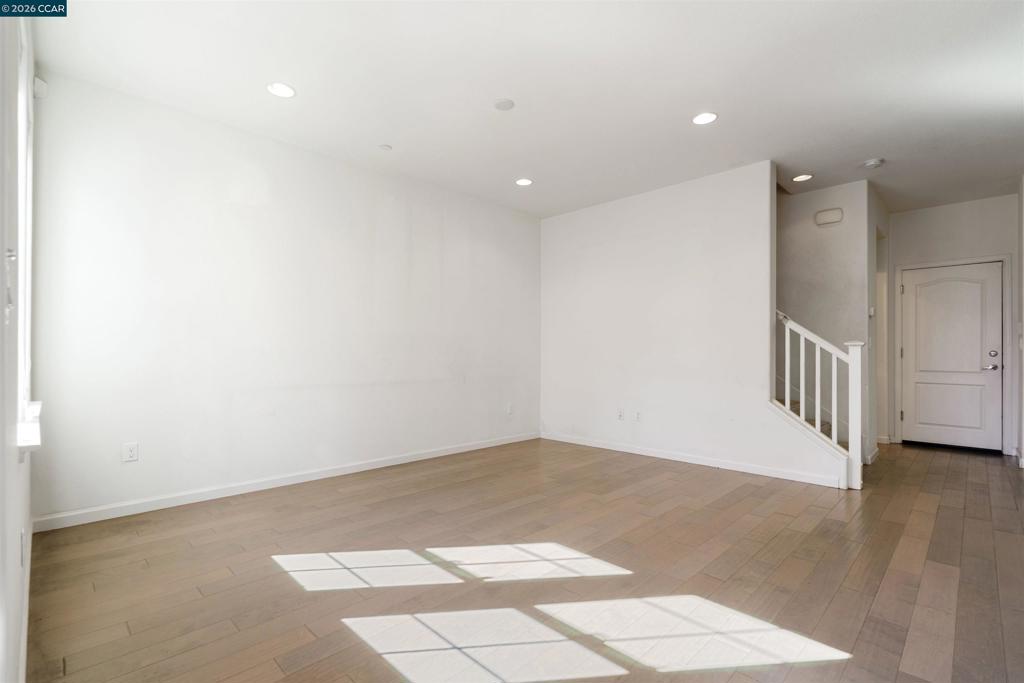
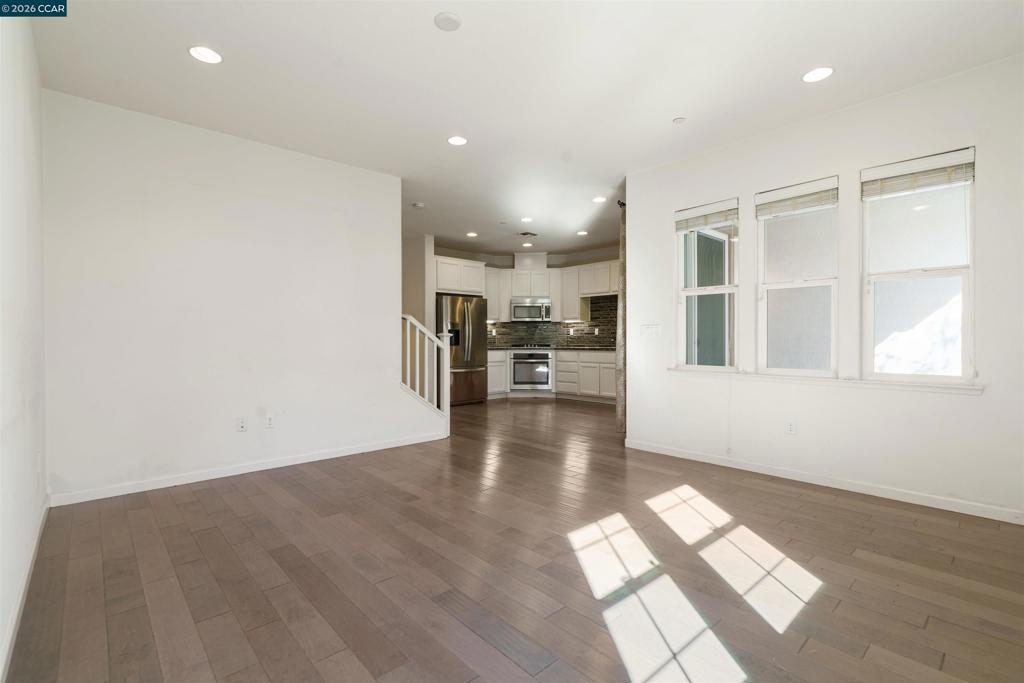
Welcome Home! Charming townhome built in 2015 with NEW carpet and fresh paint (2026). 3 bedrooms, 2.5 baths, 1386 sq ft, 2 car garage, private covered front patio, and an upstairs laundry room (includes washer/dryer). The main level offers a bright and open layout with a living/kitchen combo, garage entrance, and a 1/2 bath. The spacious kitchen has ample cabinets, granite counters, tile backsplash, recessed lighting, and includes a microwave and refrigerator. Upstairs, you'll find the primary suite including an over sized closet, dual sinks, soaking tub, tile floors and separate shower. Two guest bedrooms, a full guest bath, and the laundry room complete the upstairs. Home is conveniently located in close proximity to parks, freeways, shops and so much more. HOA is only $270 monthly

Listed by Christine Geddes-Sinclaire

·

License #01425653

·

Dudum Real Estate Group

·

9252867593

Last updated June 25, 2026

·

Source: CRMLS #41131982

Listing Facts

  • TypeSingle-family
  • NeighborhoodMt. Eden
  • Bedrooms3
  • Bathrooms2.5
  • Days on Prevu101
  • HOA/Maint. Fees$270/month
  • Size1,386 sqft
  • Price per sqft$613

Amenities

  • Washer/Dryer
  • Air Conditioning
  • Parking
  • Swimming Pool

Location

Mortgage Calculator

Listing History

04/22/2026
Listed by Dudum Real Estate Group
$849,000

Property Details for 1555 Glenn St St

Association

Amenities

  • Association Amenities: Maintenance Grounds, Playground

Fees

  • Association Fee: $270.00 Monthly

General

  • Association Name: FIRST SERVICE
  • Number Of Units In Community: 164

Exterior

Construction

  • Stories: 2
  • Year Built: 2015
  • Architectural Style: Contemporary
  • Builder Name: Standard Pacific Homes
  • Construction Materials: Stucco

Measurements

  • Lot Size Acres: 0.03
  • Lot Size Area: 1,470
  • Lot Size Source: Public Records
  • Lot Size Square Feet: 1,470
  • Lot Size Units: Square Feet

Financial

Taxes

  • Parcel Number: 44110351

Interior

Features

  • Appliances: Dryer, Washer
  • Flooring: Carpet

Measurements

  • Living Area: 1,386

Rooms

  • Bathrooms Full: 2
  • Bathrooms Half: 1
  • Bathrooms Total Integer: 3
  • Bedrooms Total: 3

Other

Location

  • Subdivision Name: HAYWARD

Parking

Parking

  • Attached Garage: Yes
  • Garage Spaces: 2
  • Garage: Yes
  • Parking Features: Attached, Garage
  • Parking Total: 2

Utilities

Equipment

  • Cooling: Central Air
  • Has Cooling: Yes
  • Heating: Forced Air
  • Has Heating: Yes

Frequently Asked Questions

How many bedrooms and bathrooms does this single-family home have?

There are 3 bedrooms and 2.5 bathrooms in this single-family home at 1555 Glenn St St.

Does this single-family home have parking?

Yes, there are 2 parking spaces available for 1555 Glenn St St.

How does 1555 Glenn St St compare to other single-family homes in Mt. Eden?

This single-family home is listed 7% below the average price for single-family homes in Mt. Eden and has been on the market for 54 more days than the typical home in this area.

What building or home owners association is the single-family home part of?

This single-family home is part of the FIRST SERVICE home owners association.

What is the square footage on this single-family home?

According to the MLS, this listing is 1,386 sqft.

1555 Glenn St St is a 3-bedroom, 2.5-bath single-family home for sale in Hayward CA 94545. Listed on Prevu for 101 days at $849,000. This home features 1,386 square feet of living space, located in Mt. Eden. The median listing price for single-family homes in this area is $899,999. Additional amenities include air conditioning, parking, swimming pool, and washer/dryer. View other single-family home listings in Hayward.

Based on information from California Regional Multiple Listing Service, Inc. and/or other sources. All data, including all measurements and calculations of area, is obtained from various sources and has not been, and will not be, verified by Prevu or the MLS. Information is provided exclusively for consumer's personal, non-commercial use and may not be used for any purpose other than to identify prospective properties consumer may be interested in purchasing.

Full MLS Disclaimers

Rebate estimate is indicative only and based on listing price and estimated buyer's agent commission paid by owner, if applicable. Final rebates are subject to Terms of Use and may vary due to final negotiated transaction terms.