Prevu by reAlpha
BuySellBlogBrowse Listings

1555 California Street 601Denver, CO 80202

Pending

$349,000

Smart Buyer Rebate $3,490

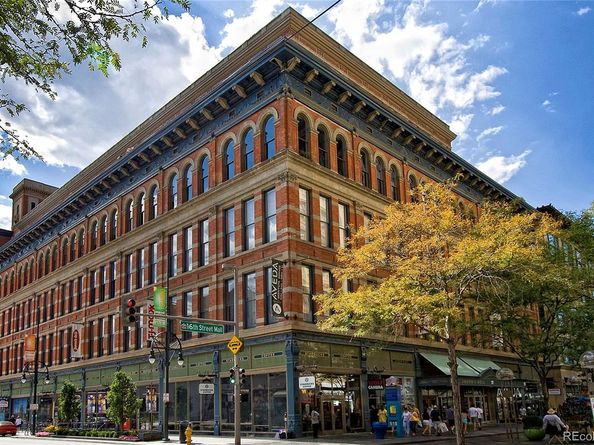
Wow! The perfect blend of historic character and modern downtown living in this beautifully updated penthouse residence in the iconic Denver Dry Goods Building. This penthouse offers abundant natural light and timeless architectural details that reflect the building's rich history while providing the comfort and convenience of contemporary living. The thoughtfully designed floor plan features an open living space ideal for both everyday living and entertaining. The updated kitchen is equipped with new Samsung stainless steel appliances, offering both style and functionality, while the modern LG washer and dryer provide added convenience. Large windows frame vibrant city views, and the generous primary suite offers a peaceful retreat with ample closet space. One of the most valuable features of this offering is the seller-paid special assessment. A nearly $3 million HOA-wide building improvement assessment, approved and assessed last year, has been paid in full by the seller. The funds will be used for significant capital improvements and upgrades throughout the building, allowing the new owner to enjoy the benefits of these enhancements without the financial burden of the assessment. Residents enjoy secure building access, a fitness center, and an unbeatable location in the heart of downtown Denver. Step outside to restaurants, cafés, shopping, entertainment, professional sports venues, and convenient public transportation. As the transformative revitalization of the 16th Street Mall reaches completion, this neighborhood is entering an exciting new chapter, making this an exceptional opportunity to own in one of Denver's most recognizable historic buildings. Whether you're looking for a primary residence, a stylish downtown retreat, or a smart investment in Denver's thriving urban core, Penthouse 601 offers timeless character, modern updates, and exceptional long-term value in one remarkable package.


Listed by David Rajnak

·

License #053555

·

Next Real Estate

·

303-968-5387

Last updated July 31, 2026

·

Source: REcolorado #7767447

Listing Facts

  • TypeCondo
  • NeighborhoodDenver Central Business District
  • Bedrooms2
  • Bathrooms1
  • Days on Prevu16
  • HOA/Maint. Fees$794.9/month
  • Taxes$1,877/year
  • Size869 sqft
  • Price per sqft$402

Amenities

  • Pets Allowed
  • Air Conditioning
  • Elevator
  • Parking
  • Fitness Center

Location

Mortgage Calculator

Listing History

08/01/2026
Status changed to Pending
$349,000
07/16/2026
Listed by Next Real Estate
$349,000

Property Details for 1555 California Street 601

Association

Amenities

  • Association Amenities: Elevator(s), Fitness Center
  • Pets Allowed: Cats OK, Dogs OK

Fees

  • Association Fee: $794.90 Monthly
  • Association Fee Includes: Reserves, Gas, Heat, Insurance, Maintenance Grounds, Maintenance Structure, Recycling, Security, Sewer, Snow Removal, Trash, Water

General

  • Association Name: THE DENVER DRY CONDOMINIUM ASSOCIATION, INC.

Exterior

Construction

  • Property Attached: Yes
  • Property Condition: Updated/Remodeled
  • Roof: Other
  • Structure Type: Mid Rise (4-7)
  • Year Built: 1903
  • Architectural Style: Loft
  • Building Name: Denver Dry
  • Common Walls: End Unit, 1 Common Wall
  • Construction Materials: Brick
  • Entry Level: 6
  • Exterior Features: Elevator

Features

  • Direction Faces: South
  • View: City

Measurements

  • Building Area Total: 869

Financial

Taxes

  • Parcel Number: 2345-30-185
  • Tax Annual Amount: $1,877.00
  • Tax Year: 2025

Interior

Measurements

  • Living Area: 869

Rooms

  • Bathrooms Full: 1
  • Bathrooms Total Integer: 1
  • Bedrooms Total: 2
  • Main Level Bathrooms: 1
  • Main Level Bedrooms: 2

Other

General

  • Exclusions: Sellers personal property

Location

  • Subdivision Name: Lo Do

Parking

Parking

  • Garage Spaces: 1
  • Parking Features: Lighted
  • Parking Total: 1

Schools

Elementary School

  • Elementary School: Greenlee
  • Elementary School District: Denver 1

High School

  • High School: East
  • High School District: Denver 1

Middle or Junior School

  • Middle Or Junior School: Kepner
  • Middle Or Junior School District: Denver 1

Utilities

Equipment

  • Cooling: Central Air
  • Heating: Forced Air
  • Sewer: Community Sewer, Public Sewer

Frequently Asked Questions

How many bedrooms and bathrooms does this condo have?

There are 2 bedrooms and 1 bathroom in this condo at 1555 California Street 601.

What schools are nearby to 1555 California Street 601?

Nearby schools include the Greenlee Elementary School, Kepner Middle School, and East High School.

Does this condo have parking?

Yes, there is 1 parking space available for 1555 California Street 601.

Are pets allowed at 1555 California Street?

Yes, 1555 California Street allows pets. Check the Property Details for any relevant restrictions.

What are the annual taxes for 1555 California Street 601?

Annual taxes for this condo are estimated at $1,877.

How does 1555 California Street 601 compare to other condos in Denver Central Business District?

This condo is listed 60% below the average price for condos in Denver Central Business District and has been on the market for 141 less days than the typical home in this area.

What building or home owners association is the condo part of?

This condo is in the Denver Dry building and is part of the THE DENVER DRY CONDOMINIUM ASSOCIATION, INC. home owners association.

What is the square footage on this condo?

According to the MLS, this listing is 869 sqft.

1555 California Street 601 is a 2-bedroom, 1-bath condo for sale in Denver CO 80202. On Prevu for 16 days at $349,000. This home features 869 square feet of living space, located in Denver Central Business District. The median listing price for condos in this area is $466,993. Nearby schools include Greenlee Elementary School, Kepner Middle School, and East High School. The home offers pets allowed, elevator, air conditioning, fitness center, and parking. Explore more condo listings in Denver.

The content relating to real estate for sale in this Web site comes in part from the Internet Data eXchange ("IDX") program of METROLIST, INC., DBA RECOLORADO® Real estate listings held by brokers other than Prevu are marked with the IDX Logo. This information is being provided for the consumers' personal, non-commercial use and may not be used for any other purpose. All information subject to change and should be independently verified.

Full MLS Disclaimers

Rebate estimate is indicative only and based on listing price and estimated buyer's agent commission paid by owner, if applicable. Final rebates are subject to Terms of Use and may vary due to final negotiated transaction terms.