

Prevu by reAlpha
BuySellBlogBrowse Listings

15518 S StanfordCompton, CA 90220

For Sale

$810,000

Smart Buyer Rebate $8,100

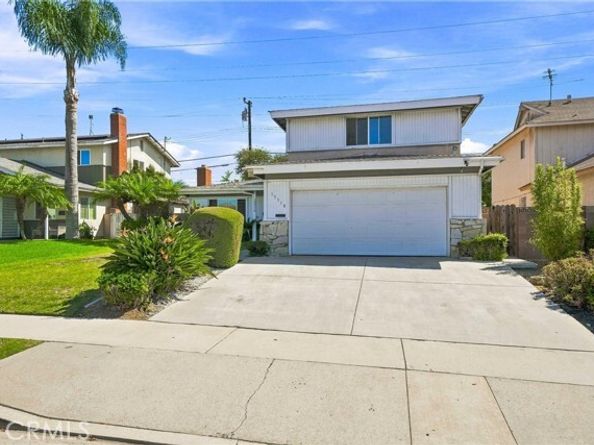
Welcome to 15518 S Stanford Avenue, a spacious 5-bedroom, 3-bathroom home located in the Rancho Dominguez area of Compton. The versatile floor plan features a downstairs bedroom and bathroom, ideal for guests, extended family, or multigenerational living. The main level offers a comfortable family room with a fireplace, along with a separate living room adjacent to the upgraded kitchen-creating a practical layout that keeps everyone connected while going about their day. A formal dining room provides the perfect setting to gather around the table and enjoy meals with family and friends. Dual-pane windows throughout add to the home's comfort and efficiency. Step outside to a spacious and private backyard, offering plenty of room to relax, entertain, or create your own outdoor retreat. Upstairs, you'll find a primary bedroom with a remodeled bathroom, along with three additional bedrooms. With its spacious floor plan, upgraded kitchen, remodeled primary bathroom, downstairs bedroom and bath, dual-pane windows, private backyard, and convenient Rancho Dominguez area location, this home offers the space and flexibility you've been looking for.

Listed by RODRIGO FRANCO

·

License #01917532

·

RE/MAX TIME REALTY

·

909-559-4356

Last updated September 10, 2026

·

Source: bridgeMLS #CRIV26197879

Listing Facts

  • TypeSingle-family
  • NeighborhoodWest Compton
  • Bedrooms5
  • Bathrooms3
  • Days on Prevu6
  • Size1,840 sqft
  • Price per sqft$440

Amenities

  • Air Conditioning
  • Parking
  • Swimming Pool

Location

Mortgage Calculator

Listing History

09/09/2026
Listed by RE/MAX TIME REALTY
$810,000
  1. 09/09/2026$810,000
    Listed by RE/MAX TIME REALTY

Property Details for 15518 S Stanford

Exterior

Construction

  • Stories: 2
  • Year Built: 1965

Measurements

  • Building Area Total: 1,840
  • Lot Size Acres: 0.11
  • Lot Size Area: 0
  • Lot Size Square Feet: 5,004
  • Lot Size Units: Acres

Financial

Taxes

  • Parcel Number: 6139030040

Interior

Measurements

  • Living Area: 1,840
  • Living Area Units: Square Feet

Rooms

  • Bathrooms Full: 3
  • Bathrooms Total Integer: 3
  • Bedrooms Total: 5

Parking

Parking

  • Covered Spaces: 2
  • Garage Spaces: 2
  • Parking Features: Attached

Schools

High School

  • High School District: Compton Unified

Utilities

Equipment

  • Cooling: Central Air
  • Heating: Central
  • Has Heating: Yes
  • Laundry Features: Inside
  • Sewer: Public Sewer
  • Water Source: Public

Frequently Asked Questions

How many bedrooms and bathrooms does this single-family home have?

There are 5 bedrooms and 3 bathrooms in this single-family home at 15518 S Stanford.

Does this single-family home have parking?

Yes, there are 2 parking spaces available for 15518 S Stanford.

How does 15518 S Stanford compare to other single-family homes in West Compton?

This single-family home is listed 2% above the average price for single-family homes in West Compton and has been on the market for 29 less days than the typical home in this area.

What is the square footage on this single-family home?

According to the MLS, this listing is 1,840 sqft.

15518 S Stanford is a 5-bedroom, 3-bath single-family home for sale in Compton CA 90220. On Prevu for 6 days at $810,000. This home features 1,840 square feet of living space, located in West Compton. The median listing price for single-family homes in this area is $717,450. Additional amenities include air conditioning, parking, and swimming pool. View other single-family home listings in Los Angeles County.

Based on information from bridgeMLS and/or other sources. All data, including all measurements and calculations of area, is obtained from various sources and has not been, and will not be, verified by Prevu or the MLS. Information is provided exclusively for consumer's personal, non-commercial use and may not be used for any purpose other than to identify prospective properties consumer may be interested in purchasing.

Full MLS Disclaimers

Rebate estimate is indicative only and based on listing price and estimated buyer's agent commission paid by owner, if applicable. Final rebates are subject to Terms of Use and may vary due to final negotiated transaction terms.