

Prevu by reAlpha
BuySellBlogBrowse Listings

15514 E LA Moine StHacienda Heights, CA 91745

For Sale

$1,280,000

Smart Buyer Rebate $12,800

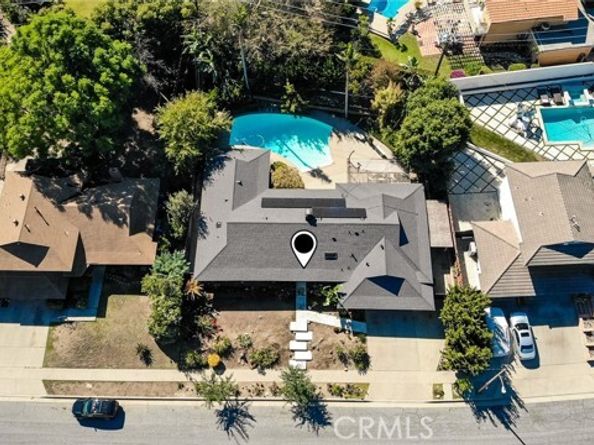
Elevated interiors. Single-story living. A private pool retreat. Welcome to 15514 La Moine Street, where extensive updates bring fresh style to approximately 2,171 square feet of living space on an approximately 11,273-square-foot lot in Hacienda Heights. From the new front door to the raised ceilings throughout, the details make an impression. New windows and updated lighting complement new luxury vinyl plank flooring, creating a cohesive backdrop for everyday living and entertaining. All bathrooms have been refreshed with tile flooring, custom sinks and marble accents. Beyond the finishes, improvements include new insulation and a roof approximately three years old. A new garage door, new side gates and new outdoor lighting extend the updates outside. The kitchen provides an opportunity to introduce your own style and complete your vision. The private backyard centers around an inviting pool, with space to unwind, dine outdoors and gather with guests. Three bedrooms, a single-story layout and generous indoor and outdoor spaces complete this extensively updated home. Discover the details-and picture the possibilities.

Listed by Irma Villegas

·

License #01981041

·

NextHome Grandview

·

310-528-5771

Last updated October 30, 2026

·

Source: bridgeMLS #CRSR26229637

Listing Facts

  • TypeSingle-family
  • NeighborhoodHacienda Heights
  • Bedrooms3
  • Bathrooms3
  • Days on Prevu3
  • Size2,171 sqft
  • Price per sqft$590

Amenities

  • Air Conditioning

Location

Mortgage Calculator

Listing History

10/28/2026
Listed by NextHome Grandview
$1,280,000
  1. 10/28/2026$1,280,000
    Listed by NextHome Grandview

Property Details for 15514 E LA Moine St

Exterior

Construction

  • Stories: 1
  • Year Built: 1961

Features

  • Pool Private: Yes
  • View: Other

Measurements

  • Building Area Total: 2,171
  • Lot Size Acres: 0.25
  • Lot Size Area: 0
  • Lot Size Square Feet: 11,273
  • Lot Size Units: Acres

Financial

Taxes

  • Parcel Number: 8290011006

Interior

Features

  • Fireplace Features: Family Room
  • Fireplace: Yes
  • Interior Features: Den

Measurements

  • Living Area: 2,171
  • Living Area Units: Square Feet

Rooms

  • Bathrooms Full: 2
  • Bathrooms Partial: 1
  • Bathrooms Total Integer: 3
  • Bedrooms Total: 3

Parking

Parking

  • Covered Spaces: 2
  • Garage Spaces: 2
  • Parking Features: Attached, Other

Schools

High School

  • High School District: Hacienda La Puente Unified

Utilities

Equipment

  • Cooling: Central Air
  • Laundry Features: Other
  • Sewer: Public Sewer
  • Water Source: Public

Frequently Asked Questions

How many bedrooms and bathrooms does this single-family home have?

There are 3 bedrooms and 3 bathrooms in this single-family home at 15514 E LA Moine St.

Does this single-family home have parking?

Yes, there are 2 parking spaces available for 15514 E LA Moine St.

How does 15514 E LA Moine St compare to other single-family homes in Hacienda Heights?

This single-family home is listed 8% above the average price for single-family homes in Hacienda Heights and has been on the market for 97 less days than the typical home in this area.

What is the square footage on this single-family home?

According to the MLS, this listing is 2,171 sqft.

15514 E LA Moine St is a 3-bedroom, 3-bath single-family home for sale in Hacienda Heights CA 91745. Available on Prevu for 3 days at $1,280,000. This home features 2,171 square feet of living space, located in Hacienda Heights. The median listing price for single-family homes in this area is $1,049,990. Additional amenities include air conditioning. Explore more single-family home listings in Los Angeles County.

Based on information from bridgeMLS and/or other sources. All data, including all measurements and calculations of area, is obtained from various sources and has not been, and will not be, verified by Prevu or the MLS. Information is provided exclusively for consumer's personal, non-commercial use and may not be used for any purpose other than to identify prospective properties consumer may be interested in purchasing.

Full MLS Disclaimers

Rebate estimate is indicative only and based on listing price and estimated buyer's agent commission paid by owner, if applicable. Final rebates are subject to Terms of Use and may vary due to final negotiated transaction terms.