Prevu by reAlpha
BuySellBlogBrowse Listings

1551 Larimer Street 404Denver, CO 80202

For Sale

$799,000

Smart Buyer Rebate $7,990

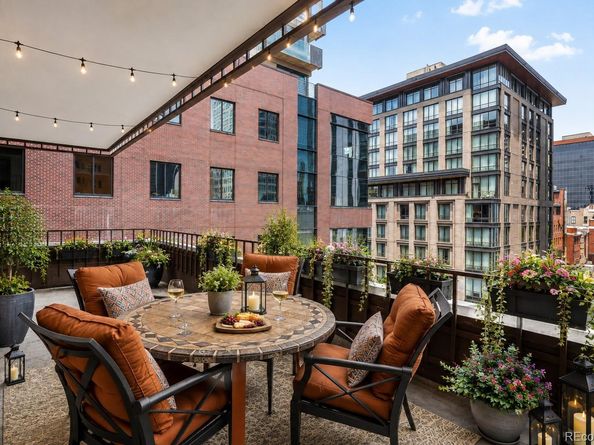
LUXURY 1,780+ SF 3 BEDROOM CONDO WITH AN ADDITIONAL 850+ SF OUTDOOR WRAP-AROUND PATIO, PARKING AND POOL ALL FOR $799K Situated on the 4th floor, this residence features an expansive wrap-around covered patio—among the largest in the building—offering an incredible 850+ SF of outdoor living space overlooking 16th Street and Larimer Street.

Inside, the spacious living and dining areas showcase beautiful hardwood flooring, custom built-ins, and an open, inviting layout perfect for entertaining. The gourmet kitchen opens seamlessly to the main living space and features stainless steel appliances, hickory cabinets and abundant functionality.

The thoughtfully designed floorplan includes 3 bedrooms and 2 bathrooms, highlighted by a generous primary suite complete with new carpet, a California Closet walk-in, Ensuite bathroom and sliding glass doors leading directly to the wraparound patio. A large laundry room adds everyday convenience. The second bedroom features new carpet, while the third bedroom offers flexibility as an office or guest space and includes hardwood flooring.

The condo includes a COVERED DEEDED PARKING SPOT while the HOA provides a litany of benefits including COMPLIMENTARY COVERED GUEST PARKING, HIGH-SECURITY BUILDING ACCESS WITH CONCIERGE SERVICE, A CLUBHOUSE, A HEATED POOL (OPEN YEAR ROUND), TENNIS COURT, A SAUNA, FITNESS CENTER, STEAM ROOM, A DEDICATED ENTERTAINMENT ROOM, CABLE TV, GAS, HEAT, INSURANCE, INTERNET, STRUCTURE MAINTENANCE, RECYCLING, SEWER, SNOW REMOVAL, TRASH AND WATER.

This home truly delivers an elevated lock-and-leave lifestyle in the heart of the city.

Listed by James Doerr

·

License #55042857

·

HomeSmart

·

doerr@teamdoerr.com

Last updated September 02, 2026

·

Source: REcolorado #7108686

Listing Facts

  • TypeCondo
  • NeighborhoodLoDo
  • Bedrooms3
  • Bathrooms2
  • Days on Prevu81
  • HOA/Maint. Fees$1,299/month
  • Taxes$3,992/year
  • Size1,782 sqft
  • Price per sqft$448

Amenities

  • Dishwasher
  • Private Outdoor Space
  • Washer/Dryer
  • Air Conditioning
  • Elevator
  • Parking
  • Swimming Pool
  • Fitness Center

Location

Mortgage Calculator

Listing History

09/02/2026
Price Decreased
$799,000
06/26/2026
Listed by HomeSmart
$850,000
  1. 09/02/2026$799,000
    Price Decreased
  2. 06/26/2026$850,000
    Listed by HomeSmart

Property Details for 1551 Larimer Street 404

Association

Amenities

  • Association Amenities: Clubhouse, Elevator(s), Fitness Center, Front Desk, On Site Management, Pool, Sauna, Security, Spa/Hot Tub, Tennis Court(s)

Fees

  • Association Fee: $1,299.00 Monthly
  • Association Fee Includes: Cable TV, Reserves, Gas, Heat, Insurance, Internet, Maintenance Grounds, Maintenance Structure, Recycling, Security, Sewer, Snow Removal, Trash, Water

General

  • Association Name: Larimer Place Condos

Exterior

Construction

  • Number Of Units Total: 168
  • Property Attached: Yes
  • Structure Type: High Rise (8+)
  • Window Features: Window Coverings, Window Treatments
  • Year Built: 1979
  • Architectural Style: Urban Contemporary
  • Building Name: Larimer Place Condos
  • Common Walls: End Unit
  • Construction Materials: Brick, Concrete, Other
  • Entry Level: 4
  • Entry Location: Corridor Access
  • Exterior Features: Balcony, Elevator, Tennis Court(s)

Features

  • Direction Faces: East
  • Patio And Porch Features: Covered, Patio, Wrap Around
  • Pool Features: Outdoor Pool
  • View: City

Measurements

  • Building Area Total: 1,782
  • Lot Features: Corner Lot

Financial

Taxes

  • Parcel Number: 2331-16-040
  • Tax Annual Amount: $3,992.00
  • Tax Year: 2025

Interior

Features

  • Appliances: Dishwasher, Disposal, Dryer, Microwave, Oven, Refrigerator, Washer
  • Flooring: Carpet, Tile, Wood
  • Interior Features: Entrance Foyer, No Stairs, Open Floorplan, Primary Suite, Walk-In Closet(s)

Measurements

  • Living Area: 1,782

Rooms

  • Bathrooms Full: 1
  • Bathrooms Three Quarter: 1
  • Bathrooms Total Integer: 2
  • Bedrooms Total: 3
  • Main Level Bathrooms: 2
  • Main Level Bedrooms: 3

Other

General

  • Exclusions: Sellers Personal Property including but not limited to Hanging Artwork, Sculpture, Table & Mirror in Living Room, Patio Dining Table & Chairs. All other furniture is negotiable.

Location

  • Subdivision Name: Lo Do

Parking

Parking

  • Parking Features: Underground
  • Parking Total: 1

Schools

Elementary School

  • Elementary School: Greenlee
  • Elementary School District: Denver 1

High School

  • High School: West
  • High School District: Denver 1

Middle or Junior School

  • Middle Or Junior School: Strive Westwood
  • Middle Or Junior School District: Denver 1

Utilities

Equipment

  • Cooling: Central Air
  • Electric: 110V
  • Heating: Electric, Forced Air
  • Laundry Features: In Unit
  • Sewer: Public Sewer
  • Utilities: Electricity Connected, Internet Access (Wired)
  • Water Source: Public

Frequently Asked Questions

How many bedrooms and bathrooms does this condo have?

There are 3 bedrooms and 2 bathrooms in this condo at 1551 Larimer Street 404.

What schools are nearby to 1551 Larimer Street 404?

Nearby schools include the Greenlee Elementary School, Strive Westwood Middle School, and West High School.

Does this condo have parking?

Yes, there is 1 parking space available for 1551 Larimer Street 404.

What are the annual taxes for 1551 Larimer Street 404?

Annual taxes for this condo are estimated at $3,992.

How does 1551 Larimer Street 404 compare to other condos in LoDo?

This condo is listed 4% below the average price for condos in LoDo and has been on the market for 5 less days than the typical home in this area.

What building or home owners association is the condo part of?

This condo is in the Larimer Place Condos building and is part of the Larimer Place Condos home owners association.

What is the square footage on this condo?

According to the MLS, this listing is 1,782 sqft.

1551 Larimer Street 404 is a 3-bedroom, 2-bath condo for sale in Denver CO 80202. Available on Prevu for 81 days at $799,000. This includes a recent price decrease of $51,000. This home features 1,782 square feet of living space, located in LoDo. The median listing price for condos in this area is $685,000. Nearby schools include Greenlee Elementary School, Strive Westwood Middle School, and West High School. Property amenities include private outdoor space, dishwasher, elevator, air conditioning, fitness center, parking, swimming pool, and washer/dryer. Explore more condo listings in Denver.

The content relating to real estate for sale in this Web site comes in part from the Internet Data eXchange ("IDX") program of METROLIST, INC., DBA RECOLORADO® Real estate listings held by brokers other than Prevu are marked with the IDX Logo. This information is being provided for the consumers' personal, non-commercial use and may not be used for any other purpose. All information subject to change and should be independently verified.

Full MLS Disclaimers

Rebate estimate is indicative only and based on listing price and estimated buyer's agent commission paid by owner, if applicable. Final rebates are subject to Terms of Use and may vary due to final negotiated transaction terms.