

Prevu by reAlpha
BuySellBlogBrowse Listings

1551 Edelweiss Drive Allen, Texas 75002

For Sale

$360,000

Smart Buyer Rebate $3,600

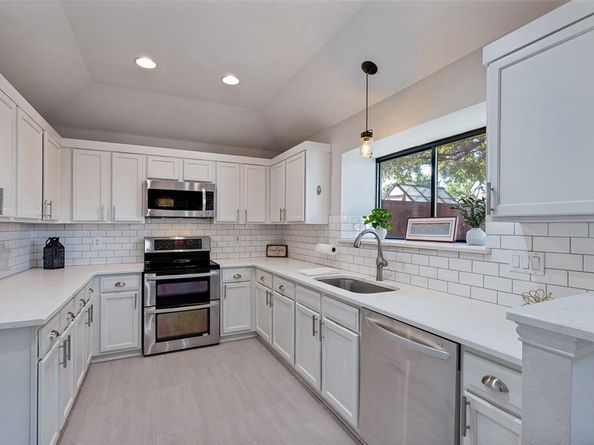
Located across the street from Story Elementary and Story Park in Allen! This 3 bedroom, 2 bath home has been well cared for and lovingly maintained. Features include a fully updated kitchen with quartz countertops, stainless-steel appliances, modern tile flooring in the kitchen and bathrooms, a fully remodeled Primary Bathroom with two walk-in closets (2023), updated HVAC (Blower in 2022 and Compressor in 2024), new water heater (2018), and fresh paint. The one bedroom with carpet was just replaced upon listing this property. Outside you will find a new roof (2025), outside trim paint (2025), a freshly stained 8’ board-on-board fence (2025) and beautiful landscaping with two large shade trees.

Listed by Rusty Pierce

·

RE/MAX DFW Associates

·

214-850-7809

Listed by Dusty Pierce

·

RE/MAX DFW Associates

Last updated July 31, 2026

·

Source: NTREIS #21344934

Listing Facts

  • TypeSingle-family
  • NeighborhoodGreengate
  • Bedrooms3
  • Bathrooms2
  • Days on Prevu2
  • Size1,546 sqft
  • Price per sqft$233

Amenities

  • Dishwasher
  • Pets Allowed
  • Air Conditioning
  • Parking

Location

Mortgage Calculator

Listing History

07/30/2026
Listed by RE/MAX DFW Associates
$360,000

Property Details for 1551 Edelweiss Drive

Association

Amenities

  • Community Features: Park, Sidewalks

Exterior

Construction

  • Roof: Composition
  • Window Features: Window Coverings
  • Year Built: 1989
  • Exterior Features: Rain Gutters

Features

  • Fencing: Back Yard, Wood

Measurements

  • Lot Features: Landscaped, Many Trees, Sprinkler System
  • Lot Size Acres: 0.16
  • Lot Size Area: 0
  • Lot Size Source: Assessor
  • Lot Size Square Feet: 6,969
  • Lot Size Units: Acres

Financial

Taxes

  • Parcel Number: R209901902001

Interior

Features

  • Appliances: Dishwasher, Disposal, Electric Cooktop, Electric Oven, Electric Water Heater
  • Fireplace Features: Wood Burning
  • Fireplaces Total: 1
  • Flooring: Ceramic Tile, Engineered Wood, Hardwood
  • Interior Features: Cable TV Available, Decorative Lighting, Double Vanity, Pantry, Vaulted Ceiling(s), Walk-In Closet(s)

Measurements

  • Living Area: 1,546

Rooms

  • Bathrooms Full: 2
  • Bathrooms Total Integer: 2
  • Bedrooms Total: 3

Other

Location

  • Subdivision Name: Greengate Add Sec IV
  • Tax Block: 19
  • Tax Lot: 20

Parking

Parking

  • Attached Garage: Yes
  • Covered Spaces: 2
  • Garage Spaces: 2
  • Garage: Yes
  • Parking Features: Alley Access, Concrete, Garage Door Opener, Garage Double Door, Garage Faces Rear, Paved

Schools

Elementary School

  • Elementary School: Story

Utilities

Equipment

  • Cooling: Central Air
  • Heating: Central
  • Laundry Features: Electric Dryer Hookup, Utility Room, Washer Hookup
  • Utilities: Alley, City Sewer, City Water, Concrete, Electricity Connected, Phone Available

Frequently Asked Questions

How many bedrooms and bathrooms does this single-family home have?

There are 3 bedrooms and 2 bathrooms in this single-family home at 1551 Edelweiss Drive .

What schools are nearby to 1551 Edelweiss Drive ?

Nearby schools include the Story Elementary School.

Does this single-family home have parking?

Yes, there are 2 parking spaces available for 1551 Edelweiss Drive .

How does 1551 Edelweiss Drive compare to other single-family homes in Greengate?

This single-family home is listed 0% above the average price for single-family homes in Greengate and has been on the market for 118 less days than the typical home in this area.

What is the square footage on this single-family home?

According to the MLS, this listing is 1,546 sqft.

1551 Edelweiss Drive is a 3-bedroom, 2-bath single-family home for sale in Allen Texas 75002. On Prevu for 2 days at $360,000. This residence features 1,546 square feet of living space, located in Allen. The median listing price for single-family homes in this area is $359,900. Nearby schools include Story Elementary School. The home offers dishwasher, pets allowed, air conditioning, and parking. Explore more single-family home listings in Allen.

Based on information from NTREIS and/or other sources. All data, including all measurements and calculations of area, is obtained from various sources and has not been, and will not be, verified by Prevu or the MLS. Information is provided exclusively for consumer's personal, non-commercial use and may not be used for any purpose other than to identify prospective properties consumer may be interested in purchasing.

Full MLS Disclaimers

Rebate estimate is indicative only and based on listing price and estimated buyer's agent commission paid by owner, if applicable. Final rebates are subject to Terms of Use and may vary due to final negotiated transaction terms.