Prevu by reAlpha
BuySellBlogBrowse Listings

1551 Cherrylane Avenue S 1551Seattle, WA 98144

For Sale

$359,999

Smart Buyer Rebate $3,600

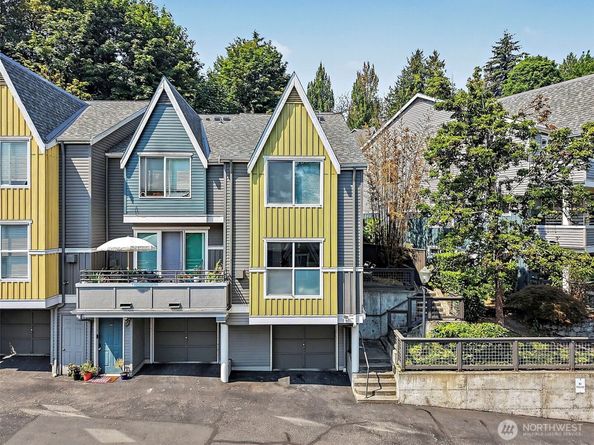
Price improved and back on market at no fault of the home! Offers reviewed as received, with prompt seller response. Neatly tucked away at the end of a quiet North Beacon Hill street, this end-unit townhome surprises you the moment you step inside. Windows on the open side fill the home with natural light, and a wide, unobstructed outlook across the I-90 corridor delivers space you rarely find in townhome living. The smart open layout and 2-car tunnel garage make it live far larger than expected. Main level: new 2026 kitchen appliances (except stove), dining area, bar seating, tile entry & kitchen floors, gas fireplace, and walk-in pantry. Upstairs, both bedrooms feel airy under high ceilings; the primary suite offers double closets and upstairs laundry (washer/dryer new 2021). BIG work handled by the association's attic program, Aug 2026: old insulation removed, surfaces treated, air sealing, and vent repairs, HOA completing the building-wide program; buyer to verify scope. New roof & exterior paint 2024, gas furnace & 100-amp panel Nov 2025 (permitted), water heater supply line & shut-off valve upgraded 2023, new carpet, fresh paint, ADT alarm. A side deck off the kitchen is an easy spot for morning coffee. Minutes to Jefferson Park, the CID, downtown, stadiums, and light rail, with a straight shot across I-90 to Bellevue. HOA dues include water, sewer, trash & building insurance. At this price? A no-brainer that won't wait long. Come see why it feels like home!


Listed by Teddy Lim

·

eXp Realty

Last updated September 08, 2026

·

Source: NWMLS #2566157

Listing Facts

  • TypeCondo
  • NeighborhoodNorth Beacon Hill
  • Bedrooms2
  • Bathrooms2
  • Days on Prevu39
  • HOA/Maint. Fees$991.79/month
  • Taxes$4,886.36/year

Amenities

  • Dishwasher
  • Washer/Dryer
  • Pets Allowed
  • Parking

Location

Mortgage Calculator

Listing History

08/29/2026
Price Decreased
$359,999
08/28/2026
Status changed to Active
$399,995
08/23/2026
Status changed to Pending
$399,995
08/07/2026
Listed by eXp Realty
$399,995
  1. 08/29/2026$359,999
    Price Decreased
  2. 08/28/2026$399,995
    Status changed to Active
  3. 08/23/2026$399,995
    Status changed to Pending
  4. 08/07/2026$399,995
    Listed by eXp Realty

Property Details for 1551 Cherrylane Avenue S 1551

Association

Amenities

  • Pets Allowed: Cats OK, Dogs OK, See Remarks, Subject to Restrictions

Fees

  • Association Fee: $991.79 Monthly
  • Association Fee Includes: Central Hot Water, Common Area Maintenance, Earthquake Insurance, Lawn Service, Road Maintenance, See Remarks, Sewer, Trash, Water

General

  • Number Of Units In Community: 68

Exterior

Construction

  • Number Of Units Total: 68
  • Roof: Composition
  • Stories Total: 3
  • Structure Type: Townhouse
  • Year Built: 1997
  • Architectural Style: Townhouse
  • Building Name: Cherrylane Townhouses
  • Construction Materials: Cement/Concrete, Wood, Wood Products
  • Entry Location: Main
  • Exterior Features: Cement/Concrete, Wood, Wood Products

Features

  • Direction Faces: Northeast
  • View: Lake, Mountains, Partial, See Remarks, Territorial

Measurements

  • Building Area Total: 1,106
  • Building Area Units: Square Feet
  • Lot Features: Corner Lot, Cul-De-Sac, Curbs, Dead End Street, Paved, Secluded, Sidewalk
  • Lot Size Units: Square Feet

Financial

Taxes

  • Parcel Number: 1554900220
  • Tax Annual Amount: $4,886.36
  • Tax Year: 2026

Interior

Features

  • Appliances: Dishwasher, Disposal, Dryer, Microwave, Refrigerator, See Remarks, Stove(s)/Range(s), Washer
  • Fireplace Features: Gas
  • Fireplace: Yes
  • Fireplaces Total: 1
  • Flooring: Laminate
  • Interior Features: Alarm System, Cooking-Electric, Cooking-Gas, Dryer-Electric, End Unit, Fireplace, Primary Bathroom, Skylight(s), Top Floor, Vaulted Ceiling(s), Walk-In Closet(s), Washer, Water Heater

Rooms

  • Bathrooms Full: 2
  • Bathrooms Total Integer: 2
  • Bedrooms Total: 2

Other

Location

  • Subdivision Name: N Beacon Hill

Parking

Parking

  • Covered Spaces: 2
  • Garage: Yes
  • Parking Features: Individual Garage, Off Street, Uncovered
  • Parking Total: 2

Schools

Elementary School

  • Elementary School: Buyer To Verify

High School

  • High School: Buyer To Verify
  • High School District: Seattle

Middle or Junior School

  • Middle Or Junior School: Buyer To Verify

Utilities

Equipment

  • Has Heating: Yes
  • Laundry Features: Electric Dryer Hookup, Washer Hookup

Frequently Asked Questions

How many bedrooms and bathrooms does this condo have?

There are 2 bedrooms and 2 bathrooms in this condo at 1551 Cherrylane Avenue S 1551.

What schools are nearby to 1551 Cherrylane Avenue S 1551?

Nearby schools include the Buyer To Verify Elementary School, Buyer To Verify Middle School, and Buyer To Verify High School.

Does this condo have parking?

Yes, there are 2 parking spaces available for 1551 Cherrylane Avenue S 1551.

Are pets allowed at 1551 Cherrylane Avenue S?

Yes, 1551 Cherrylane Avenue S allows pets. Check the Property Details for any relevant restrictions.

What are the annual taxes for 1551 Cherrylane Avenue S 1551?

Annual taxes for this condo are estimated at $4,886.

How does 1551 Cherrylane Avenue S 1551 compare to other condos in North Beacon Hill?

This condo is listed 33% below the average price for condos in North Beacon Hill and has been on the market for 32 less days than the typical home in this area.

What building or home owners association is the condo part of?

This condo is in the Cherrylane Townhouses building.

1551 Cherrylane Avenue S 1551 is a 2-bedroom, 2-bath condo for sale in Seattle WA 98144. On Prevu for 39 days at $359,999. This includes a recent price decrease of $39,996. This residence is located in North Beacon Hill. The median listing price for condos in this area is $780,000. Nearby schools include Buyer To Verify Elementary School, Buyer To Verify Middle School, and Buyer To Verify High School. Property amenities include dishwasher, pets allowed, parking, and washer/dryer. View other condo listings in Seattle.

Based on information from NWMLS and/or other sources. All data, including all measurements and calculations of area, is obtained from various sources and has not been, and will not be, verified by Prevu or the MLS. Information is provided exclusively for consumer's personal, non-commercial use and may not be used for any purpose other than to identify prospective properties consumer may be interested in purchasing.

Full MLS Disclaimers

Rebate estimate is indicative only and based on listing price and estimated buyer's agent commission paid by owner, if applicable. Final rebates are subject to Terms of Use and may vary due to final negotiated transaction terms.