

Prevu by reAlpha
BuySellBlogBrowse Listings

15505 Pescado CIRAustin, TX 78734

For Sale

$899,900

Smart Buyer Rebate $8,999

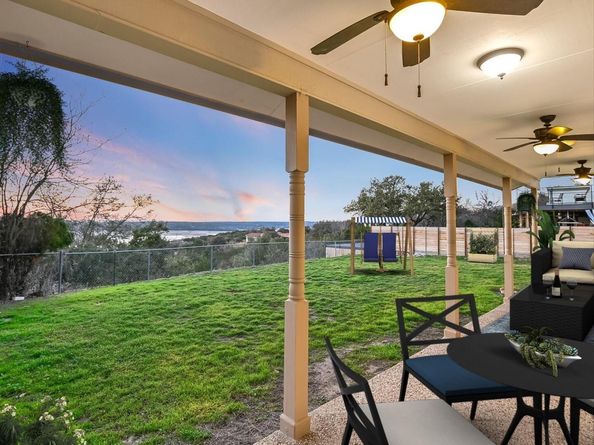
Strict 48 hour notice for showings. Once in a lifetime lake views, from this beautifully laid out single story on quiet cul-de-sac. Incredible lake views (even when lake is down) from walls of glass across back of house, as well as the long covered back patio with multiple fans. Large (.59 acre) lot on quiet cul-de-sac with tennis courts, and a fenced back yard. Quick access in both directions on 620, near multiple golf courses and marinas, great restaurants close by, Lake Travis ISD. Spacious kitchen-wide open to living/dining, master ste with THREE walk-in closets, huge secondary bedrooms, each with full bath, smooth walls, wood floors through most of the home (no carpet), floor to ceiling stone fireplace, storm shutters, wood windows, wet bar, indoor utility room, 2 individual garage bays with adl storage space, fenced back yard, septic system replace with larger capacity for up to 3499 squarre foot home...great condition.

Listed by Andrew Allen

·

License #408247

·

Keller Williams Realty

·

(512) 346-3550

Last updated September 12, 2026

·

Source: ACTRIS #3944253

Listing Facts

  • TypeSingle-family
  • NeighborhoodHudson Bend
  • Bedrooms3
  • Bathrooms3
  • Days on Prevu4
  • HOA/Maint. Fees$300/annual
  • Size2,629 sqft
  • Price per sqft$342

Amenities

  • Dishwasher
  • Private Outdoor Space
  • Air Conditioning
  • Parking
  • Swimming Pool

Location

Mortgage Calculator

Listing History

09/11/2026
Listed by Keller Williams Realty
$899,900
  1. 09/11/2026$899,900
    Listed by Keller Williams Realty

Property Details for 15505 Pescado CIR

Association

Amenities

  • Community Features: Tennis Court(s)

Fees

  • Association Fee: $300.00 Annually
  • Association Fee Includes: Common Area Maintenance

General

  • Association Name: Vista Grande HOA

Exterior

Construction

  • Property Condition: Resale
  • Roof: Composition
  • Window Features: Blinds, Double Pane Windows, Storm Window(s), Wood Frames
  • Year Built: 1982
  • Construction Materials: Stone
  • Exterior Features: Gutters Partial, No Exterior Steps, Private Yard

Features

  • Direction Faces: East
  • Fencing: Back Yard, Chain Link, Fenced, Wood
  • Patio And Porch Features: Covered
  • View: Hill Country, Lake

Measurements

  • Lot Features: Cul-De-Sac, Landscaped, Level, Public Maintained Road, Sloped Down
  • Lot Size Acres: 0.59
  • Lot Size Area: 0
  • Lot Size Square Feet: 25,700

Financial

Taxes

  • Parcel Number: 01565803040000
  • Tax Assessed Value: $668,245.00
  • Tax Year: 2026

Interior

Features

  • Appliances: Dishwasher, Disposal, Gas Range, Vented Exhaust Fan
  • Fireplace Features: Living Room
  • Fireplaces Total: 1
  • Flooring: Tile, Wood
  • Interior Features: Bar, Breakfast Bar, Built-in Features, Ceiling Fan(s), Granite Counters, Double Vanity, Entrance Foyer, French Doors, In-Law Floorplan, Natural Woodwork, No Interior Steps, Primary Bedroom On Main, Recessed Lighting, Walk-In Closet(s), Washer Hookup, Wet Bar

Measurements

  • Living Area: 2,629
  • Living Area Source: Owner

Rooms

  • Bathrooms Full: 3
  • Bathrooms Total Integer: 3
  • Bedrooms Total: 3
  • Main Level Bedrooms: 3

Other

Location

  • Subdivision Name: Vista Grande
  • Tax Lot: 34

Parking

Parking

  • Attached Garage: Yes
  • Covered Spaces: 2
  • Garage Spaces: 2
  • Garage: Yes
  • Parking Features: Attached, Carport, Door-Multi, Driveway, Garage Faces Front
  • Parking Total: 6

Schools

Elementary School

  • Elementary School: Lake Travis
  • Elementary School District: Lake Travis ISD

High School

  • High School: Lake Travis
  • High School District: Lake Travis ISD

Middle or Junior School

  • Middle Or Junior School: Hudson Bend
  • Middle Or Junior School District: Lake Travis ISD

Utilities

Equipment

  • Cooling: Ceiling Fan(s), Central Air
  • Heating: Central
  • Laundry Features: Washer Hookup
  • Sewer: Septic Tank
  • Utilities: Electricity Connected, Propane, Water Connected
  • Water Source: Municipal Utility District (MUD)

Frequently Asked Questions

How many bedrooms and bathrooms does this single-family home have?

There are 3 bedrooms and 3 bathrooms in this single-family home at 15505 Pescado CIR.

What schools are nearby to 15505 Pescado CIR?

Nearby schools include the Lake Travis Elementary School, Hudson Bend Middle School, and Lake Travis High School.

Does this single-family home have parking?

Yes, there are 2 parking spaces available for 15505 Pescado CIR.

How does 15505 Pescado CIR compare to other single-family homes in Hudson Bend?

This single-family home is listed 49% below the average price for single-family homes in Hudson Bend and has been on the market for 136 less days than the typical home in this area.

What building or home owners association is the single-family home part of?

This single-family home is part of the Vista Grande HOA home owners association.

What is the square footage on this single-family home?

According to the MLS, this listing is 2,629 sqft.

15505 Pescado CIR is a 3-bedroom, 3-bath single-family home for sale in Austin TX 78734. Listed on Prevu for 4 days at $899,900. This home features 2,629 square feet of living space, located in Hudson Bend. The median listing price for single-family homes in this area is $757,000. Nearby schools include Lake Travis Elementary School, Hudson Bend Middle School, and Lake Travis High School. Property amenities include private outdoor space, dishwasher, air conditioning, parking, and swimming pool. Explore more single-family home listings in Travis County.

Based on information from ACTRIS and/or other sources. All data, including all measurements and calculations of area, is obtained from various sources and has not been, and will not be, verified by Prevu or the MLS. Information is provided exclusively for consumer's personal, non-commercial use and may not be used for any purpose other than to identify prospective properties consumer may be interested in purchasing.

Full MLS Disclaimers

Rebate estimate is indicative only and based on listing price and estimated buyer's agent commission paid by owner, if applicable. Final rebates are subject to Terms of Use and may vary due to final negotiated transaction terms.