

Prevu by reAlpha
BuySellBlogBrowse Listings

15504 Enid DRAustin, TX 78734

For Sale

$435,000

Smart Buyer Rebate $4,350

Turnkey investment opportunity with an established tenant already in place! This property offers immediate rental income without the hassle of finding a tenant, making it an excellent addition to an investment portfolio.
Located on a quiet short street in the heart of Hudson Bend and within highly acclaimed Lake Travis ISD, this unique property is just minutes from Lake Travis, multiple marinas, waterfront dining, and all the recreation the area is known for. Its desirable location continues to attract strong rental demand.
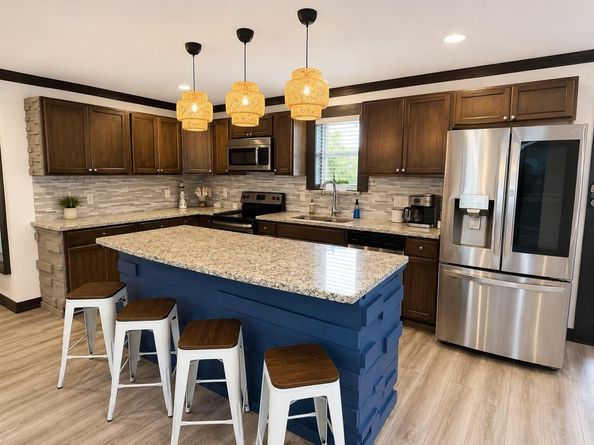
The two-story home features separate exterior access to both levels, creating a versatile floor plan that appeals to a variety of tenants. Inside, you'll find 3 bedrooms, 2 updated full bathrooms, a spacious eat-in kitchen, and a huge downstairs flex room that can serve as a media room, game room, home office, fitness area, or additional living space.
Outdoor amenities include a large wraparound deck with multiple entertaining areas, a covered attached carport with ample room for vehicles or boat parking, and a large detached shop/storage building that adds even more value and functionality.
Whether you're expanding your rental portfolio or looking for a property that generates income from closing day while offering long-term appreciation potential in the rapidly growing Lake Travis market, this Hudson Bend investment is well positioned to deliver both immediate cash flow and future upside.

Listed by Michael Kern

·

License #564406

·

RE/MAX Ascension

·

(512) 992-0007

Last updated August 07, 2026

·

Source: ACTRIS #1734195

Listing Facts

  • TypeSingle-family
  • NeighborhoodHudson Bend
  • Bedrooms3
  • Bathrooms2
  • Days on Prevu40
  • Taxes$7,422.63/year
  • Size2,220 sqft
  • Price per sqft$196

Amenities

  • Dishwasher
  • Private Outdoor Space
  • Air Conditioning
  • Parking
  • Swimming Pool

Location

Mortgage Calculator

Listing History

08/06/2026
Listed by RE/MAX Ascension
$435,000
  1. 08/06/2026$435,000
    Listed by RE/MAX Ascension

Property Details for 15504 Enid DR

Association

Amenities

  • Community Features: Lake

Exterior

Construction

  • Property Condition: Resale
  • Roof: Composition
  • Window Features: See Remarks
  • Year Built: 1980
  • Construction Materials: Frame
  • Exterior Features: Balcony, Exterior Steps, Private Entrance, Private Yard

Features

  • Direction Faces: SW
  • Fencing: Chain Link, Fenced
  • Other Structures: Workshop
  • Patio And Porch Features: Deck, Front Porch, Patio, Porch, Rear Porch, Side Porch, Wrap Around

Measurements

  • Lot Features: Back Yard, City Lot, Front Yard, Level
  • Lot Size Acres: 0.21
  • Lot Size Area: 0
  • Lot Size Square Feet: 9,374

Financial

Taxes

  • Parcel Number: 01605507180000
  • Tax Annual Amount: $7,422.63
  • Tax Assessed Value: $435,275.00
  • Tax Year: 2026

Interior

Features

  • Appliances: Dishwasher, Disposal, Electric Cooktop, Microwave, Stainless Steel Appliance(s), Electric Water Heater
  • Flooring: Laminate, Tile
  • Interior Features: Bookcases, Ceiling Fan(s), Eat-in Kitchen, Interior Steps, Kitchen Island, Multiple Living Areas, Open Floorplan, Primary Bedroom On Main

Measurements

  • Living Area: 2,220
  • Living Area Source: Public Records

Rooms

  • Bathrooms Full: 2
  • Bathrooms Total Integer: 2
  • Bedrooms Total: 3
  • Main Level Bedrooms: 3

Other

Location

  • Subdivision Name: Travis Landing 02 Ph 05
  • Tax Block: 1M
  • Tax Lot: 10

Parking

Parking

  • Attached Garage: Yes
  • Parking Features: Attached Carport, Boat, Concrete, Covered, Driveway
  • Parking Total: 4

Schools

Elementary School

  • Elementary School: Lake Travis
  • Elementary School District: Lake Travis ISD

High School

  • High School: Lake Travis
  • High School District: Lake Travis ISD

Middle or Junior School

  • Middle Or Junior School: Hudson Bend
  • Middle Or Junior School District: Lake Travis ISD

Utilities

Equipment

  • Cooling: Central Air, Wall/Window Unit(s)
  • Heating: Central
  • Sewer: Septic Tank
  • Utilities: Above Ground, Cable Available, Electricity Connected, Phone Available, Sewer Connected, Water Connected
  • Water Source: Municipal Utility District (MUD)

Frequently Asked Questions

How many bedrooms and bathrooms does this single-family home have?

There are 3 bedrooms and 2 bathrooms in this single-family home at 15504 Enid DR.

What schools are nearby to 15504 Enid DR?

Nearby schools include the Lake Travis Elementary School, Hudson Bend Middle School, and Lake Travis High School.

Does this single-family home have parking?

Yes, there are 4 parking spaces available for 15504 Enid DR.

What are the annual taxes for 15504 Enid DR?

Annual taxes for this single-family home are estimated at $7,422.

How does 15504 Enid DR compare to other single-family homes in Hudson Bend?

This single-family home is listed 75% below the average price for single-family homes in Hudson Bend and has been on the market for 100 less days than the typical home in this area.

What is the square footage on this single-family home?

According to the MLS, this listing is 2,220 sqft.

15504 Enid DR is a 3-bedroom, 2-bath single-family home for sale in Austin TX 78734. Available on Prevu for 40 days at $435,000. This property features 2,220 square feet of living space, located in Hudson Bend. The median listing price for single-family homes in this area is $757,000. Nearby schools include Lake Travis Elementary School, Hudson Bend Middle School, and Lake Travis High School. Additional amenities include private outdoor space, dishwasher, air conditioning, parking, and swimming pool. Browse more single-family home listings in Travis County.

Based on information from ACTRIS and/or other sources. All data, including all measurements and calculations of area, is obtained from various sources and has not been, and will not be, verified by Prevu or the MLS. Information is provided exclusively for consumer's personal, non-commercial use and may not be used for any purpose other than to identify prospective properties consumer may be interested in purchasing.

Full MLS Disclaimers

Rebate estimate is indicative only and based on listing price and estimated buyer's agent commission paid by owner, if applicable. Final rebates are subject to Terms of Use and may vary due to final negotiated transaction terms.