

Prevu by reAlpha
BuySellBlogBrowse Listings

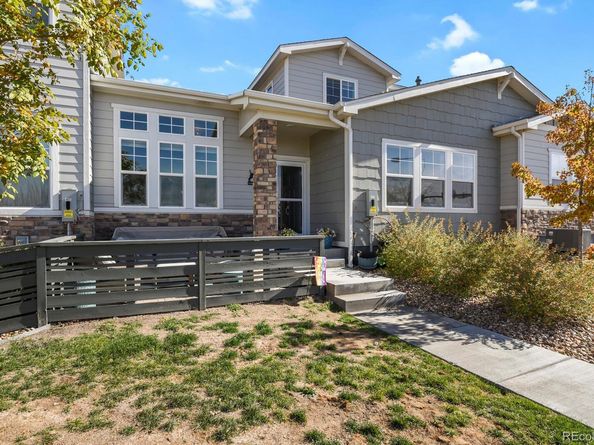
15501 E 112th Avenue 7CCommerce City, CO 80022

For Sale

$450,000

Smart Buyer Rebate $4,500

Welcome to this immaculate, like-new home in the heart of Reunion! Featuring soaring high ceilings and a bright open-concept layout, this residence shines with fresh new flooring, a tankless water heater and a spacious kitchen designed for effortless everyday living.

The main-floor primary suite is a true retreat, flooded with natural light and offering views of some of the absolute best unobstructed Rocky Mountain sunsets you could ask for. Downstairs, an expansive 1,300 sq. ft. unfinished basement with 8-foot ceilings offers endless potential, bringing the total footprint to over 3,000 sq. ft. ready for your personal touch.

Location is everything and this home delivers. Situated with a golf course right across the street and a large community park bordering the neighborhood, outdoor recreation is right at your doorstep. Plus, quick highway access makes commuting a breeze, and you are just 20 minutes from the airport.

Schedule your private showing today—this one won't last long!

Listed by Joe Conway

·

License #039885

·

HomeSmart Realty

·

720-323-2666

Last updated October 30, 2026

·

Source: REColorado #9940343

Listing Facts

  • TypeCondo
  • NeighborhoodBuffalo Run
  • Bedrooms3
  • Bathrooms3
  • Days on Prevu1
  • HOA/Maint. Fees$398/month
  • Taxes$4,848/year
  • Size1,880 sqft
  • Price per sqft$239

Amenities

  • Private Outdoor Space
  • Pets Allowed
  • Air Conditioning
  • Parking

Location

Mortgage Calculator

Listing History

10/30/2026
Listed by HomeSmart Realty
$450,000
  1. 10/30/2026$450,000
    Listed by HomeSmart Realty

Property Details for 15501 E 112th Avenue 7C

Association

Amenities

  • Pets Allowed: Yes

Fees

  • Association Fee: $398.00 Monthly
  • Association Fee 2: $110.00 Quarterly
  • Association Fee Includes: Insurance, Irrigation, Maintenance Grounds, Maintenance Structure, Recycling, Sewer, Snow Removal, Trash, Water

General

  • Association Name: Residences At Buffalo Run

Exterior

Construction

  • Property Attached: Yes
  • Property Condition: Updated/Remodeled
  • Roof: Composition
  • Structure Type: Townhouse
  • Window Features: Window Coverings
  • Year Built: 2022
  • Builder Name: JM Weston Homes
  • Common Walls: 2+ Common Walls
  • Construction Materials: Frame
  • Entry Level: 1
  • Entry Location: Ground
  • Exterior Features: Lighting, Rain Gutters

Features

  • Direction Faces: West
  • Patio And Porch Features: Front Porch
  • Road Frontage Type: Public
  • View: City, Mountain(s)

Measurements

  • Building Area Total: 3,178
  • Lot Features: Landscaped, Master Planned, Near Public Transit, Sprinklers In Front
  • Lot Size Acres: 0.04
  • Lot Size Area: 1,845
  • Lot Size Square Feet: 1,845
  • Lot Size Units: Square Feet

Financial

Taxes

  • Parcel Number: R0216747
  • Tax Annual Amount: $4,848.00
  • Tax Year: 2025

Interior

Features

  • Appliances: Disposal, Microwave, Refrigerator
  • Fireplace Features: Electric, Living Room
  • Fireplaces Total: 1
  • Flooring: Carpet, Tile, Vinyl
  • Interior Features: High Ceilings, Kitchen Island, Open Floorplan, Pantry, Primary Suite, Quartz Counters, Smoke Free, Walk-In Closet(s)

Measurements

  • Living Area: 1,880

Rooms

  • Basement: Unfinished
  • Has Basement: Yes
  • Bathrooms Full: 2
  • Bathrooms Half: 1
  • Bathrooms Total Integer: 3
  • Bedrooms Total: 3
  • Main Level Bathrooms: 2
  • Main Level Bedrooms: 2

Other

General

  • Exclusions: Fridge in garage. Personal property.

Location

  • Subdivision Name: Residences At Buffalo Run

Parking

Parking

  • Attached Garage: Yes
  • Garage Spaces: 2
  • Parking Features: Dry Walled
  • Parking Total: 2

Schools

Elementary School

  • Elementary School: Turnberry
  • Elementary School District: School District 27-J

High School

  • High School: Prairie View
  • High School District: School District 27-J

Middle or Junior School

  • Middle Or Junior School: Prairie View
  • Middle Or Junior School District: School District 27-J

Utilities

Equipment

  • Cooling: Central Air
  • Heating: Forced Air, Natural Gas
  • Laundry Features: In Unit
  • Sewer: Public Sewer
  • Utilities: Electricity Connected, Internet Access (Wired), Natural Gas Connected, Phone Connected
  • Water Source: Public

Frequently Asked Questions

How many bedrooms and bathrooms does this condo have?

There are 3 bedrooms and 3 bathrooms in this condo at 15501 E 112th Avenue 7C.

What schools are nearby to 15501 E 112th Avenue 7C?

Nearby schools include the Turnberry Elementary School, Prairie View Middle School, and Prairie View High School.

Does this condo have parking?

Yes, there are 2 parking spaces available for 15501 E 112th Avenue 7C.

Are pets allowed at 15501 E 112th Avenue?

Yes, 15501 E 112th Avenue allows pets.

What are the annual taxes for 15501 E 112th Avenue 7C?

Annual taxes for this condo are estimated at $4,848.

How does 15501 E 112th Avenue 7C compare to other condos in Buffalo Run?

This condo is listed 7% above the average price for condos in Buffalo Run and has been on the market for 77 less days than the typical home in this area.

What building or home owners association is the condo part of?

This condo is part of the Residences At Buffalo Run home owners association.

What is the square footage on this condo?

According to the MLS, this listing is 1,880 sqft.

15501 E 112th Avenue 7C is a 3-bedroom, 3-bath condo for sale in Commerce City CO 80022. On Prevu for 1 days at $450,000. This home features 1,880 square feet of living space, located in Buffalo Run. The median listing price for condos in this area is $597,489. Nearby schools include Turnberry Elementary School, Prairie View Middle School, and Prairie View High School. The home offers private outdoor space, pets allowed, air conditioning, and parking. View other condo listings in Commerce City.

The content relating to real estate for sale in this Web site comes in part from the Internet Data eXchange ("IDX") program of METROLIST, INC., DBA RECOLORADO® Real estate listings held by brokers other than Prevu are marked with the IDX Logo. This information is being provided for the consumers' personal, non-commercial use and may not be used for any other purpose. All information subject to change and should be independently verified.

Full MLS Disclaimers

Rebate estimate is indicative only and based on listing price and estimated buyer's agent commission paid by owner, if applicable. Final rebates are subject to Terms of Use and may vary due to final negotiated transaction terms.