Prevu by reAlpha
BuySellBlogBrowse Listings

15501 133rd Place NE 10AWoodinville, WA 98072

For Sale

$775,000

Smart Buyer Rebate $7,750

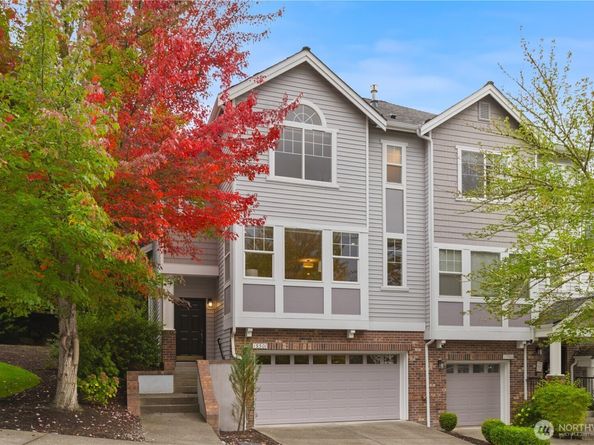
One of the best units in Hawthorne, this home is a must see! This beautifully updated end unit features an open floor plan w/ hardwood floors, 9’ ceilings, large windows providing abundant natural light, & a cozy gas fireplace. Plenty of room to gather & entertain. The completely remodeled kitchen is a true showpiece, featuring all new cabinetry w/ pull-out shelving, quartz counters w/ tile backsplash, SS appl., & undermount lighting. Just off the kitchen enjoy the private patio & green space extending beside the home. Custom top-down/bottom-up shades dress the entire home, while remote-operated roller shades outfit the adjoining kitchen & dining areas. Upstairs, the light-filled primary suite boasts a soaring vaulted ceiling & valley views. A spacious walk-in closet & a private ensuite, updated w/ luxury vinyl floors, dual sinks w/ quartz counters, an expansive glass frameless shower, & a new TOTO bidet, complete this peaceful retreat. All 3 beds are private, with tree-lined views offering a peaceful & quiet backdrop. Updated hall bath is brightened by a large skylight. Large upstairs laundry offers ample storage & Wi-Fi enabled washer/dryer for added convenience. Newer furnace & A/C for year-round comfort. Oversized 3-car garage w/ epoxy floors & endless amounts of storage or extra space for a home gym or shop. Community playground, access to trails, & a superb location minutes to dining, Woodinville wineries, Totem Village & many of the tech hubs throughout the area.


Listed by Katie Beck

·

COMPASS

·

425-466-3427

Last updated October 17, 2026

·

Source: NWMLS #2579602

Listing Facts

  • TypeCondo
  • NeighborhoodLower West Ridge
  • Bedrooms3
  • Bathrooms3
  • Days on Prevu44
  • HOA/Maint. Fees$703/month
  • Taxes$7,451/year

Amenities

  • Dishwasher
  • Washer/Dryer
  • Pets Allowed
  • Air Conditioning
  • Parking

Location

Mortgage Calculator

Listing History

09/17/2026
Listed by COMPASS
$775,000
  1. 09/17/2026$775,000
    Listed by COMPASS

Property Details for 15501 133rd Place NE 10A

Association

Amenities

  • Community Features: Fire Sprinklers, High Speed Int Avail, Playground, Trail(s)
  • Pets Allowed: Subject to Restrictions

Fees

  • Association Fee: $703.00 Monthly
  • Association Fee Includes: Common Area Maintenance, Earthquake Insurance, Lawn Service, Road Maintenance, Sewer, Water

General

  • Number Of Units In Community: 131

Exterior

Construction

  • Number Of Units Total: 131
  • Roof: Composition
  • Stories Total: 3
  • Structure Type: Townhouse
  • Year Built: 1998
  • Building Name: Hawthorne
  • Construction Materials: Brick, Metal/Vinyl
  • Entry Location: Lower
  • Exterior Features: Brick, Metal/Vinyl

Features

  • View: Mountains, Territorial

Measurements

  • Building Area Total: 1,607
  • Building Area Units: Square Feet
  • Lot Features: Corner Lot, Curbs, Dead End Street, Paved, Sidewalk
  • Lot Size Units: Square Feet

Financial

Taxes

  • Parcel Number: 3175100290
  • Tax Annual Amount: $7,451.00
  • Tax Year: 2026

Interior

Features

  • Appliances: Dishwasher, Disposal, Dryer, Microwave, Refrigerator, Stove(s)/Range(s), Washer
  • Fireplace Features: Gas
  • Fireplace: Yes
  • Fireplaces Total: 1
  • Flooring: Hardwood, Slate, Vinyl Plank, Carpet
  • Interior Features: Cooking-Electric, Dryer-Electric, End Unit, Fireplace, Insulated Windows, Primary Bathroom, Skylight(s), Sprinkler System, Vaulted Ceiling(s), Walk-In Closet(s), Washer, Water Heater

Rooms

  • Bathrooms Full: 1
  • Bathrooms Half: 1
  • Bathrooms Three Quarter: 1
  • Bathrooms Total Integer: 3
  • Bedrooms Total: 3
  • Main Level Bathrooms: 1

Other

Environmental

  • Green Energy Efficient: Insulated Windows

Location

  • Subdivision Name: West Woodinville

Parking

Parking

  • Covered Spaces: 3
  • Garage: Yes
  • Parking Features: Individual Garage, Uncovered
  • Parking Total: 5

Schools

Elementary School

  • Elementary School: Woodmoor Elem

High School

  • High School: Inglemoor Hs
  • High School District: Northshore

Middle or Junior School

  • Middle Or Junior School: Northshore Middle School

Utilities

Equipment

  • Has Cooling: Yes
  • Has Heating: Yes
  • Laundry Features: Electric Dryer Hookup, Washer Hookup

Frequently Asked Questions

How many bedrooms and bathrooms does this condo have?

There are 3 bedrooms and 3 bathrooms in this condo at 15501 133rd Place NE 10A.

What schools are nearby to 15501 133rd Place NE 10A?

Nearby schools include the Woodmoor Elem Elementary School, Northshore Middle School, and Inglemoor Hs High School.

Does this condo have parking?

Yes, there are 5 parking spaces available for 15501 133rd Place NE 10A.

Are pets allowed at 15501 133rd Place NE?

Yes, 15501 133rd Place NE allows pets. Check the Property Details for any relevant restrictions.

What are the annual taxes for 15501 133rd Place NE 10A?

Annual taxes for this condo are estimated at $7,451.

How does 15501 133rd Place NE 10A compare to other condos in Lower West Ridge?

This condo is listed 32% below the average price for condos in Lower West Ridge and has been on the market for 10 less days than the typical home in this area.

What building or home owners association is the condo part of?

This condo is in the Hawthorne building.

15501 133rd Place NE 10A is a 3-bedroom, 3-bath condo for sale in Woodinville WA 98072. On Prevu for 44 days at $775,000. This residence is located in Lower West Ridge. The median listing price for condos in this area is $1,899,995. Nearby schools include Woodmoor Elem Elementary School, Northshore Middle School, and Inglemoor Hs High School. The home offers dishwasher, pets allowed, air conditioning, parking, and washer/dryer. View other condo listings in Woodinville.

Based on information from NWMLS and/or other sources. All data, including all measurements and calculations of area, is obtained from various sources and has not been, and will not be, verified by Prevu or the MLS. Information is provided exclusively for consumer's personal, non-commercial use and may not be used for any purpose other than to identify prospective properties consumer may be interested in purchasing.

Full MLS Disclaimers

Rebate estimate is indicative only and based on listing price and estimated buyer's agent commission paid by owner, if applicable. Final rebates are subject to Terms of Use and may vary due to final negotiated transaction terms.