Prevu by reAlpha
BuySellBlogBrowse Listings

1550 N High Street 1Denver, CO 80218

For Sale

$200,000

Smart Buyer Rebate - Ask

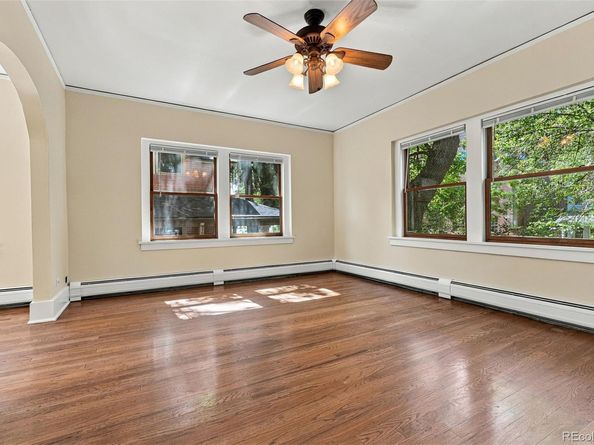
This bright, elevated, south-facing flat, which includes a private detached garage, is one of only 10 rarely available units in this well maintained and upgraded condo building. The spacious living room and formal dining room feature tall ceilings, oak floors, and large windows overlooking mature trees and charming City Park West architecture. The central kitchen includes beautifully maintained "retro" cabinets and counters, as well as a gas stove. A large southeast-facing bedroom sits adjacent to a full bath with an updated tile bath enclosure. Enjoy abundant closet space throughout the unit, plus storage space #1 in the building basement, and a private 1 car garage. Shared onsite laundry. Fenced, secure, beautifully landscaped back garden area and shared patio space, mature trees, and grassy yard. Condo has just 10 units that seldom come available. Upgrades include a newer rubber membrane roof (2017), Gutters (2022), and a whole-building water heater (2026). Just blocks from City Park and Cheesman Park, Carla Madison Recreation Center, Dog Park, Sprouts Farmers Market, St Mark's Coffee, Thin Man, Call Your Mother, Ogden and Bluebird Music Venues, and the 16th Ave Bike Path.


Listed by Team Hetterich

·

License #25980T

·

RE/MAX of Cherry Creek

·

303-331-1556

Listed by Callan Hetterich

·

License #050439

·

RE/MAX of Cherry Creek

Last updated October 17, 2026

·

Source: REColorado #5205574

Listing Facts

  • TypeCondo
  • NeighborhoodCity Park West
  • Bedrooms1
  • Bathrooms1
  • Days on Prevu37
  • HOA/Maint. Fees$403/month
  • Taxes$1,624/year
  • Size573 sqft
  • Price per sqft$349

Amenities

  • Private Outdoor Space
  • Pets Allowed
  • Parking
  • Storage

Location

Mortgage Calculator

Listing History

10/14/2026
Price Decreased
$200,000
09/24/2026
Listed by RE/MAX of Cherry Creek
$225,000
  1. 10/14/2026$200,000
    Price Decreased
  2. 09/24/2026$225,000
    Listed by RE/MAX of Cherry Creek

Property Details for 1550 N High Street 1

Association

Amenities

  • Association Amenities: Laundry, Storage
  • Pets Allowed: Cats OK, Dogs OK

Fees

  • Association Fee: $403.00 Monthly
  • Association Fee Includes: Reserves, Heat, Maintenance Grounds, Maintenance Structure, Security, Sewer, Trash, Water

General

  • Association Name: Highgate Condominiums Association

Exterior

Construction

  • Number Of Units Total: 10
  • Property Attached: Yes
  • Roof: Membrane
  • Structure Type: Low Rise (1-3)
  • Year Built: 1932
  • Common Walls: 2+ Common Walls
  • Construction Materials: Brick
  • Entry Level: 1
  • Exterior Features: Garden

Features

  • Fencing: Full
  • Patio And Porch Features: Patio

Measurements

  • Building Area Total: 573

Financial

Taxes

  • Parcel Number: 2355-33-036
  • Tax Annual Amount: $1,624.00
  • Tax Year: 2025

Interior

Features

  • Appliances: Oven, Refrigerator
  • Flooring: Carpet, Tile, Wood
  • Interior Features: High Ceilings, Radon Mitigation System

Measurements

  • Living Area: 573

Rooms

  • Bathrooms Full: 1
  • Bathrooms Total Integer: 1
  • Bedrooms Total: 1
  • Main Level Bathrooms: 1
  • Main Level Bedrooms: 1

Other

General

  • Exclusions: Sellers Personal Property

Location

  • Subdivision Name: City Park West

Parking

Parking

  • Garage Spaces: 1
  • Parking Total: 1

Schools

Elementary School

  • Elementary School: Cole Arts And Science Academy
  • Elementary School District: Denver 1

High School

  • High School: East
  • High School District: Denver 1

Middle or Junior School

  • Middle Or Junior School: Whittier E-8
  • Middle Or Junior School District: Denver 1

Utilities

Equipment

  • Cooling: Air Conditioning-Room
  • Heating: Baseboard, Hot Water
  • Sewer: Public Sewer

Frequently Asked Questions

How many bedrooms and bathrooms does this condo have?

There is 1 bedroom and 1 bathroom in this condo at 1550 N High Street 1.

What schools are nearby to 1550 N High Street 1?

Nearby schools include the Cole Arts And Science Academy Elementary School, Whittier E-8 Middle School, and East High School.

Does this condo have parking?

Yes, there is 1 parking space available for 1550 N High Street 1.

Are pets allowed at 1550 N High Street?

Yes, 1550 N High Street allows pets. Check the Property Details for any relevant restrictions.

What are the annual taxes for 1550 N High Street 1?

Annual taxes for this condo are estimated at $1,624.

How does 1550 N High Street 1 compare to other condos in City Park West?

This condo is listed 41% below the average price for condos in City Park West and has been on the market for 60 less days than the typical home in this area.

What building or home owners association is the condo part of?

This condo is part of the Highgate Condominiums Association home owners association.

What is the square footage on this condo?

According to the MLS, this listing is 573 sqft.

1550 N High Street 1 is a 1-bedroom, 1-bath condo for sale in Denver CO 80218. Available on Prevu for 37 days at $200,000. This includes a recent price decrease of $25,000. This home features 573 square feet of living space, located in City Park West. The median listing price for condos in this area is $592,000. Nearby schools include Cole Arts And Science Academy Elementary School, Whittier E-8 Middle School, and East High School. Property amenities include private outdoor space, pets allowed, storage, and parking. Explore more condo listings in Denver.

The content relating to real estate for sale in this Web site comes in part from the Internet Data eXchange ("IDX") program of METROLIST, INC., DBA RECOLORADO® Real estate listings held by brokers other than Prevu are marked with the IDX Logo. This information is being provided for the consumers' personal, non-commercial use and may not be used for any other purpose. All information subject to change and should be independently verified.

Full MLS Disclaimers

Rebate estimate is indicative only and based on listing price and estimated buyer's agent commission paid by owner, if applicable. Final rebates are subject to Terms of Use and may vary due to final negotiated transaction terms.