

Prevu by reAlpha
BuySellBlogBrowse Listings

155 West 11th Street 12BNew York, NY 10011

For Sale

$9,999,000

Smart Buyer Rebate $124,988

A 1-OF-1 FLOOR PLAN AT THE GREENWICH LANE
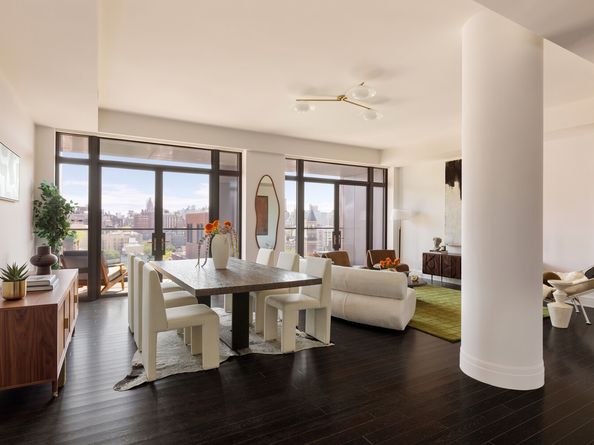
Perched high above Greenwich Village, Residence 12B is the only home with this floor plan at 155 West 11th Street, the premier building within The Greenwich Lane community - a two-bedroom, two-and-a-half-bath layout offering approximately 2,203 square feet of graciously proportioned interiors and two private outdoor spaces with retractable awning (approximately 372 additional sqft).

What immediately distinguishes 12B is its extraordinary scale and outlook. Penthouse-level eastern views stretch across the Village skyline, with the iconic clock tower of the Jefferson Market Library providing an unmistakably Greenwich Village backdrop. Soaring 10-foot ceilings and floor-to-ceiling windows throughout create an exceptional sense of volume and bring abundant natural light into the home. Penthouse-level eastern views stretch across the Village skyline, with the iconic clock tower of the Jefferson Market Library providing an unmistakably Greenwich Village backdrop and framing the city beyond.

The residence has also been thoughtfully enhanced from its original floor plan. A proper entry foyer creates a gracious sense of arrival and separation from the living spaces, while the primary suite has been reconfigured to include an expanded walk-in closet. Custom millwork was added throughout the residence providing additional built-in storage while integrating seamlessly with the home's refined interiors.

The expansive living and dining room offers wonderful proportions for both entertaining and everyday living, with floor-to-ceiling glass fitted with electric blinds and access to one of the home's two private outdoor spaces. The adjoining open chef's kitchen features custom Thomas O'Brien cabinetry, veined marble countertops and backsplash, Waterworks fixtures, and a suite of Sub-Zero, Wolf, and Miele appliances.

The oversized primary suite is exceptionally large and privately positioned, opening directly onto a substantial private terrace that sits atop the neighboring 160 West 12th Street building - a rare architectural condition that makes this outdoor space, and the floor plan itself, impossible to replicate elsewhere within The Greenwich Lane. Southern and eastern exposures pour through floor-to-ceiling windows fitted with electric blinds, while the expanded walk-in closet and spa-like primary bath complete the retreat. The primary bathroom is clad in white and grey marble and features radiant heated floors, a dual vanity with double medicine cabinets and ample storage, Waterworks polished nickel fixtures, a deep Waterworks soaking tub, and a separate shower stall.

The generously sized second bedroom enjoys its own en-suite marble bath, while a powder room and excellent storage add to the home's functionality. Additional comforts include an in-unit washer and dryer and central air conditioning, completing a home designed for effortless everyday living.

With its 1-of-1 floor plan unique to this residence, an oversized primary suite anchored by a private terrace set atop the adjacent 160 West 12th Street building, two private outdoor spaces in total, thoughtful layout enhancements, and penthouse-level views incorporating one of Greenwich Village's most recognizable landmarks, Residence 12B represents an exceptionally rare offering at 155 West 11th Street.

The Greenwich Lane is one of downtown Manhattan's most celebrated full-service condominium communities, set around a beautifully landscaped private garden in the heart of Greenwich Village. 155 West 11th Street stands as the flagship building within the community, offering exceptional service from a full-time doorman and resident manager, complemented by more than 30,000 square feet of thoughtfully designed amenities.

Amenities include a 25-meter swimming pool and hot tub; state-of-the-art fitness center; yoga and treatment rooms; golf simulator; residents' lounge; private dining room with guest chef's kitchen and separate catering kitchen; 21-seat screening room; children's playroom; landscaped central garden; bicycle and private storage; and on-site parking garage.

Please Note, monthly tax figure reflects Primary Home Abatement.

Listed by Jay L Glazer

·

Corcoran Group

·

(646) 246-5837

Listed by Eugene Pinder

·

Corcoran Group

Last updated September 14, 2026

·

Source: REBNY #RLS20114398

RLS Data display by Prevu Real Estate LLC

Listing Facts

  • TypeCondo
  • NeighborhoodBensonhurst
  • Bedrooms2
  • Bathrooms2.5
  • Days on Prevu4
  • HOA/Maint. Fees$5,532/month
  • Size2,203 sqft
  • Price per sqft$4,539

Amenities

  • Dishwasher
  • Private Outdoor Space
  • Concierge

Location

Mortgage Calculator

Listing History

09/11/2026
Listed by Corcoran Group
$9,999,000
  1. 09/11/2026$9,999,000
    Listed by Corcoran Group

Estimated Closing Costs

Attorney Fees
$4,000
NYC Mansion Tax
$224,977
Title Insurance
$44,996
Bank Attorney
$1,500
Mortgage Recording Tax
$153,984
Other Closing Costs
$4,000
Total
$433,457

Estimated closing costs are based on the list price of $9,999,000 and a 20% downpayment. These estimates are for indicative purposes only. Actual closing costs may vary for each transaction. See the Closing Costs Calculator for calculations specific to your situation.

Property Details for 155 West 11th Street 12B

Association

Amenities

  • Pets Allowed: Building Yes, No
  • Concierge: Doorman Full Time

Fees

  • Association Fee: $5,532.00 Monthly

Exterior

Construction

  • Number Of Units Total: 82
  • Stories Total: 14
  • Structure Type: High Rise
  • Year Built: 2013
  • Building Name: The Greenwich Lane
  • Entry Level: 12

Features

  • Building Features: Elevator(s)
  • Patio And Porch Features: Terrace, Balcony
  • View: City, Panoramic

Financial

Taxes

  • Parcel Number: 0607-1383

Interior

Features

  • Appliances: Dishwasher
  • Interior Features: Dining Area, High Ceilings, Walk-In Closet(s)

Measurements

  • Living Area: 2,203
  • Living Area Units: SquareFeet

Rooms

  • Bathrooms Full: 2
  • Bathrooms Half: 1
  • Bathrooms Total Integer: 3
  • Bedrooms Total: 2
  • Rooms Total: 4

Other

Location

  • City Region: Manhattan
  • Subdivision Name: Greenwich Village
  • Tax Block: 00607
  • Tax Lot: 0001

Utilities

Equipment

  • Laundry Features: Washer Hookup, In Unit

Frequently Asked Questions

How many bedrooms and bathrooms does this condo have?

There are 2 bedrooms and 2.5 bathrooms in this condo at 155 West 11th Street 12B.

How does 155 West 11th Street 12B compare to other condos in Bensonhurst?

This condo is listed 609% above the average price for condos in Bensonhurst and has been on the market for 58 less days than the typical home in this area.

What building or home owners association is the condo part of?

This condo is in the The Greenwich Lane building.

What is the square footage on this condo?

According to the MLS, this listing is 2,203 sqft.

155 West 11th Street 12B is a 2-bedroom, 2.5-bath condo for sale in New York NY 10011. Listed on Prevu for 4 days at $9,999,000. This residence features 2,203 square feet of living space, located in Bensonhurst. The median listing price for condos in this area is $1,032,500. Property amenities include private outdoor space, dishwasher, and doorman. Browse more condo listings in Brooklyn.

RLS Data display by Prevu Real Estate LLC The Registrant acknowledges each other RLS Broker's ownership of, and the validity of their respective copyright in, the Exclusive Listings that are transmitted over the RLS. The information is being provided by RLS at REBNY Listing Service, Inc. Information deemed reliable but not guaranteed. Information is provided for consumers' personal, non-commercial use, and may not be used for any purpose other than the identification of potential properties for purchase. This information is not verified for authenticity or accuracy and is not guaranteed and may not reflect all real estate activity in the market. 2026 RLS at REBNY Listing Service, Inc. All rights reserved. Based on information from the Real Estate Board of New York and/or other sources. This information is not verified for authenticity or accuracy and is not guaranteed and may not reflect all real estate activity. 2026 The Real Estate Board of New York, Inc., All rights reserved.

Full MLS Disclaimers

Rebate estimate is indicative only and based on listing price and estimated buyer's agent commission paid by owner, if applicable. Final rebates are subject to Terms of Use and may vary due to final negotiated transaction terms.