

Prevu by reAlpha
BuySellBlogBrowse Listings

155 S Pennsylvania Street 202Denver, CO 80209

For Sale

$159,900

Smart Buyer Rebate - Ask

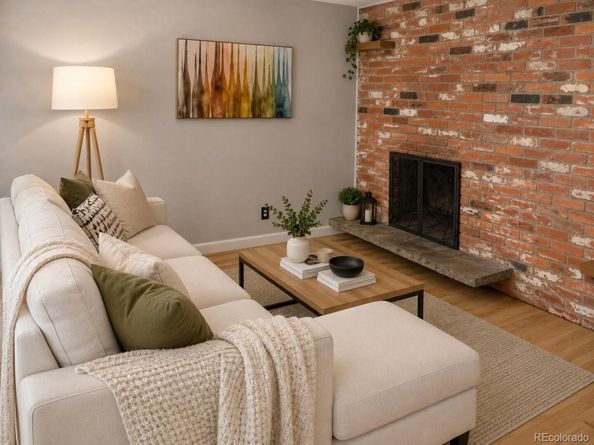
LIVE STEPS FROM WASH PARK AND SOUTH BROADWAY! Own an updated home in Denver’s 80209 for $159,900, a price rarely seen this close to Wash Park, Cherry Creek and Downtown. This move-in ready 1-bedroom, 1-bath condo has refinished hardwood floors, a large picture window, fresh paint and an open living and dining area centered on a beautiful exposed-brick WOOD-BURNING FIREPLACE. A ceiling fan, window coverings and a smoke-free home add to the easy, comfortable feel. The kitchen is updated with new countertops, new cabinet hardware, new lighting and stainless appliances. The refrigerator, dishwasher, microwave and cooktop all stay. The bedroom has new carpet, fresh paint and window A/C, and the bath is bright and updated with a new vanity, mirror and lighting. The LOW $272/MONTH HOA COVERS HEAT, water, sewer, trash, exterior maintenance and the roof, so your monthly costs stay simple and predictable. Property taxes are just $1,265 a year (2025). This second-floor unit is in a professionally managed, mid-century modern brick building with a secure gated entrance that opens onto a beautifully landscaped courtyard, with bike storage and on-site laundry. WALK SCORE 91! Walk or bike to Washington Park, South Broadway’s restaurants, coffee and shops, the Cherry Creek Trail and public transit. Downtown and Cherry Creek are close by too. This unit does not include a deeded parking space, so it’s a perfect fit for anyone who loves to walk, bike or ride transit. Schools: Lincoln, Grant and South (Denver Public Schools). A great choice for a first-time buyer, an investor, a city home base or a lock-and-leave. With low monthly costs and a gated, easy-care setup, it’s a smart addition to any portfolio. Why keep renting when you can own in 80209? Traditional sale, lease or lease-purchase options available. Ask for details!

Listed by Heather Lessar

·

License #009815

·

Compass - Denver

·

303-619-5717

Last updated October 15, 2026

·

Source: REColorado #2519685

Listing Facts

  • TypeCondo
  • NeighborhoodSpeer
  • Bedrooms1
  • Bathrooms1
  • Days on Prevu139
  • HOA/Maint. Fees$272/month
  • Taxes$1,265/year
  • Size447 sqft
  • Price per sqft$358

Amenities

  • Dishwasher
  • Parking

Location

Mortgage Calculator

Listing History

09/19/2026
Price Decreased
$159,900
08/31/2026
Price Decreased
$169,900
07/25/2026
Price Decreased
$185,000
06/26/2026
Price Decreased
$197,500
06/14/2026
Listed by Compass - Denver
$205,000
  1. 09/19/2026$159,900
    Price Decreased
  2. 08/31/2026$169,900
    Price Decreased
  3. 07/25/2026$185,000
    Price Decreased
  4. 06/26/2026$197,500
    Price Decreased
  5. 06/14/2026$205,000
    Listed by Compass - Denver

Property Details for 155 S Pennsylvania Street 202

Association

Fees

  • Association Fee: $272.00 Monthly

General

  • Association Name: Penn Station Condos

Exterior

Construction

  • Property Attached: Yes
  • Property Condition: Updated/Remodeled
  • Structure Type: Low Rise (1-3)
  • Window Features: Window Coverings
  • Year Built: 1968
  • Architectural Style: Mid-Century Modern
  • Common Walls: 2+ Common Walls
  • Construction Materials: Brick
  • Entry Level: 2
  • Entry Location: Courtyard

Features

  • Road Frontage Type: Public

Measurements

  • Building Area Total: 447
  • Lot Features: Near Public Transit

Financial

Taxes

  • Parcel Number: 5104-20-066
  • Tax Annual Amount: $1,265.00
  • Tax Year: 2025

Interior

Features

  • Appliances: Cooktop, Dishwasher, Microwave, Refrigerator
  • Fireplace Features: Wood Burning
  • Fireplaces Total: 1
  • Flooring: Tile, Wood
  • Interior Features: Ceiling Fan(s), Open Floorplan, Smoke Free

Measurements

  • Living Area: 447

Rooms

  • Bathrooms Full: 1
  • Bathrooms Total Integer: 1
  • Bedrooms Total: 1
  • Main Level Bathrooms: 1
  • Main Level Bedrooms: 1

Other

General

  • Exclusions: Staging items

Location

  • Subdivision Name: Pennsylvania Station Condo

Schools

Elementary School

  • Elementary School: Lincoln
  • Elementary School District: Denver 1

High School

  • High School: South
  • High School District: Denver 1

Middle or Junior School

  • Middle Or Junior School: Grant
  • Middle Or Junior School District: Denver 1

Utilities

Equipment

  • Cooling: Air Conditioning-Room
  • Heating: Baseboard, Hot Water, Natural Gas
  • Laundry Features: Common Area
  • Sewer: Public Sewer
  • Water Source: Public

Frequently Asked Questions

How many bedrooms and bathrooms does this condo have?

There is 1 bedroom and 1 bathroom in this condo at 155 S Pennsylvania Street 202.

What schools are nearby to 155 S Pennsylvania Street 202?

Nearby schools include the Lincoln Elementary School, Grant Middle School, and South High School.

What are the annual taxes for 155 S Pennsylvania Street 202?

Annual taxes for this condo are estimated at $1,265.

How does 155 S Pennsylvania Street 202 compare to other condos in Speer?

This condo is listed 49% below the average price for condos in Speer and has been on the market for 31 more days than the typical home in this area.

What building or home owners association is the condo part of?

This condo is part of the Penn Station Condos home owners association.

What is the square footage on this condo?

According to the MLS, this listing is 447 sqft.

155 S Pennsylvania Street 202 is a 1-bedroom, 1-bath condo for sale in Denver CO 80209. Available on Prevu for 139 days at $159,900. This includes a recent price decrease of $10,000. This home features 447 square feet of living space, located in Speer. The median listing price for condos in this area is $437,500. Nearby schools include Lincoln Elementary School, Grant Middle School, and South High School. The home offers dishwasher and parking. View other condo listings in Denver.

The content relating to real estate for sale in this Web site comes in part from the Internet Data eXchange ("IDX") program of METROLIST, INC., DBA RECOLORADO® Real estate listings held by brokers other than Prevu are marked with the IDX Logo. This information is being provided for the consumers' personal, non-commercial use and may not be used for any other purpose. All information subject to change and should be independently verified.

Full MLS Disclaimers

Rebate estimate is indicative only and based on listing price and estimated buyer's agent commission paid by owner, if applicable. Final rebates are subject to Terms of Use and may vary due to final negotiated transaction terms.