Prevu by reAlpha
BuySellBlogBrowse Listings

1548 Hiddenbrook DriveHerndon, VA 20170

For Sale

$719,900

Smart Buyer Rebate $7,199

Welcome home to Hiddenbrook. This beautifully updated 3-bedroom, 2.5-bath single family home pairs thoughtful, high-quality improvements with a peaceful setting where the backyard opens to mature trees. Nearly every major system has been replaced or upgraded, so you can move in and simply enjoy.

The kitchen was partially remodeled in 2023 and features a new dishwasher, refrigerator, microwave, stove, and disposal, all replaced between 2023 and 2025. Recessed lighting brightens the main floor and basement, and custom blinds cover every window. All bathrooms were fully remodeled in 2025, as was the laundry room with tons of storage, so the spaces that matter most feel fresh and modern. Ceiling fans in every bedroom keep things comfortable year-round, the home has been freshly painted throughout in October 2026, and the carpets were replaced in 2021 and professionally deep cleaned in October 2026.

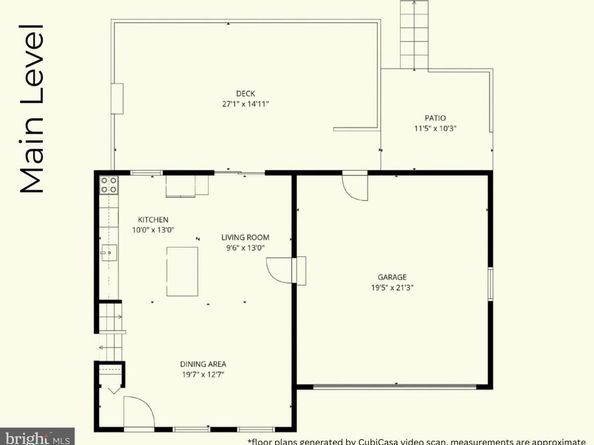
The backyard is the showpiece. Backing to mature trees, it offers a large deck and a stone patio (2024), ideal for morning coffee, weekend cookouts, or evenings unwinding in the quiet. The exterior is refreshed with new siding, a new front door, and a new slider door (all 2024), plus a replaced driveway (2023). A large two-car garage provides plenty of room for vehicles, storage, and projects.

The big-ticket items are already done, offering true peace of mind. The roof was replaced in 2019, the water heater in 2020, and the HVAC system and electrical panel were both upgraded in 2021. The chimney was repaired in 2026, and the wood-burning fireplace is ready for cooler weather.

Commuting is a breeze with easy access to Route 7 and Fairfax County Parkway. Dulles International Airport is 5 miles away, and the Herndon Metro is approximately 5 miles away. At the end of the day, leave the hustle and bustle behind and retreat to your own private, tree-lined lot.

Don't miss this move-in-ready Hiddenbrook gem, welcome home!

(Please note that the swim and tennis membership in Hiddenbrook is optional. The sellers can sell their membership certificate to the next owner for $600, and the yearly fee is $632/year.)


Listed by Casey Menish

·

License #0225209279

·

Pearson Smith Realty, LLC

·

5714268567

Last updated October 29, 2026

·

Source: Bright #VAFX2345274

Listing Facts

  • TypeSingle-family
  • NeighborhoodDranesville
  • Bedrooms3
  • Bathrooms3
  • Days on Prevu15
  • HOA/Maint. Fees$215/year
  • Taxes$8,308/year
  • Size1,567 sqft
  • Price per sqft$459

Amenities

  • Dishwasher
  • Washer/Dryer
  • Parking
  • Pool - Outdoor

Location

Mortgage Calculator

Listing History

10/21/2026
Price Decreased
$719,900
10/16/2026
Listed by Pearson Smith Realty, LLC
$735,000
  1. 10/21/2026$719,900
    Price Decreased
  2. 10/16/2026$735,000
    Listed by Pearson Smith Realty, LLC

Property Details for 1548 Hiddenbrook Drive

Association

Amenities

  • Association Amenities: Pool - Outdoor, Pool Mem Avail, Tennis Courts, Bike Trail, Club House, Common Grounds, Basketball Courts, Jog/Walk Path, Tot Lots/Playground
  • Pets Allowed: Cats OK,Dogs OK

Fees

  • Association Fee: $215.00 Annually
  • Association Fee Includes: Common Area Maintenance, Management, Reserve Funds

General

  • Association Name: HIDDENBROOK HOMES ASSOCIATION

Exterior

Construction

  • New Construction: No
  • Property Condition: Excellent
  • Roof: Architectural Shingle
  • Year Built: 1978
  • Architectural Style: Split Level
  • Construction Materials: Aluminum Siding

Features

  • Fencing: Fully, Rear, Wood
  • Other Structures: Above Grade, Below Grade
  • Patio And Porch Features: Deck(s), Patio(s)
  • View: Trees/Woods
  • Waterfront: No

Measurements

  • Lot Features: Front Yard, Landscaping, Rear Yard, Side Yard(s), Trees/Wooded
  • Lot Size Acres: 0.23
  • Lot Size Source: Assessor
  • Lot Size Square Feet: 9,835
  • Lot Size Units: Square Feet

Financial

Taxes

  • Tax Annual Amount: $8,308.00
  • Tax Year: 2026

Interior

Features

  • Appliances: Built-In Microwave, Dishwasher, Disposal, Dryer, Oven/Range - Electric, Refrigerator, Stove, Washer, Water Heater
  • Fireplace Features: Wood
  • Fireplace: Yes
  • Fireplaces Total: 1
  • Flooring: Carpet, Hardwood
  • Interior Features: Carpet, Dining Area, Family Room Off Kitchen, Pantry, Recessed Lighting, Upgraded Countertops, Wood Floors, Kitchen - Island, Kitchen - Table Space, Primary Bath(s)

Measurements

  • Living Area: 1,567
  • Living Area Source: Assessor

Rooms

  • Basement: Fully Finished, Windows
  • Has Basement: Yes
  • Bathrooms Full: 2
  • Bathrooms Half: 1
  • Bathrooms Total Integer: 3
  • Bedrooms Total: 3

Other

Features

  • Accessibility Features: Other

General

  • Senior Community: No

Location

  • Subdivision Name: HIDDENBROOK
  • Tax Lot: 356

Parking

Parking

  • Garage Spaces: 2
  • Garage: Yes
  • Parking Features: Asphalt Driveway

Schools

Elementary School

  • Elementary School: DRANESVILLE

High School

  • High School: HERNDON

Middle or Junior School

  • Middle Or Junior School: HERNDON

Utilities

Equipment

  • Cooling: Central A/C
  • Heating: Forced Air, Heat Pump(s)
  • Has Heating: Yes
  • Sewer: Public Sewer
  • Water Source: Public

Frequently Asked Questions

How many bedrooms and bathrooms does this single-family home have?

There are 3 bedrooms and 3 bathrooms in this single-family home at 1548 Hiddenbrook Drive.

What schools are nearby to 1548 Hiddenbrook Drive?

Nearby schools include the DRANESVILLE Elementary School, HERNDON Middle School, and HERNDON High School.

Does this single-family home have parking?

Yes, there are 2 parking spaces available for 1548 Hiddenbrook Drive.

What are the annual taxes for 1548 Hiddenbrook Drive?

Annual taxes for this single-family home are estimated at $8,308.

How does 1548 Hiddenbrook Drive compare to other single-family homes in Dranesville?

This single-family home is listed 21% below the average price for single-family homes in Dranesville and has been on the market for 21 less days than the typical home in this area.

What building or home owners association is the single-family home part of?

This single-family home is part of the HIDDENBROOK HOMES ASSOCIATION home owners association.

What is the square footage on this single-family home?

According to the MLS, this listing is 1,567 sqft.

1548 Hiddenbrook Drive is a 3-bedroom, 3-bath single-family home for sale in HERNDON VA 20170. On Prevu for 15 days at $719,900. This includes a recent price decrease of $15,100. This home features 1,567 square feet of living space, located in Dranesville. The median listing price for single-family homes in this area is $739,900. Nearby schools include DRANESVILLE Elementary School, HERNDON Middle School, and HERNDON High School. Property amenities include dishwasher, parking, pool - outdoor, and dryer. Explore more single-family home listings in Fairfax County.

The data relating to real estate for sale on this website appears in part through the BRIGHT Internet Data Exchange program, a voluntary cooperative exchange of property listing data between licensed real estate brokerage firms in which participates, and is provided by BRIGHT through a licensing agreement. The information provided by this website is for the personal, non-commercial use of consumers and may not be used for any purpose other than to identify prospective properties consumers may be interested in purchasing. Copyright BRIGHT, All Rights Reserved.

Full MLS Disclaimers

Rebate estimate is indicative only and based on listing price and estimated buyer's agent commission paid by owner, if applicable. Final rebates are subject to Terms of Use and may vary due to final negotiated transaction terms.