

Prevu by reAlpha
BuySellBlogBrowse Listings

15452 SE 67TH StBellevue, WA 98006

For Sale

$1,750,000

Smart Buyer Rebate $17,500

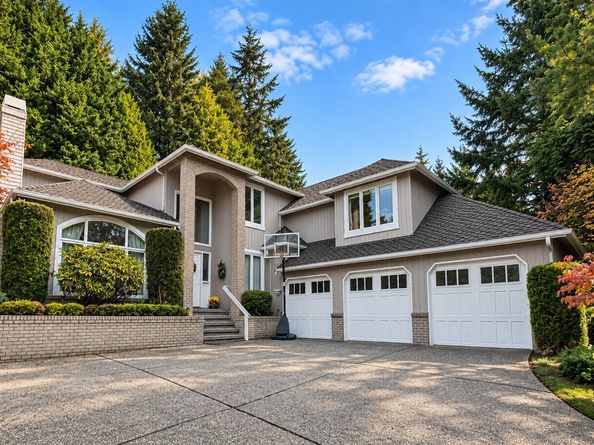
Nestled in Bellevue’s sought-after Forest Ridge community, this beautifully maintained home reflects a decade of thoughtful ownership and exceptional care. A grand two-story entry with soaring ceilings creates an impressive first impression, opening to a sun-drenched living room framed by architectural bay windows. Picturesque views toward the rolling Newcastle golf hills add to the home’s timeless appeal. At the heart of the home, the spacious island kitchen flows seamlessly into the inviting family room, creating an ideal setting for everyday living and entertaining. French doors open to a sunny patio and a serene, private backyard—a peaceful retreat for outdoor gatherings or quiet relaxation. A dedicated main-level office offers a comfortable and convenient work-from-home space. Upstairs, the generously sized primary suite features a spacious bedroom and an expansive 5-piece ensuite bath. Three additional bedrooms and a versatile bonus room provide flexibility for a media room, playroom, home gym, or additional living space. Enjoy convenient access to major tech campuses, Factoria shopping and dining, nearby parks, and outdoor trails. Located within the Issaquah School District and just moments from Open Window School, this Forest Ridge residence offers an exceptional combination of generous living spaces, privacy, and Eastside convenience.Don’t miss out—schedule your private tour today!

Listed by Lei Huang

·

Kelly Right RE of Seattle LLC

·

206-384-6602

Last updated October 29, 2026

·

Source: NWMLS #2594558

Listing Facts

  • TypeSingle-family
  • NeighborhoodCougar Mountain-Lakemont
  • Bedrooms4
  • Bathrooms3
  • Days on Prevu16
  • HOA/Maint. Fees$49/month
  • Taxes$16,018.32/year
  • Size3,050 sqft
  • Price per sqft$574

Amenities

  • Dishwasher
  • Washer/Dryer
  • Pets Allowed
  • Parking

Location

Mortgage Calculator

Listing History

10/15/2026
Listed by Kelly Right RE of Seattle LLC
$1,750,000
  1. 10/15/2026$1,750,000
    Listed by Kelly Right RE of Seattle LLC

Property Details for 15452 SE 67TH St

Association

Amenities

  • Community Features: CCRs

Fees

  • Association Fee: $49.00 Monthly
  • Association Fee Includes: Common Area Maintenance, Road Maintenance, Snow Removal

Exterior

Construction

  • Property Condition: Very Good
  • Roof: Composition
  • Structure Type: House
  • Year Built: 1991
  • Architectural Style: Craftsman
  • Construction Materials: Wood
  • Entry Location: Main
  • Exterior Features: Wood

Features

  • View: Mountains, Territorial

Measurements

  • Building Area Total: 3,050
  • Building Area Units: Square Feet
  • Lot Features: Paved
  • Lot Size Acres: 0.21
  • Lot Size Square Feet: 9,375
  • Lot Size Units: Square Feet

Financial

Taxes

  • Parcel Number: 2597530860
  • Tax Annual Amount: $16,018.32
  • Tax Year: 2026

Interior

Features

  • Appliances: Dishwasher, Disposal, Dryer, Microwave, Refrigerator, Stove(s)/Range(s), Trash Compactor, Washer
  • Fireplace Features: Wood Burning
  • Fireplace: Yes
  • Fireplaces Total: 2
  • Flooring: Ceramic Tile, Hardwood, Carpet
  • Interior Features: Bath Off Primary, Dining Room, Fireplace, Skylight(s), Walk-In Closet(s), Water Heater

Measurements

  • Living Area: 3,050

Rooms

  • Bathrooms Full: 2
  • Bathrooms Half: 1
  • Bathrooms Total Integer: 3
  • Bedrooms Total: 4
  • Main Level Bathrooms: 1
  • Main Level Bedrooms: 1

Other

Location

  • Subdivision Name: Forest Ridge

Parking

Parking

  • Attached Garage: Yes
  • Covered Spaces: 3
  • Garage: Yes
  • Parking Features: Attached Garage
  • Parking Total: 3

Schools

Elementary School

  • Elementary School: Cougar Ridge Elem

High School

  • High School: Issaquah High
  • High School District: Issaquah

Middle or Junior School

  • Middle Or Junior School: Cougar Mountain Middle

Utilities

Equipment

  • Has Heating: Yes
  • Sewer: Available
  • Water Source: Public

Frequently Asked Questions

How many bedrooms and bathrooms does this single-family home have?

There are 4 bedrooms and 3 bathrooms in this single-family home at 15452 SE 67TH St.

What schools are nearby to 15452 SE 67TH St?

Nearby schools include the Cougar Ridge Elem Elementary School, Cougar Mountain Middle, and Issaquah High.

Does this single-family home have parking?

Yes, there are 3 parking spaces available for 15452 SE 67TH St.

What are the annual taxes for 15452 SE 67TH St?

Annual taxes for this single-family home are estimated at $16,018.

How does 15452 SE 67TH St compare to other single-family homes in Cougar Mountain-Lakemont?

This single-family home is listed 20% below the average price for single-family homes in Cougar Mountain-Lakemont and has been on the market for 56 less days than the typical home in this area.

What is the square footage on this single-family home?

According to the MLS, this listing is 3,050 sqft.

15452 SE 67TH St is a 4-bedroom, 3-bath single-family home for sale in Bellevue WA 98006. Listed on Prevu for 16 days at $1,750,000. This property features 3,050 square feet of living space, located in Cougar Mountain-Lakemont. The median listing price for single-family homes in this area is $1,700,000. Nearby schools include Cougar Ridge Elem Elementary School, Cougar Mountain Middle, and Issaquah High. Property amenities include dishwasher, pets allowed, parking, and washer/dryer. Explore more single-family home listings in Bellevue.

Based on information from NWMLS and/or other sources. All data, including all measurements and calculations of area, is obtained from various sources and has not been, and will not be, verified by Prevu or the MLS. Information is provided exclusively for consumer's personal, non-commercial use and may not be used for any purpose other than to identify prospective properties consumer may be interested in purchasing.

Full MLS Disclaimers

Rebate estimate is indicative only and based on listing price and estimated buyer's agent commission paid by owner, if applicable. Final rebates are subject to Terms of Use and may vary due to final negotiated transaction terms.