

Prevu by reAlpha
BuySellBlogBrowse Listings

1545 W Pentagon Parkway Dallas, Texas 75224

For Sale

$315,000

Smart Buyer Rebate $3,150

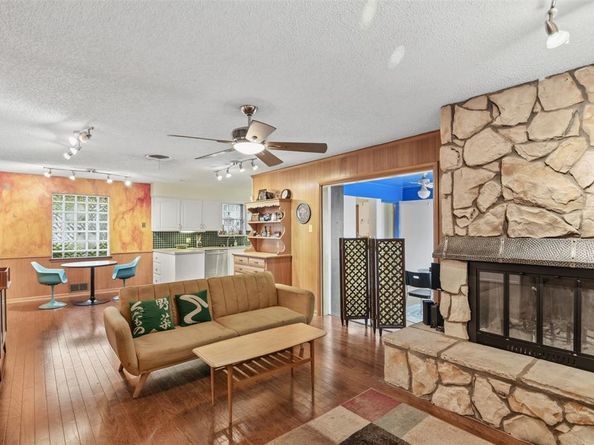
Stretched across an elevated lot with commanding views of the Five Mile Creek Greenbelt, this 1960 Oak Park Estates Ranch is a mid-century purist’s dream. The home retains its architectural bones and intact period details, starting with a classic foyer with original tile that flows into the flexible formal area. The expansive main living area anchors the home, featuring original stained wood paneling and doors, custom built-ins, original door hardware and a statement stone fireplace. An open-concept kitchen seamlessly connects to the living space, complete with a rare, functioning vintage built-in mixer that folds into the cabinetry. Expanding the footprint, a versatile second living area thats thoughtfully converted from an enclosed porch—offers excellent bonus space for a den, studio, or media room. The private side of the home is a 3 Bed 2 Bath with a primary ensuite, original bathroom tile, tons of storage and a great sense of privacy. Packing incredible functionality into 1,620 square feet, the property is completed by an attached two-car garage with a workbench. Backed by some big updates including a newer roof with two powered fans (2025), HVAC (2023), and electrical panel (2023) This home is an ideal canvas ready for its next steward.

Listed by Bart Thrasher

·

Dave Perry Miller Real Estate

·

214-303-1133

Last updated September 12, 2026

·

Source: NTREIS #21374286

Listing Facts

  • TypeSingle-family
  • NeighborhoodKiest-Polk
  • Bedrooms3
  • Bathrooms2
  • Days on Prevu13
  • Size1,620 sqft
  • Price per sqft$194

Amenities

  • Dishwasher
  • Private Outdoor Space
  • Pets Allowed
  • Air Conditioning
  • Parking

Location

Mortgage Calculator

Listing History

09/02/2026
Listed by Dave Perry Miller Real Estate
$315,000
  1. 09/02/2026$315,000
    Listed by Dave Perry Miller Real Estate

Property Details for 1545 W Pentagon Parkway

Association

Amenities

  • Community Features: Curbs, Greenbelt, Jogging Path/Bike Path, Park, Sidewalks

Exterior

Construction

  • Roof: Composition
  • Year Built: 1960
  • Year Built Details: Preowned
  • Architectural Style: Ranch
  • Construction Materials: Brick, Wood
  • Exterior Features: Private Yard

Features

  • Fencing: Back Yard, Wood
  • Other Structures: Shed(s)
  • Patio And Porch Features: Covered, Front Porch
  • Waterfront Features: Creek

Measurements

  • Lot Features: Adjacent To Greenbelt, Greenbelt, Hilly, Interior Lot, Lrg. Backyard Grass, Many Trees, Park View, Subdivision
  • Lot Size Acres: 0.19
  • Lot Size Area: 0
  • Lot Size Dimensions: 68,120
  • Lot Size Source: Assessor
  • Lot Size Square Feet: 8,407
  • Lot Size Units: Acres

Financial

Taxes

  • Parcel Number: 00000492070000000

Interior

Features

  • Appliances: Dishwasher, Disposal, Electric Cooktop, Electric Oven
  • Fireplace Features: Gas Starter, Living Room, Masonry, Raised Hearth, Stone, Wood Burning
  • Fireplaces Total: 1
  • Flooring: Ceramic Tile, Engineered Wood, Linoleum
  • Interior Features: Eat-in Kitchen, High Speed Internet Available, Natural Woodwork, Paneling, Walk-In Closet(s)

Measurements

  • Living Area: 1,620

Rooms

  • Bathrooms Full: 2
  • Bathrooms Total Integer: 2
  • Bedrooms Total: 3

Other

General

  • Exclusions: Door trim at garage door with the kid's heights marked on it

Location

  • Subdivision Name: Oak Park Estates
  • Tax Block: 12603
  • Tax Lot: 6

Parking

Parking

  • Attached Garage: Yes
  • Covered Spaces: 2
  • Garage Spaces: 2
  • Garage: Yes
  • Parking Features: Alley Access, Driveway, Garage, Garage Door Opener, Garage Double Door, Garage Faces Rear, Garage Single Door, Side By Side, Workshop In Garage

Schools

Elementary School

  • Elementary School: Carpenter

Utilities

Equipment

  • Cooling: Ceiling Fan(s), Central Air, Electric, Roof Turbine(s)
  • Heating: Central, Gas Jets
  • Laundry Features: Electric Dryer Hookup, In Kitchen, Stacked W/D Area, Dryer Hookup, Washer Hookup
  • Utilities: All Weather Road, Alley, Asphalt, City Sewer, City Water, Concrete, Curbs, Electricity Connected, Individual Gas Meter, Individual Water Meter, Overhead Utilities, Sidewalk, Underground Utilities

Frequently Asked Questions

How many bedrooms and bathrooms does this single-family home have?

There are 3 bedrooms and 2 bathrooms in this single-family home at 1545 W Pentagon Parkway .

What schools are nearby to 1545 W Pentagon Parkway ?

Nearby schools include the Carpenter Elementary School.

Does this single-family home have parking?

Yes, there are 2 parking spaces available for 1545 W Pentagon Parkway .

How does 1545 W Pentagon Parkway compare to other single-family homes in Kiest-Polk?

This single-family home is listed 24% below the average price for single-family homes in Kiest-Polk and has been on the market for 10 more days than the typical home in this area.

What is the square footage on this single-family home?

According to the MLS, this listing is 1,620 sqft.

1545 W Pentagon Parkway is a 3-bedroom, 2-bath single-family home for sale in Dallas Texas 75224. Available on Prevu for 13 days at $315,000. This home features 1,620 square feet of living space, located in Dallas. The median listing price for single-family homes in this area is $412,000. Nearby schools include Carpenter Elementary School. Property amenities include private outdoor space, dishwasher, pets allowed, air conditioning, and parking. Explore more single-family home listings in Dallas.

Based on information from NTREIS and/or other sources. All data, including all measurements and calculations of area, is obtained from various sources and has not been, and will not be, verified by Prevu or the MLS. Information is provided exclusively for consumer's personal, non-commercial use and may not be used for any purpose other than to identify prospective properties consumer may be interested in purchasing.

Full MLS Disclaimers

Rebate estimate is indicative only and based on listing price and estimated buyer's agent commission paid by owner, if applicable. Final rebates are subject to Terms of Use and may vary due to final negotiated transaction terms.