

Prevu by reAlpha
BuySellBlogBrowse Listings

1545 Seneca PlaceClaremont, CA 91711

For Sale

$1,100,000

Smart Buyer Rebate $11,000

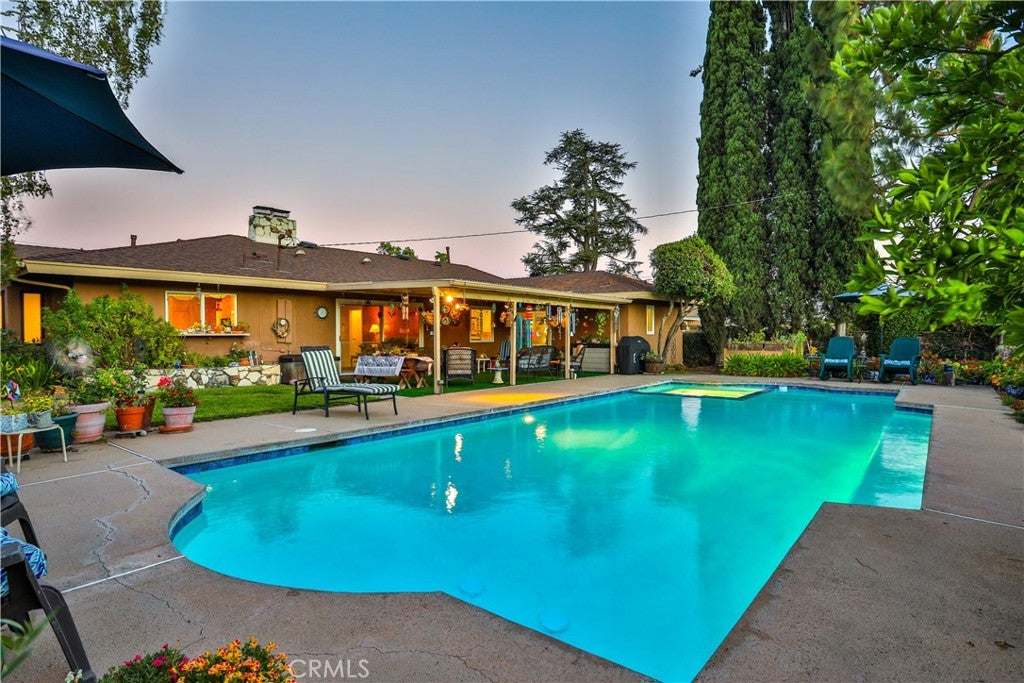
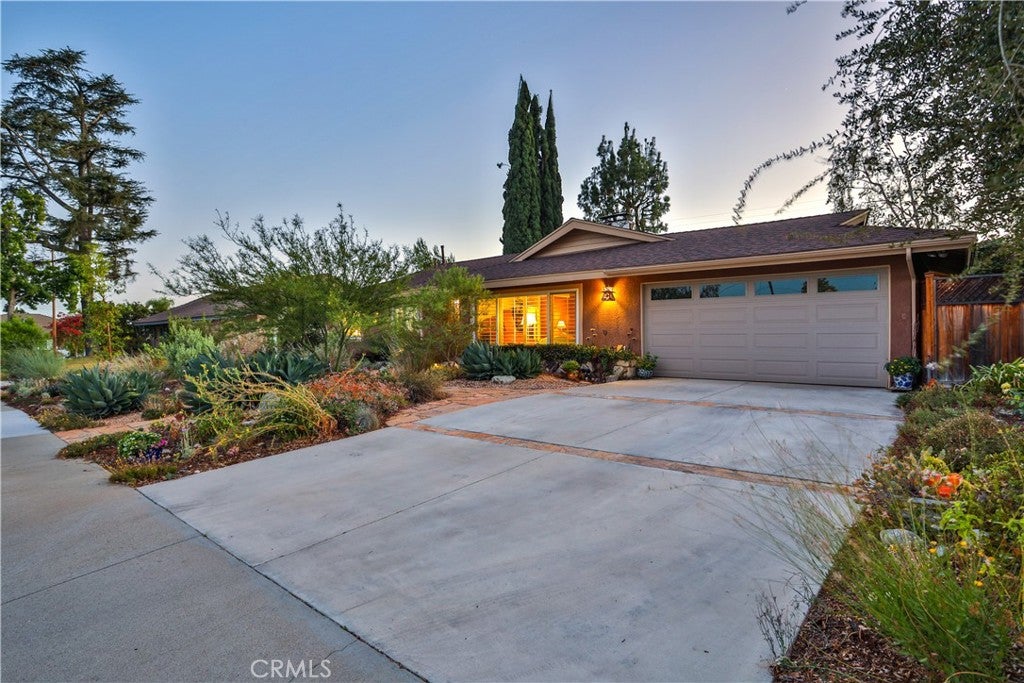
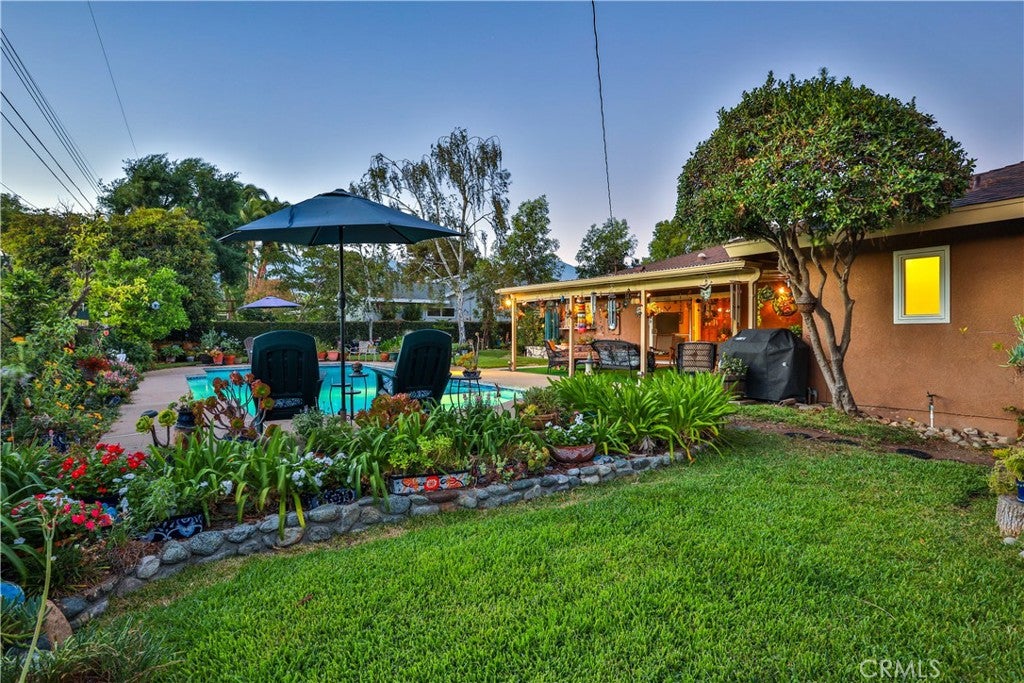
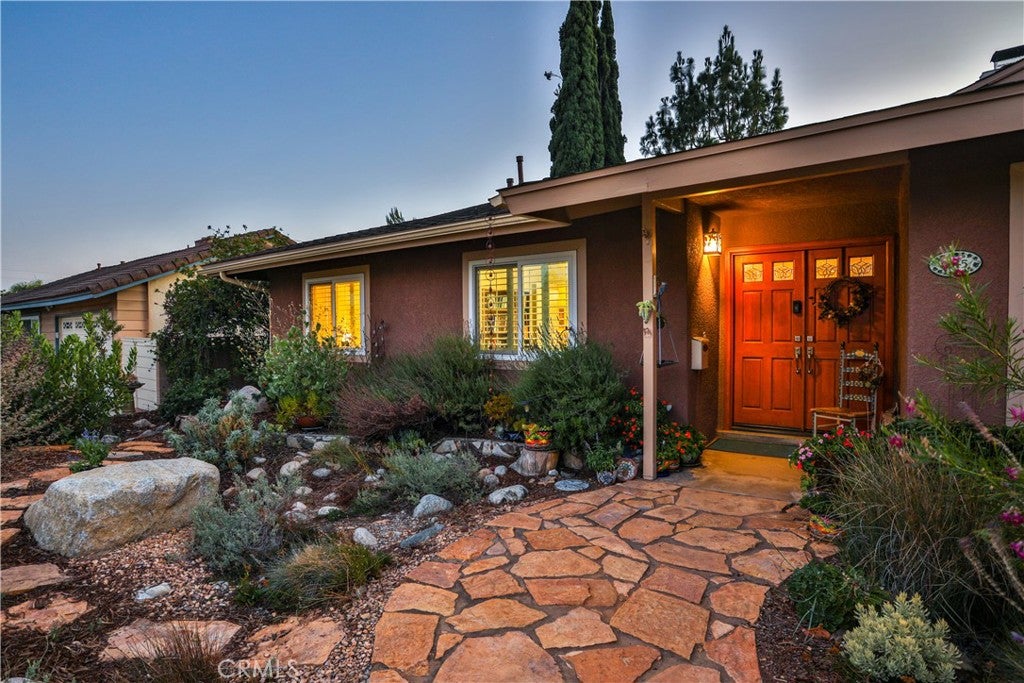
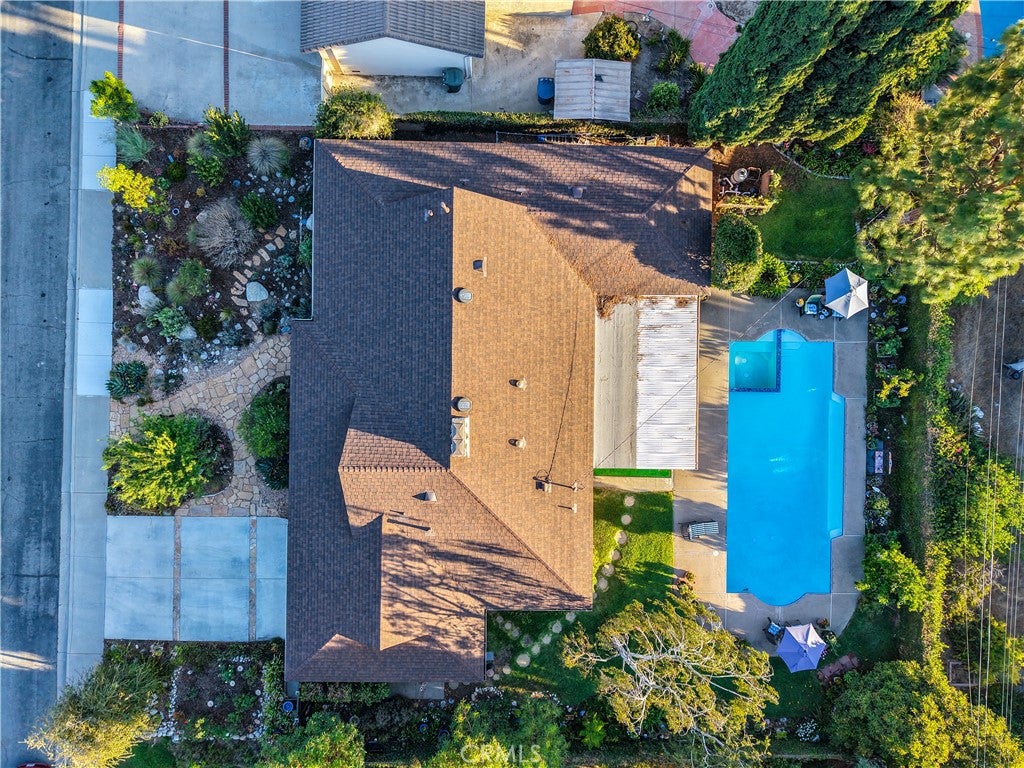
TIMELESS 4-BEDROOM SINGLE-STORY MID-CENTURY LIVING IN COVETED “CLAREMONT NORTH”. Situated on a peaceful, picturesque cul-de-sac. Quality built by Lewis Homes. Beautifully maintained and thoughtfully cared for, this inviting single-story Claremont residence offers approximately 2,000 sq. ft. of living space with four bedrooms and two bathrooms on an expansive approximately 10,000 sq. ft. lot. Light-filled interiors, hardwood-style flooring, plantation shutters, wood-paneled accents, and integrated shelving create a warm, timeless setting for comfortable living and gracious entertaining. The spacious living and family rooms are connected by a striking dual-sided natural-stone fireplace, while the family room opens directly to the covered patio and poolside retreat. The generously sized kitchen features abundant wood cabinetry, granite countertops and backsplash, recessed lighting, casual dining, and garden views. The primary suite with walk-in closet, provides direct access to the patio and backyard, while three additional bedrooms offer flexibility for family, guests, an office, or creative pursuits. Outside, a sparkling pool and spa are surrounded by lush lawn, colorful plantings, mature trees, and established gardens, complemented by an expansive covered patio ideal for dining and entertaining. The drought-conscious front landscape features sculptural succulents, natural-stone accents, a flagstone walkway, and efficient low-drip irrigation, completing this private sanctuary and exceptional expression of the Southern California lifestyle. Convenient to top rated K-12 Claremont schools, including Condit Elementary School.

Listed by Geoffrey Hamill

·

License #00997900

·

Vista Sotheby's International

·

geoff@geoffhamill.com

Listed by Zachary Hall

·

License #02213520

·

Vista Sotheby's International

Last updated September 02, 2026

·

Source: CRMLS #CV26164550

Listing Facts

  • TypeSingle-family
  • NeighborhoodCondit
  • Bedrooms4
  • Bathrooms2
  • Days on Prevu42
  • Size2,000 sqft
  • Price per sqft$550

Amenities

  • Dishwasher
  • Private Outdoor Space
  • Air Conditioning
  • Parking
  • Swimming Pool

Location

Mortgage Calculator

Listing History

08/04/2026
Listed by Vista Sotheby's International
$1,100,000
  1. 08/04/2026$1,100,000
    Listed by Vista Sotheby's International

Property Details for 1545 Seneca Place

Association

Amenities

  • Community Features: Curbs, Street Lights, Suburban, Sidewalks

Exterior

Construction

  • Number Of Units Total: 1
  • Roof: Composition, Shingle
  • Stories: 1
  • Stories Total: 1
  • Structure Type: House
  • Window Features: Blinds, Double Pane Windows, Plantation Shutters
  • Year Built: 1963
  • Architectural Style: Traditional
  • Builder Name: Lewis Homes
  • Common Walls: No Common Walls
  • Construction Materials: Stucco
  • Entry Level: 1
  • Entry Location: 1
  • Exterior Features: Garden, Lighting

Features

  • Direction Faces: East
  • Fencing: Chain Link, Privacy
  • Patio And Porch Features: Covered, Patio, Porch
  • Pool Features: Private, In Ground
  • Pool Private: Yes
  • Road Frontage Type: City Street
  • View: Mountain(s), Neighborhood

Measurements

  • Lot Features: Back Yard, Cul-De-Sac, Front Yard, Garden, Greenbelt, Sprinklers In Rear, Sprinklers In Front, Landscaped, Paved, Rectangular Lot
  • Lot Size Acres: 0.23
  • Lot Size Area: 10,038
  • Lot Size Dimensions: 14
  • Lot Size Source: Assessor
  • Lot Size Square Feet: 10,038
  • Lot Size Units: Square Feet

Financial

Taxes

  • Parcel Number: 8303011014

Interior

Features

  • Appliances: Dishwasher, Electric Cooktop, Electric Oven, Electric Range, Disposal, Refrigerator, Range Hood, Water Heater
  • Fireplace Features: Family Room, Living Room, Wood Burning
  • Fireplace: Yes
  • Flooring: Carpet, Tile, Wood
  • Interior Features: Built-in Features, Ceiling Fan(s), Eat-in Kitchen, Granite Counters, Stone Counters, Recessed Lighting, Storage, Tile Counters, Entrance Foyer, Walk-In Closet(s), Master Downstairs
  • Spa Features: In Ground, Private
  • Spa: Yes

Measurements

  • Living Area: 2,000
  • Living Area Source: Estimated
  • Living Area Units: Square Feet

Rooms

  • Bathrooms Full: 2
  • Bathrooms Total Integer: 2
  • Bedrooms Total: 4
  • Main Level Bathrooms: 2
  • Main Level Bedrooms: 4

Other

Features

  • Accessibility Features: Accessible Doors

Location

  • Tax Lot: 36

Parking

Parking

  • Attached Garage: Yes
  • Garage Spaces: 2
  • Garage: Yes
  • Parking Features: Attached, Concrete, Direct Access, Driveway, Garage Faces Front, Garage, On Site, Paved, Private
  • Parking Total: 2

Schools

Elementary School

  • Elementary School: Condit

High School

  • High School: Claremont
  • High School District: Claremont Unified

Middle or Junior School

  • Middle Or Junior School: El Roble

Utilities

Equipment

  • Cooling: Central Air
  • Has Cooling: Yes
  • Heating: Central, Forced Air, Fireplace(s)
  • Has Heating: Yes
  • Laundry Features: Inside, In Garage
  • Sewer: Public Sewer
  • Utilities: Cable Available, Cable Connected, Electricity Available, Electricity Connected, Natural Gas Available, Natural Gas Connected, Phone Available, Sewer Available, Sewer Connected, Water Available, Water Connected
  • Water Source: Private

Frequently Asked Questions

How many bedrooms and bathrooms does this single-family home have?

There are 4 bedrooms and 2 bathrooms in this single-family home at 1545 Seneca Place.

What schools are nearby to 1545 Seneca Place?

Nearby schools include the Condit Elementary School, El Roble Middle School, and Claremont High School.

Does this single-family home have parking?

Yes, there are 2 parking spaces available for 1545 Seneca Place.

How does 1545 Seneca Place compare to other single-family homes in Condit?

This single-family home is listed 1% above the average price for single-family homes in Condit and has been on the market for 0 less days than the typical home in this area.

What is the square footage on this single-family home?

According to the MLS, this listing is 2,000 sqft.

1545 Seneca Place is a 4-bedroom, 2-bath single-family home for sale in Claremont CA 91711. Available on Prevu for 42 days at $1,100,000. This residence features 2,000 square feet of living space, located in Condit. The median listing price for single-family homes in this area is $1,199,500. Nearby schools include Condit Elementary School, El Roble Middle School, and Claremont High School. Additional amenities include private outdoor space, dishwasher, air conditioning, parking, and swimming pool. Browse more single-family home listings in Claremont.

Based on information from California Regional Multiple Listing Service, Inc. and/or other sources. All data, including all measurements and calculations of area, is obtained from various sources and has not been, and will not be, verified by Prevu or the MLS. Information is provided exclusively for consumer's personal, non-commercial use and may not be used for any purpose other than to identify prospective properties consumer may be interested in purchasing.

Full MLS Disclaimers

Rebate estimate is indicative only and based on listing price and estimated buyer's agent commission paid by owner, if applicable. Final rebates are subject to Terms of Use and may vary due to final negotiated transaction terms.