

Prevu by reAlpha
BuySellBlogBrowse Listings

1544 12th Street 303Santa Monica, CA 90401

For Sale

$1,399,000

Smart Buyer Rebate $13,990

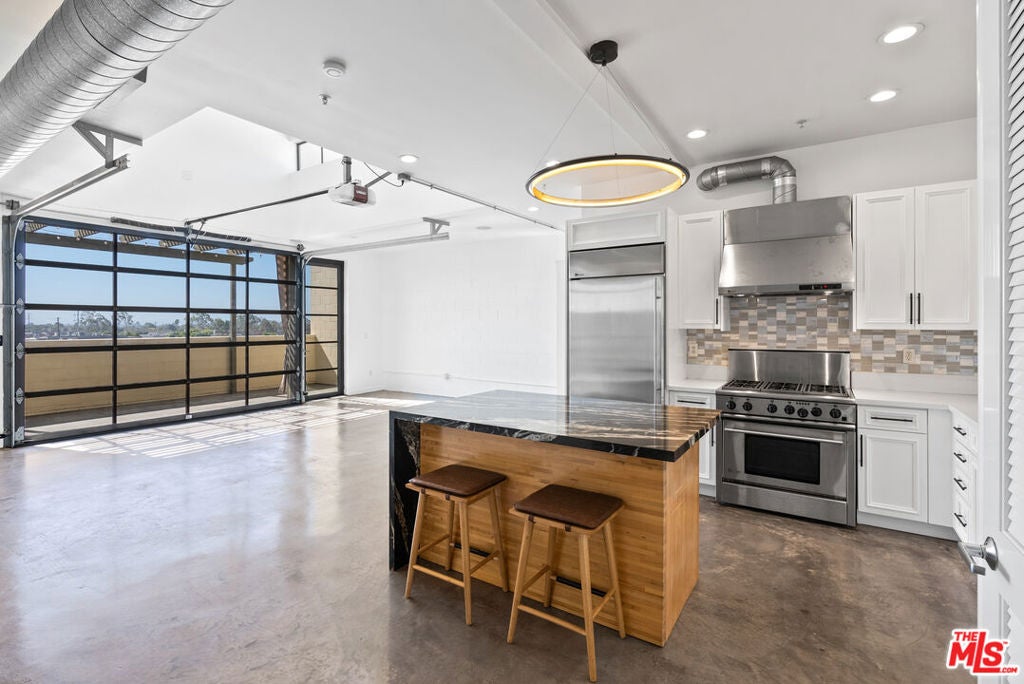
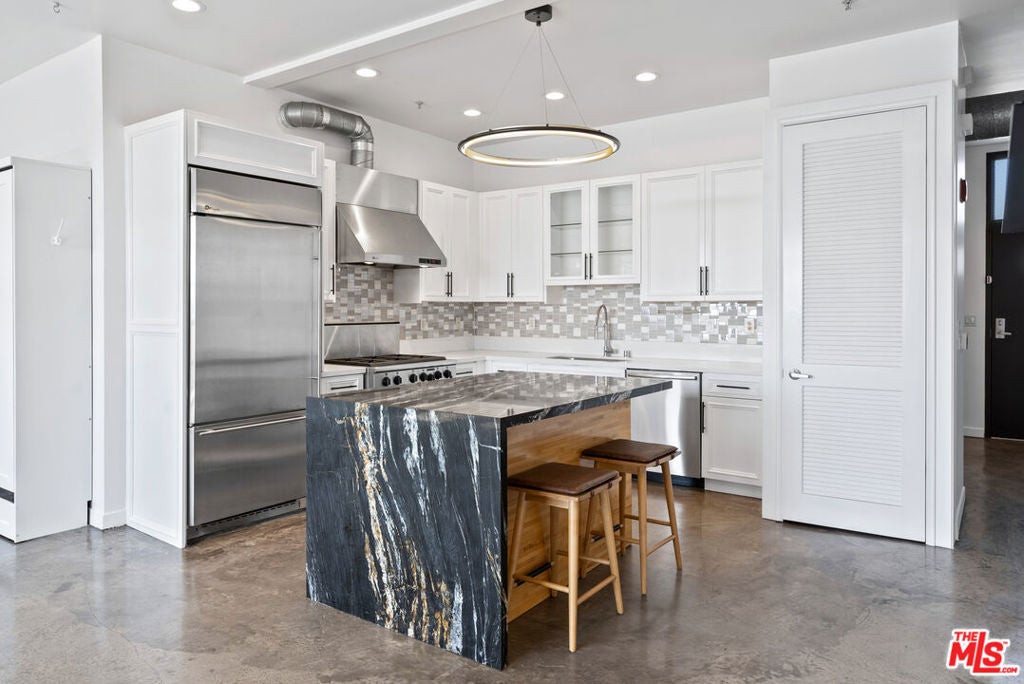
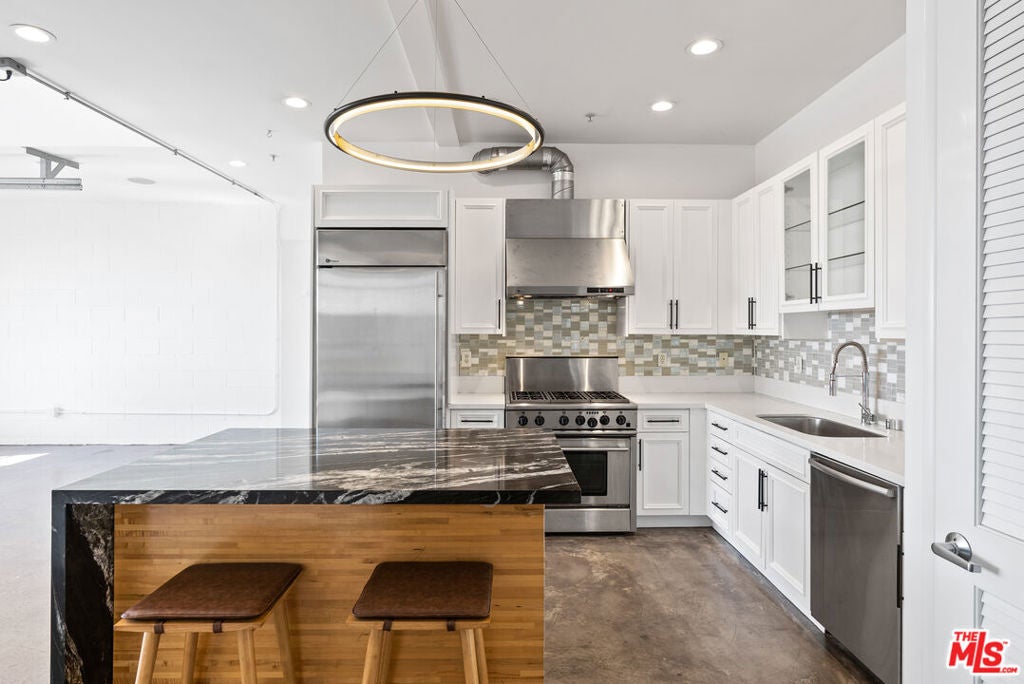
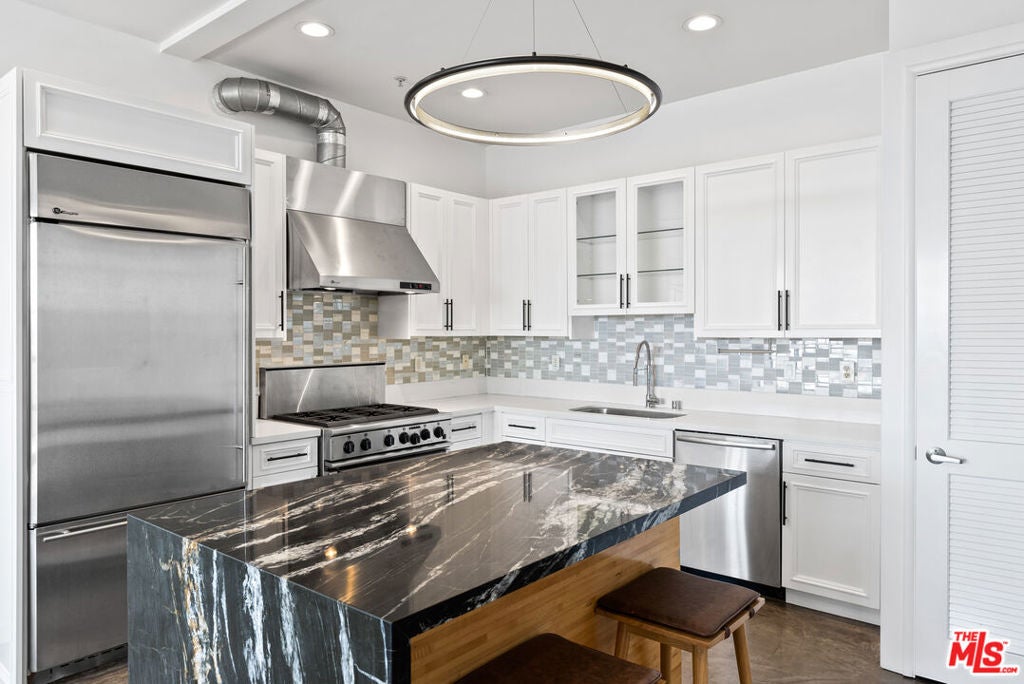
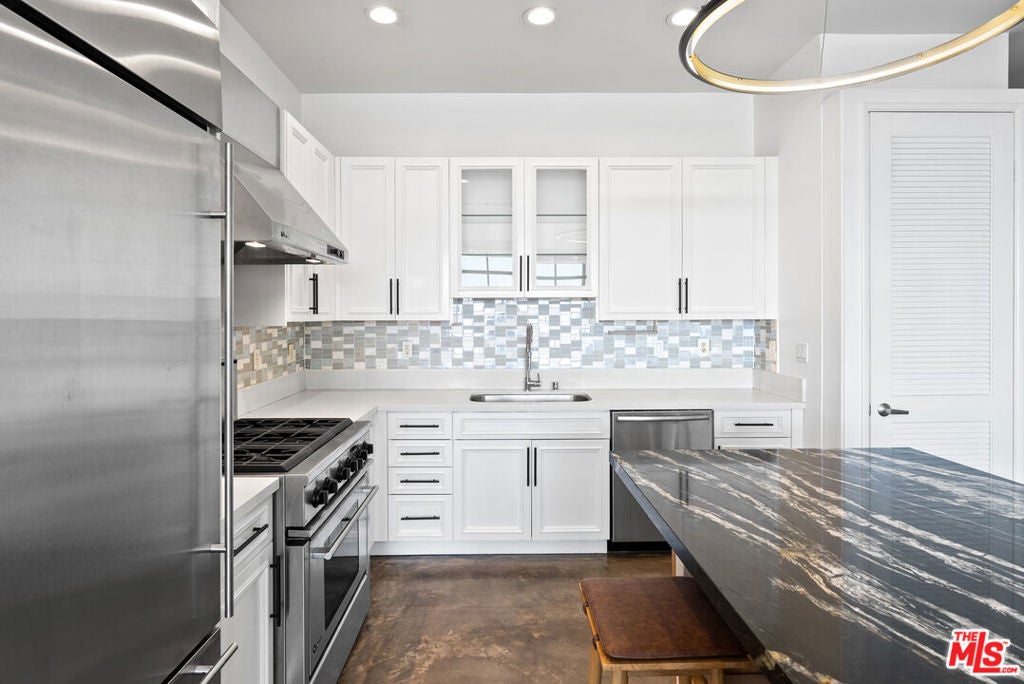
The 12th Street Lofts were a limited production. 12 residences by Pugh + Scarpa, the Santa Monica studio architecture students still study. Residence 303 is top of the range: top floor, south exposure, and light through every hour of the day. Its signature is a full-width glass wall that rolls up like a hangar door. One motion, and the living room and private terrace become a single open-air space. The wall between inside and outside is optional here. The interior holds the line. Soaring ceilings, polished concrete floors, a kitchen built for entertaining with custom cabinetry, and a fireplace set against the industrial finish. The primary suite carries storage most lofts never account for. The specification is complete: 2 side-by-side parking spaces in the gated garage and an HOA fee that undercuts buildings with half the pedigree. The setting is central Santa Monica. The coastline, Tongva Park, and Third Street Promenade are minutes away. 12 exist. 1 is available.

Listed by Tyler Drinkwater

·

License #02112336

·

Revel Real Estate

·

3108818759

Last updated July 15, 2026

·

Source: CRMLS #26856605

Listing Facts

  • TypeCondo
  • NeighborhoodPico
  • Bedrooms1
  • Bathrooms2
  • Days on Prevu25
  • HOA/Maint. Fees$534/month
  • Size1,380 sqft
  • Price per sqft$1,014

Amenities

  • Dishwasher
  • Washer/Dryer
  • Pets Allowed
  • Air Conditioning
  • Parking
  • Swimming Pool

Location

Mortgage Calculator

Listing History

07/07/2026
Listed by Revel Real Estate
$1,399,000

Property Details for 1544 12th Street 303

Association

Amenities

  • Community Features: Gated
  • Pets Allowed: Yes

Fees

  • Association Fee: $534.00 Monthly

Exterior

Construction

  • Number Of Units Total: 12
  • Property Attached: Yes
  • Stories: 1
  • Year Built: 2002
  • Common Walls: 1 Common Wall
  • Entry Level: 3

Features

  • Direction Faces: South
  • View: City Lights

Measurements

  • Building Area Total: 1,380
  • Lot Size Acres: 0.34
  • Lot Size Area: 15,013
  • Lot Size Square Feet: 15,013
  • Lot Size Units: Square Feet

Financial

Taxes

  • Parcel Number: 4282031056

Interior

Features

  • Appliances: Dishwasher, Disposal, Refrigerator, Vented Exhaust Fan, Dryer, Washer
  • Fireplace Features: Decorative
  • Fireplace: Yes

Measurements

  • Living Area: 1,380

Rooms

  • Bathrooms Full: 2
  • Bathrooms Total Integer: 2
  • Bedrooms Total: 1

Parking

Parking

  • Garage Spaces: 2
  • Garage: Yes
  • Parking Features: Assigned, Garage

Utilities

Equipment

  • Cooling: Central Air
  • Has Cooling: Yes
  • Heating: Central
  • Has Heating: Yes
  • Laundry Features: Laundry Closet

Frequently Asked Questions

How many bedrooms and bathrooms does this condo have?

There is 1 bedroom and 2 bathrooms in this condo at 1544 12th Street 303.

Does this condo have parking?

Yes, there are 2 parking spaces available for 1544 12th Street 303.

Are pets allowed at 1544 12th Street?

Yes, 1544 12th Street allows pets.

How does 1544 12th Street 303 compare to other condos in Pico?

This condo is listed 39% above the average price for condos in Pico and has been on the market for 93 less days than the typical home in this area.

What is the square footage on this condo?

According to the MLS, this listing is 1,380 sqft.

1544 12th Street 303 is a 1-bedroom, 2-bath condo for sale in Santa Monica CA 90401. On Prevu for 25 days at $1,399,000. This home features 1,380 square feet of living space, located in Pico. The median listing price for condos in this area is $914,000. Additional amenities include dishwasher, pets allowed, air conditioning, parking, swimming pool, and washer/dryer. View other condo listings in Santa Monica.

Based on information from California Regional Multiple Listing Service, Inc. and/or other sources. All data, including all measurements and calculations of area, is obtained from various sources and has not been, and will not be, verified by Prevu or the MLS. Information is provided exclusively for consumer's personal, non-commercial use and may not be used for any purpose other than to identify prospective properties consumer may be interested in purchasing.

Full MLS Disclaimers

Rebate estimate is indicative only and based on listing price and estimated buyer's agent commission paid by owner, if applicable. Final rebates are subject to Terms of Use and may vary due to final negotiated transaction terms.