

Prevu by reAlpha
BuySellBlogBrowse Listings

15417 204th Avenue SERenton, WA 98059

For Sale

$875,000

Smart Buyer Rebate $8,750

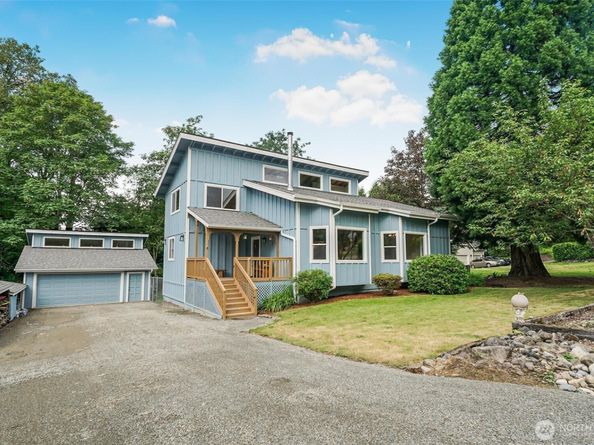
Timeless Pacific Northwest contemporary home in fantastic East Highlands location. Nestled on a private 1/3-acre lot in the highly coveted Maple Hills community, this turn-key residence offers seamless access to the top-rated Issaquah School District. Abundant natural light fills the home from large picture windows on main floor and dramatic bank of windows in loft. The open-concept great room boasts vaulted ceilings and rustic exposed wood beams. The updated interior features brand-new luxury vinyl plank flooring, fresh interior/exterior paint, premium bedroom carpeting, & modern light fixtures throughout. Upstairs, a versatile loft hosts a dedicated home office with a built-in desk. Primary bedroom features dual closets, elegant French doors, opening to loft and bathroom. Main floor bathroom charms with a vintage claw-foot soaking tub, plus additional main floor laundry room with deep sink. Beyond the main house, a brand-new roof spans the entire property—including the home, additional storage room. Detached 2-car garage/shop with vaulted ceilings. Large light-filled space perfect for car-enthusiast, home biz/gym. Enjoy a fully fenced, private backyard with fire pit area. Added bonus! Just steps away from the expansive community park, outdoor pool, sports courts, and Maple Hills Elementary. Plenty of driveway space for your boat, trailer or RV parking. True pride of ownership is evident in every single corner of this rare find! Pre-inspected.

Listed by Steve Volpone

·

RE/MAX Eastside Brokers, Inc.

Listed by Andrea Volpone

·

RE/MAX Eastside Brokers, Inc.

Last updated July 26, 2026

·

Source: NWMLS #2537258

Listing Facts

  • TypeSingle-family
  • NeighborhoodEast Renton Highlands
  • Bedrooms3
  • Bathrooms2
  • Days on Prevu50
  • HOA/Maint. Fees$525/annual
  • Taxes$7,952/year
  • Size2,113 sqft
  • Price per sqft$414

Amenities

  • Dishwasher
  • Washer/Dryer
  • Pets Allowed
  • Parking
  • Swimming Pool

Location

Mortgage Calculator

Listing History

07/03/2026
Price Decreased
$875,000
06/12/2026
Listed by RE/MAX Eastside Brokers, Inc.
$898,800

Property Details for 15417 204th Avenue SE

Association

Amenities

  • Community Features: Athletic Court, CCRs, Club House, Park, Playground

Fees

  • Association Fee: $525.00 Annually
  • Association Fee Includes: Common Area Maintenance, See Remarks

Exterior

Construction

  • Property Condition: Very Good
  • Roof: Composition
  • Structure Type: House
  • Year Built: 1978
  • Architectural Style: Contemporary
  • Building Name: Maple Hills Estate # 3
  • Construction Materials: Wood
  • Entry Location: Main
  • Exterior Features: Wood

Features

  • Direction Faces: West
  • Pool Features: Community

Measurements

  • Building Area Total: 2,113
  • Building Area Units: Square Feet
  • Lot Features: Paved
  • Lot Size Acres: 0.34
  • Lot Size Square Feet: 14,880
  • Lot Size Units: Square Feet

Financial

Taxes

  • Parcel Number: 5095600070
  • Tax Annual Amount: $7,952.00
  • Tax Year: 2026

Interior

Features

  • Appliances: Dishwasher, Disposal, Dryer, Refrigerator, Stove(s)/Range(s), Washer
  • Fireplace Features: Wood Burning
  • Fireplace: Yes
  • Fireplaces Total: 1
  • Flooring: Vinyl Plank, Carpet
  • Interior Features: Bath Off Primary, Ceiling Fan(s), Dbl Pane/Storm Window, Dining Room, Fireplace, French Doors, Loft, Vaulted Ceiling(s), Water Heater, Wired For Generator

Measurements

  • Living Area: 2,113

Rooms

  • Bathrooms Full: 1
  • Bathrooms Three Quarter: 1
  • Bathrooms Total Integer: 2
  • Bedrooms Total: 3
  • Main Level Bathrooms: 1
  • Main Level Bedrooms: 2

Other

Location

  • Subdivision Name: Maple Hills

Parking

Parking

  • Covered Spaces: 2
  • Garage: Yes
  • Parking Features: Driveway, Detached Garage, Off Street, RV Parking
  • Parking Total: 8

Schools

Elementary School

  • Elementary School: Maple Hills Elem

High School

  • High School: Liberty Snr High
  • High School District: Issaquah

Middle or Junior School

  • Middle Or Junior School: Maywood Mid

Utilities

Equipment

  • Has Heating: Yes
  • Sewer: Septic Tank
  • Water Source: Public

Frequently Asked Questions

How many bedrooms and bathrooms does this single-family home have?

There are 3 bedrooms and 2 bathrooms in this single-family home at 15417 204th Avenue SE.

What schools are nearby to 15417 204th Avenue SE?

Nearby schools include the Maple Hills Elem Elementary School, Maywood Mid Middle School, and Liberty Snr High.

Does this single-family home have parking?

Yes, there are 8 parking spaces available for 15417 204th Avenue SE.

What are the annual taxes for 15417 204th Avenue SE?

Annual taxes for this single-family home are estimated at $7,952.

How does 15417 204th Avenue SE compare to other single-family homes in East Renton Highlands?

This single-family home is listed 18% below the average price for single-family homes in East Renton Highlands and has been on the market for 6 more days than the typical home in this area.

What building or home owners association is the single-family home part of?

This single-family home is in the Maple Hills Estate # 3 building.

What is the square footage on this single-family home?

According to the MLS, this listing is 2,113 sqft.

15417 204th Avenue SE is a 3-bedroom, 2-bath single-family home for sale in Renton WA 98059. Available on Prevu for 50 days at $875,000. This includes a recent price decrease of $23,800. This property features 2,113 square feet of living space, located in East Renton Highlands. The median listing price for single-family homes in this area is $950,000. Nearby schools include Maple Hills Elem Elementary School, Maywood Mid Middle School, and Liberty Snr High. Property amenities include dishwasher, pets allowed, parking, swimming pool, and washer/dryer. Explore more single-family home listings in King County.

Based on information from NWMLS and/or other sources. All data, including all measurements and calculations of area, is obtained from various sources and has not been, and will not be, verified by Prevu or the MLS. Information is provided exclusively for consumer's personal, non-commercial use and may not be used for any purpose other than to identify prospective properties consumer may be interested in purchasing.

Full MLS Disclaimers

Rebate estimate is indicative only and based on listing price and estimated buyer's agent commission paid by owner, if applicable. Final rebates are subject to Terms of Use and may vary due to final negotiated transaction terms.