

Prevu by reAlpha
BuySellBlogBrowse Listings

15415 64th Avenue NEKenmore, WA 98028

For Sale

$855,000

Smart Buyer Rebate $8,550

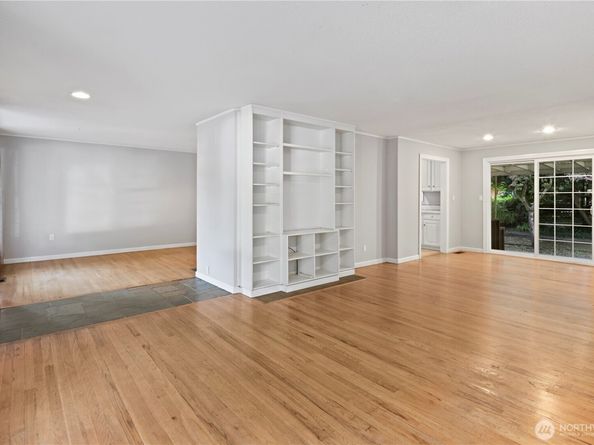
PRICE ADJUSTMENT + $25,000 BUYER CREDIT AT CLOSING! Bring your ideas, your Pinterest board & a little DIY energy—this is the opportunity you have been waiting for! Located in Kenmore’s desirable Arrowhead neighborhood, (Arrowhead Elementary & Inglemoor HS) this 3BR rambler sits on a fabulous 10,000+ SQFT CORNER LOT with room to dream, improve & BUILD EQUITY. Zoned R-6—think future possibilities, including DADU potential (buyer to verify). The bones are here: hardwood floors throughout, generously sized bedrooms, dining room, separate family room, utility room, abundant storage & a sprawling 1,200 SQFT deck surrounded by mature landscaping. Update a little or transform a lot—either way, you’re starting with a great footprint, substantial lot & a location worth investing in. Perfect for a first-time buyer who would rather put some sweat equity into THEIR OWN HOME than pay for someone else’s finishes—or an investor looking for upside and options. And the location? A BIG part of the value. Arrowhead Elementary & Inglemoor HS, with parks, trails, shopping, dining, transit & commuter routes nearby. Quiet neighborhood living with easy access to everything Kenmore and the Northshore area have to offer. $25,000 BUYER CREDIT gives you options—use it toward allowable closing costs, rate buy-down or other lender-approved expenses. Opportunity is knocking. Make this one YOURS!

Listed by Marianne Barkman

·

John L. Scott, Inc.

Listed by Lisa Molinaro

·

John L. Scott, Inc.

Last updated September 12, 2026

·

Source: NWMLS #2547796

Listing Facts

  • TypeSingle-family
  • NeighborhoodArrowhead
  • Bedrooms3
  • Bathrooms2
  • Days on Prevu76
  • Taxes$10,118/year
  • Size1,450 sqft
  • Price per sqft$590

Amenities

  • Dishwasher
  • Washer/Dryer
  • Pets Allowed
  • Parking

Location

Mortgage Calculator

Listing History

09/11/2026
Price Decreased
$855,000
08/20/2026
Price Decreased
$870,000
07/05/2026
Price Decreased
$899,000
07/01/2026
Listed by John L. Scott, Inc.
$949,950
  1. 09/11/2026$855,000
    Price Decreased
  2. 08/20/2026$870,000
    Price Decreased
  3. 07/05/2026$899,000
    Price Decreased
  4. 07/01/2026$949,950
    Listed by John L. Scott, Inc.

Property Details for 15415 64th Avenue NE

Exterior

Construction

  • Roof: Composition
  • Structure Type: House
  • Year Built: 1959
  • Building Name: Turners E Country Club Rplt
  • Construction Materials: Wood
  • Entry Location: Main
  • Exterior Features: Wood

Features

  • Direction Faces: East
  • View: Territorial

Measurements

  • Building Area Total: 1,450
  • Building Area Units: Square Feet
  • Lot Features: Corner Lot, Paved
  • Lot Size Acres: 0.23
  • Lot Size Square Feet: 10,230
  • Lot Size Units: Square Feet

Financial

Taxes

  • Parcel Number: 8718500160
  • Tax Annual Amount: $10,118.00
  • Tax Year: 2026

Interior

Features

  • Appliances: Dishwasher, Dryer, Microwave, Refrigerator, Stove(s)/Range(s), Washer
  • Fireplace Features: Wood Burning
  • Fireplace: Yes
  • Fireplaces Total: 1
  • Flooring: Ceramic Tile, Hardwood, Vinyl
  • Interior Features: Bath Off Primary, Dbl Pane/Storm Window, Dining Room, Fireplace, Water Heater

Measurements

  • Living Area: 1,450

Rooms

  • Bathrooms Full: 1
  • Bathrooms Half: 1
  • Bathrooms Total Integer: 2
  • Bedrooms Total: 3
  • Main Level Bathrooms: 2
  • Main Level Bedrooms: 3

Other

Location

  • Subdivision Name: Arrowhead

Parking

Parking

  • Attached Garage: Yes
  • Covered Spaces: 1
  • Garage: Yes
  • Parking Features: Driveway, Attached Garage
  • Parking Total: 3

Schools

Elementary School

  • Elementary School: Arrowhead Elem

High School

  • High School: Inglemoor Hs
  • High School District: Northshore

Middle or Junior School

  • Middle Or Junior School: Northshore Middle School

Utilities

Equipment

  • Has Heating: Yes
  • Sewer: Sewer Connected
  • Water Source: Public

Frequently Asked Questions

How many bedrooms and bathrooms does this single-family home have?

There are 3 bedrooms and 2 bathrooms in this single-family home at 15415 64th Avenue NE.

What schools are nearby to 15415 64th Avenue NE?

Nearby schools include the Arrowhead Elem Elementary School, Northshore Middle School, and Inglemoor Hs High School.

Does this single-family home have parking?

Yes, there are 3 parking spaces available for 15415 64th Avenue NE.

What are the annual taxes for 15415 64th Avenue NE?

Annual taxes for this single-family home are estimated at $10,118.

How does 15415 64th Avenue NE compare to other single-family homes in Arrowhead?

This single-family home is listed 52% below the average price for single-family homes in Arrowhead and has been on the market for 22 more days than the typical home in this area.

What building or home owners association is the single-family home part of?

This single-family home is in the Turners E Country Club Rplt building.

What is the square footage on this single-family home?

According to the MLS, this listing is 1,450 sqft.

15415 64th Avenue NE is a 3-bedroom, 2-bath single-family home for sale in Kenmore WA 98028. On Prevu for 76 days at $855,000. This includes a recent price decrease of $15,000. This property features 1,450 square feet of living space, located in Arrowhead. The median listing price for single-family homes in this area is $1,090,000. Nearby schools include Arrowhead Elem Elementary School, Northshore Middle School, and Inglemoor Hs High School. Property amenities include dishwasher, pets allowed, parking, and washer/dryer. View other single-family home listings in Kenmore.

Based on information from NWMLS and/or other sources. All data, including all measurements and calculations of area, is obtained from various sources and has not been, and will not be, verified by Prevu or the MLS. Information is provided exclusively for consumer's personal, non-commercial use and may not be used for any purpose other than to identify prospective properties consumer may be interested in purchasing.

Full MLS Disclaimers

Rebate estimate is indicative only and based on listing price and estimated buyer's agent commission paid by owner, if applicable. Final rebates are subject to Terms of Use and may vary due to final negotiated transaction terms.