

Prevu by reAlpha
BuySellBlogBrowse Listings

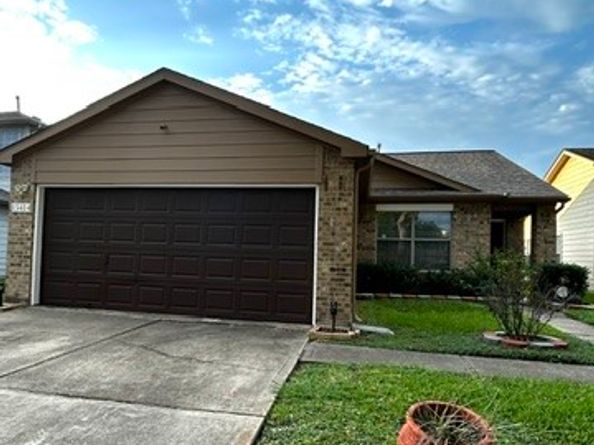
15414 Mission Forest DriveHouston, TX 77083

For Sale

$269,000

Smart Buyer Rebate $2,690

Lovely and cute 3-bedroom, 2-full baths in a quiet neighborhood close to HW6 and Bissonett, as well as Addicks-Clodine, assigned to great Fort Bend Schools! The sale of the house conveys a double-door white refrigerator, a set of white washer and dryer, and a window AC unit in the kitchen. Utility room inside the house, next to the garage. The owner added a beautiful rectangular pergola for all your Summer BBQs and to enjoy the nice weather in the Fall or Spring. The pergola and the backyard fence also have dusk-to-dawn lights. It looks so awesome at dusk! Come see this lovely open floor plan home with plenty of cabinets in the kitchen and all around! Seller is willing to work with the right buyer so you can make this home yours!

Listed by Rebeca Jewett

·

License #0631637

·

Texas United Realty

·

713-380-0155

Last updated September 14, 2026

·

Source: HAR #11950473

Listing Facts

  • TypeSingle-family
  • NeighborhoodFour Corners
  • Bedrooms3
  • Bathrooms2
  • Days on Prevu35
  • HOA/Maint. Fees$34.58/month
  • Taxes$3,984/year
  • Size1,315 sqft
  • Price per sqft$205

Amenities

  • Dishwasher
  • Private Outdoor Space
  • Washer/Dryer
  • Air Conditioning
  • Parking

Location

Mortgage Calculator

Listing History

08/11/2026
Listed by Texas United Realty
$269,000
  1. 08/11/2026$269,000
    Listed by Texas United Realty

Property Details for 15414 Mission Forest Drive

Association

Amenities

  • Association Amenities: Guard

Fees

  • Association Fee: $415.00 Annually

General

  • Association Name: Kingsbridge Village HOA

Exterior

Construction

  • Roof: Composition
  • Stories: 1
  • Window Features: Window Coverings
  • Year Built: 2003
  • Architectural Style: Traditional
  • Construction Materials: Brick, Cement Siding
  • Exterior Features: Deck, Fully Fenced, Fence, Patio

Features

  • Direction Faces: South
  • Fencing: Back Yard
  • Patio And Porch Features: Deck, Patio

Measurements

  • Building Area Total: 1,315
  • Lot Features: Subdivision
  • Lot Size Acres: 0.11
  • Lot Size Area: 5,047
  • Lot Size Source: Appraiser
  • Lot Size Units: Square Feet

Financial

Taxes

  • Parcel Number: 4298-04-002-0330-907
  • Tax Annual Amount: $3,984.00
  • Tax Year: 2025

Interior

Features

  • Appliances: Dishwasher, Disposal, Dryer, Refrigerator, Washer
  • Flooring: Tile
  • Interior Features: All Bedrooms Down, Crown Molding, Entrance Foyer, Laminate Counters, Tub Shower, Window Treatments, Ceiling Fan(s), Kitchen/Dining Combo

Measurements

  • Living Area: 1,315
  • Living Area Source: Appraiser

Rooms

  • Bathrooms Full: 2
  • Bathrooms Total Integer: 2
  • Bedrooms Total: 3
  • Rooms Total: 6

Other

General

  • Exclusions: All TVs on house, microwave.

Location

  • Subdivision Name: Kingsbridge Village Sec 4

Parking

Parking

  • Attached Garage: Yes
  • Garage Spaces: 2
  • Garage: Yes
  • Parking Features: Attached, Garage

Schools

Elementary School

  • Elementary School: TOWNEWEST ELEMENTARY SCHOOL
  • Elementary School District: 19 - Fort Bend

High School

  • High School: BUSH HIGH SCHOOL
  • High School District: 19 - Fort Bend

Middle or Junior School

  • Middle Or Junior School: HODGES BEND MIDDLE SCHOOL
  • Middle Or Junior School District: 19 - Fort Bend

Utilities

Equipment

  • Cooling: Central Air, Electric, Window Unit(s)
  • Has Cooling: Yes
  • Heating: Central, Gas
  • Has Heating: Yes
  • Laundry Features: Washer Hookup, Electric Dryer Hookup
  • Sewer: Public Sewer

Frequently Asked Questions

How many bedrooms and bathrooms does this single-family home have?

There are 3 bedrooms and 2 bathrooms in this single-family home at 15414 Mission Forest Drive.

What schools are nearby to 15414 Mission Forest Drive?

Nearby schools include the TOWNEWEST ELEMENTARY SCHOOL, HODGES BEND MIDDLE SCHOOL, and BUSH HIGH SCHOOL.

Does this single-family home have parking?

Yes, there are 2 parking spaces available for 15414 Mission Forest Drive.

What are the annual taxes for 15414 Mission Forest Drive?

Annual taxes for this single-family home are estimated at $3,984.

How does 15414 Mission Forest Drive compare to other single-family homes in Four Corners?

This single-family home is listed 23% below the average price for single-family homes in Four Corners and has been on the market for 44 less days than the typical home in this area.

What building or home owners association is the single-family home part of?

This single-family home is part of the Kingsbridge Village HOA home owners association.

What is the square footage on this single-family home?

According to the MLS, this listing is 1,315 sqft.

15414 Mission Forest Drive is a 3-bedroom, 2-bath single-family home for sale in Houston TX 77083. Available on Prevu for 35 days at $269,000. This home features 1,315 square feet of living space, located in Four Corners. The median listing price for single-family homes in this area is $349,900. Nearby schools include TOWNEWEST ELEMENTARY SCHOOL, HODGES BEND MIDDLE SCHOOL, and BUSH HIGH SCHOOL. Additional amenities include private outdoor space, dishwasher, air conditioning, parking, and washer/dryer. View other single-family home listings in Fort Bend County.

Based on information from Houston Realtors Information Service, Inc. and/or other sources. All data, including all measurements and calculations of area, is obtained from various sources and has not been, and will not be, verified by Prevu or the MLS. Information is provided exclusively for consumer's personal, non-commercial use and may not be used for any purpose other than to identify prospective properties consumer may be interested in purchasing.

Full MLS Disclaimers

Rebate estimate is indicative only and based on listing price and estimated buyer's agent commission paid by owner, if applicable. Final rebates are subject to Terms of Use and may vary due to final negotiated transaction terms.