

Prevu by reAlpha
BuySellBlogBrowse Listings

1541 NE 34th Ct 104Oakland Park, FL 33334

For Sale

$225,000

Smart Buyer Rebate - Ask

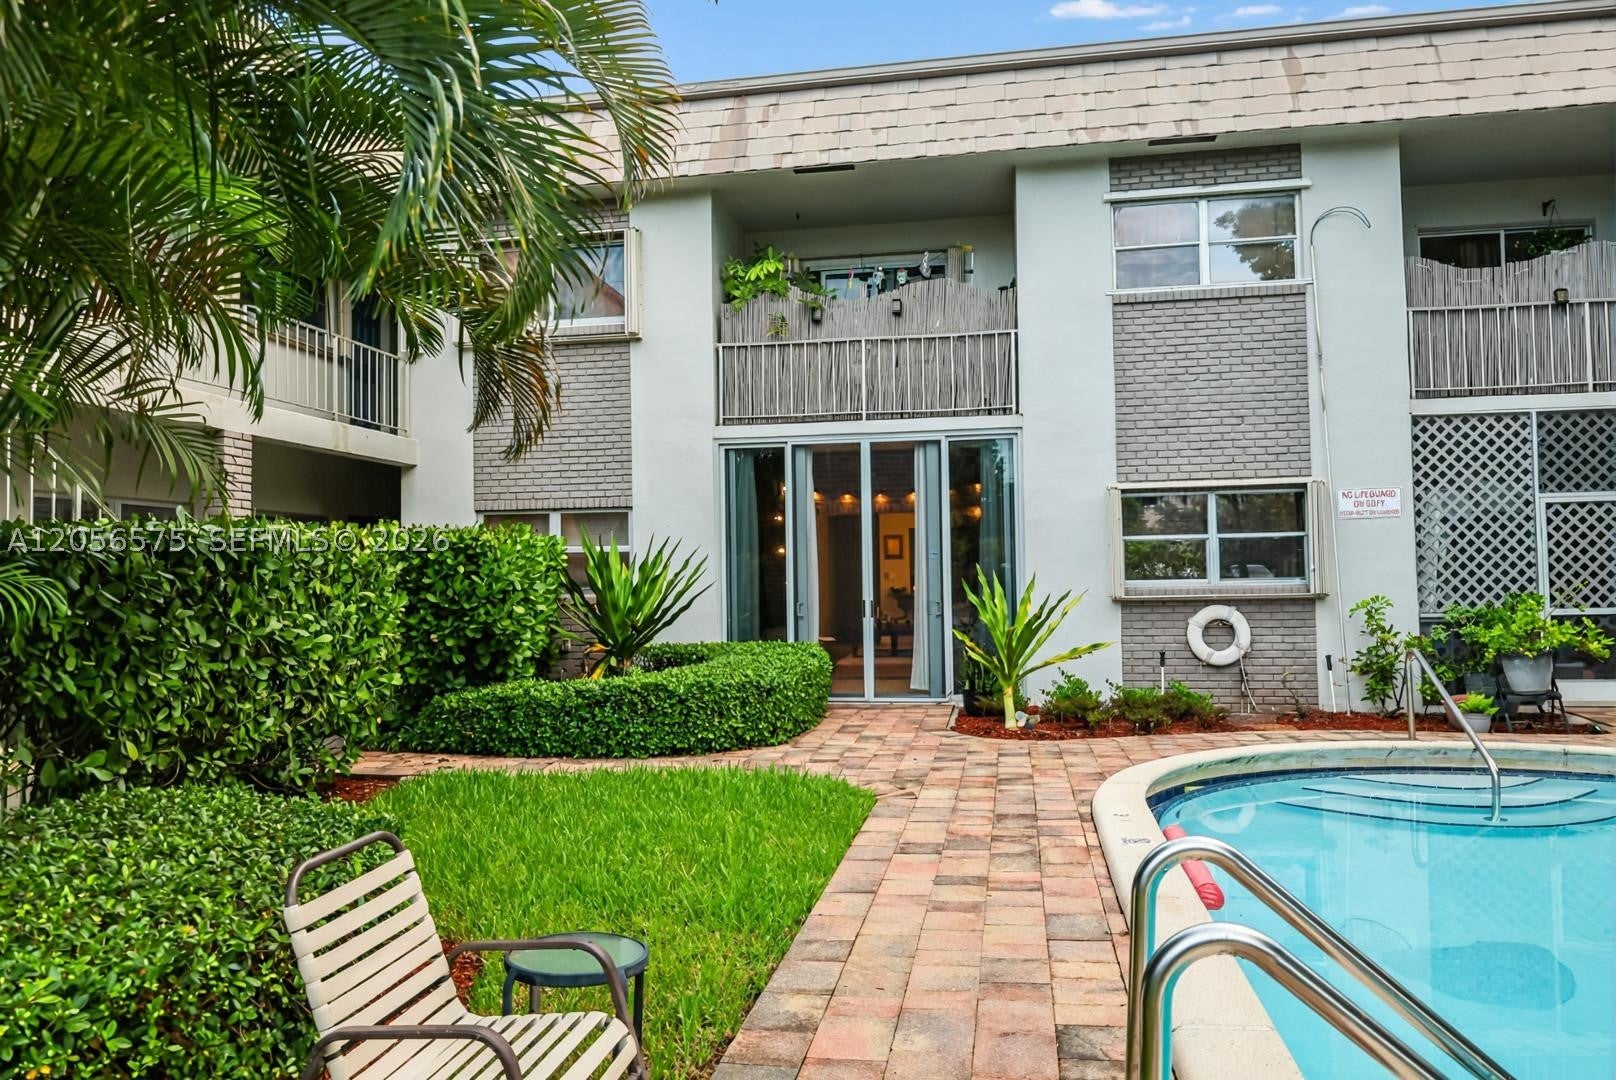
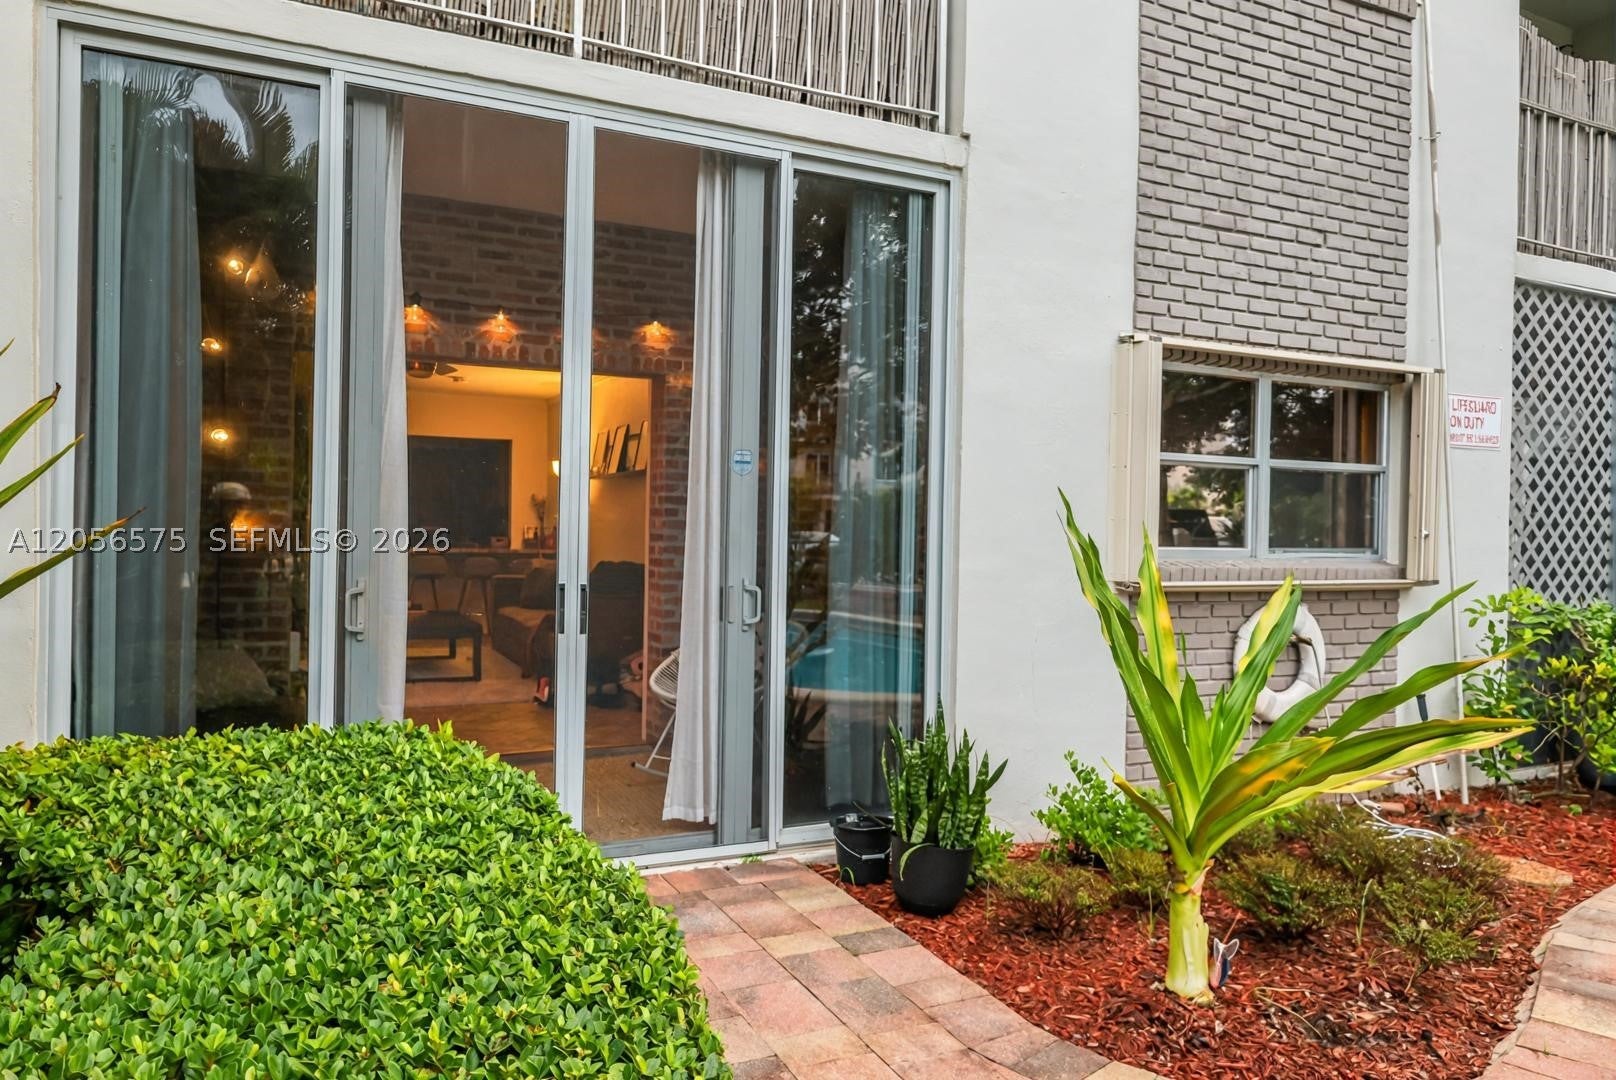
Beachside living made easy! Ground-floor 2BR/1BA condo near the beach—perfect for first-time buyers and downsizers. Freshly updated with brand-new A/C, fully remodeled bathroom. Expanded enclosed patio opens to lush garden and pool. Single-level convenience, no stairs, parking at your door, low utilities. New roof 2026, assessments paid. Move-in ready and priced to sell. Won't last!

Listed by Melissa Rincon

·

License #3457101

·

LPT Realty, LLC

·

2395652055

Last updated August 30, 2026

·

Source: MIAMIRE #A12056575

Listing Facts

  • TypeCondo
  • NeighborhoodSouth Corals
  • Bedrooms2
  • Bathrooms1
  • Days on Prevu57
  • HOA/Maint. Fees$1,400/quarter
  • Taxes$3,066/year
  • Size750 sqft
  • Price per sqft$300

Amenities

  • Private Outdoor Space
  • Pets Allowed
  • Parking
  • Swimming Pool

Location

Mortgage Calculator

Listing History

08/30/2026
Price Decreased
$225,000
07/20/2026
Listed by LPT Realty, LLC
$229,000
  1. 08/30/2026$225,000
    Price Decreased
  2. 07/20/2026$229,000
    Listed by LPT Realty, LLC

Property Details for 1541 NE 34th Ct 104

Association

Amenities

  • Association Amenities: Pool, Hot Water, Laundry, Parking
  • Pets Allowed: Yes

Fees

  • Association Fee: $1,400.00 Quarterly
  • Association Fee Includes: Maintenance Grounds, Maintenance Structure

Exterior

Construction

  • Property Attached: Yes
  • Stories Total: 2
  • Year Built: 1968
  • Year Built Details: Resale
  • Construction Materials: Block
  • Entry Level: 1
  • Entry Location: 1

Features

  • Direction Faces: East
  • Patio And Porch Features: Porch, Screened
  • Pool Features: Association
  • View: Pool

Measurements

  • Building Area Total: 750
  • Lot Size Units: Square Feet

Financial

Taxes

  • Parcel Number: 494223AA0040
  • Tax Annual Amount: $3,066.00
  • Tax Year: 2025

Interior

Features

  • Appliances: Electric Range, Microwave, Refrigerator
  • Flooring: Tile
  • Interior Features: Master Downstairs

Measurements

  • Living Area: 750

Rooms

  • Bathrooms Full: 1
  • Bathrooms Total Integer: 1
  • Bedrooms Total: 2

Other

Environmental

  • Green Energy Efficient: HVAC

Location

  • City Region: Coral Woods
  • Subdivision Name: OAKLAND EAST MANORS CONDO

Parking

Parking

  • Parking Features: Assigned

Schools

High School

  • High School: Northeast

Middle or Junior School

  • Middle Or Junior School: James S. Rickards

Utilities

Equipment

  • Cooling: Ceiling Fan(s)
  • Has Cooling: Yes
  • Heating: Central
  • Has Heating: Yes
  • Utilities: Cable Available

Frequently Asked Questions

How many bedrooms and bathrooms does this condo have?

There are 2 bedrooms and 1 bathroom in this condo at 1541 NE 34th Ct 104.

What schools are nearby to 1541 NE 34th Ct 104?

Nearby schools include the James S. Rickards Middle School and Northeast High School.

Are pets allowed at 1541 NE 34th Ct?

Yes, 1541 NE 34th Ct allows pets.

What are the annual taxes for 1541 NE 34th Ct 104?

Annual taxes for this condo are estimated at $3,066.

How does 1541 NE 34th Ct 104 compare to other condos in South Corals?

This condo is listed 23% above the average price for condos in South Corals and has been on the market for 108 less days than the typical home in this area.

What is the square footage on this condo?

According to the MLS, this listing is 750 sqft.

1541 NE 34th Ct 104 is a 2-bedroom, 1-bath condo for sale in Oakland Park FL 33334. Available on Prevu for 57 days at $225,000. This includes a recent price decrease of $4,000. This home features 750 square feet of living space, located in South Corals. The median listing price for condos in this area is $845,000. Nearby schools include James S. Rickards Middle School and Northeast High School. Additional amenities include private outdoor space, pets allowed, parking, and swimming pool. Explore more condo listings in Oakland Park.

Based on information from Miami Association of REALTORS and/or other sources. All data, including all measurements and calculations of area, is obtained from various sources and has not been, and will not be, verified by Prevu or the MLS. Information is provided exclusively for consumer's personal, non-commercial use and may not be used for any purpose other than to identify prospective properties consumer may be interested in purchasing.

Full MLS Disclaimers

Rebate estimate is indicative only and based on listing price and estimated buyer's agent commission paid by owner, if applicable. Final rebates are subject to Terms of Use and may vary due to final negotiated transaction terms.