Prevu by reAlpha
BuySellBlogBrowse Listings

15408 Main Street 102Mill Creek, WA 98012

For Sale

$599,950

Smart Buyer Rebate $6,000

Exceptional single-level living in the heart of Mill Creek Town Center! This spacious 2-bedroom, 1.75-bath corner condo combines thoughtful design with a setting that makes everyday living easy. Soaring 14-foot ceilings, walls of windows, and beautiful greenbelt views bring the outdoors in. The open floor plan is filled with natural light and features engineered hardwood floors, slab granite countertops, stainless steel appliances, a gas fireplace, heat pump with A/C for year-round comfort, and a full-size in-unit washer and dryer. The bedrooms are thoughtfully separated for privacy, with a primary suite featuring a walk-in closet and ensuite bath, while the guest bedroom includes a convenient wall bed for added flexibility. Two patios overlook the lush preserve and provide peaceful spots for morning coffee, outdoor dining, or simply enjoying the changing seasons. Up/down blinds offer privacy while still allowing you to take in the views. Secure building entry with keypad and fob access, elevator, two covered gated garage parking spaces with plenty of guest parking, and no stairs from the garage to the unit. Steel and concrete construction provide added sound insulation. Enjoy the convenience of Mill Creek Town Center, with vibrant shops, restaurants, coffee, grocery, the library, and everyday essentials close by, plus community trails right outside your door. Here, a peaceful greenbelt setting comes together with the convenience of having so much nearby.


Listed by Amie Armstrong

·

Windermere R.E. Shoreline

Last updated September 13, 2026

·

Source: NWMLS #2577232

Listing Facts

  • TypeCondo
  • NeighborhoodMill Creek
  • Bedrooms2
  • Bathrooms2
  • Days on Prevu13
  • HOA/Maint. Fees$920/month
  • Taxes$5,105.1/year

Amenities

  • Dishwasher
  • Washer/Dryer
  • Pets Allowed
  • Air Conditioning
  • Parking

Location

Mortgage Calculator

Listing History

09/10/2026
Price Decreased
$599,950
09/02/2026
Listed by Windermere R.E. Shoreline
$617,000
  1. 09/10/2026$599,950
    Price Decreased
  2. 09/02/2026$617,000
    Listed by Windermere R.E. Shoreline

Property Details for 15408 Main Street 102

Association

Amenities

  • Community Features: Elevator, Fire Sprinklers, High Speed Int Avail, Lobby Entrance, Outside Entry
  • Pets Allowed: Cats OK, Dogs OK, Subject to Restrictions

Fees

  • Association Fee: $920.00 Monthly
  • Association Fee Includes: Common Area Maintenance, Earthquake Insurance, Sewer, Trash, Water

General

  • Number Of Units In Community: 36

Exterior

Construction

  • Number Of Units Total: 36
  • Roof: Flat, Metal
  • Stories Total: 5
  • Structure Type: Condominium
  • Year Built: 2007
  • Building Name: Mira Vida
  • Construction Materials: Brick, Cement Planked
  • Entry Location: Main
  • Exterior Features: Brick, Cement Planked

Features

  • View: Territorial

Measurements

  • Building Area Total: 1,028
  • Building Area Units: Square Feet
  • Lot Features: Adjacent To Public Land, Curbs, Paved, Sidewalk
  • Lot Size Units: Square Feet

Financial

Taxes

  • Parcel Number: 01075300010200
  • Tax Annual Amount: $5,105.10
  • Tax Year: 2026

Interior

Features

  • Appliances: Dishwasher, Disposal, Dryer, Microwave, Refrigerator, Stove(s)/Range(s), Washer
  • Fireplace Features: Gas
  • Fireplace: Yes
  • Fireplaces Total: 1
  • Flooring: Ceramic Tile, Engineered Hardwood, Carpet
  • Interior Features: Alarm System, Cooking-Gas, Dryer-Electric, End Unit, Fireplace, Ground Floor, Ice Maker, Insulated Windows, Primary Bathroom, Sprinkler System, Walk-In Closet(s), Washer, Water Heater

Rooms

  • Bathrooms Full: 1
  • Bathrooms Three Quarter: 1
  • Bathrooms Total Integer: 2
  • Bedrooms Total: 2
  • Main Level Bathrooms: 2
  • Main Level Bedrooms: 2

Other

Environmental

  • Green Energy Efficient: Insulated Windows

Location

  • Subdivision Name: Mill Creek

Parking

Parking

  • Covered Spaces: 2
  • Garage: Yes
  • Parking Features: Common Garage, Off Street, Uncovered
  • Parking Total: 2

Schools

Elementary School

  • Elementary School: Woodside Elem

High School

  • High School: Henry M. Jackson Hig
  • High School District: Everett

Middle or Junior School

  • Middle Or Junior School: Heatherwood Mid

Utilities

Equipment

  • Has Cooling: Yes
  • Has Heating: Yes
  • Laundry Features: Electric Dryer Hookup, Washer Hookup

Frequently Asked Questions

How many bedrooms and bathrooms does this condo have?

There are 2 bedrooms and 2 bathrooms in this condo at 15408 Main Street 102.

What schools are nearby to 15408 Main Street 102?

Nearby schools include the Woodside Elem Elementary School, Heatherwood Mid Middle School, and Henry M. Jackson Hig High School.

Does this condo have parking?

Yes, there are 2 parking spaces available for 15408 Main Street 102.

Are pets allowed at 15408 Main Street?

Yes, 15408 Main Street allows pets. Check the Property Details for any relevant restrictions.

What are the annual taxes for 15408 Main Street 102?

Annual taxes for this condo are estimated at $5,105.

How does 15408 Main Street 102 compare to other condos in Mill Creek?

This condo is listed 6% above the average price for condos in Mill Creek and has been on the market for 45 less days than the typical home in this area.

What building or home owners association is the condo part of?

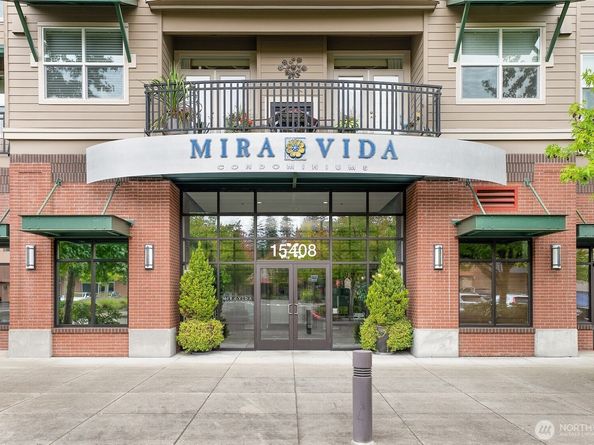
This condo is in the Mira Vida building.

15408 Main Street 102 is a 2-bedroom, 2-bath condo for sale in Mill Creek WA 98012. On Prevu for 13 days at $599,950. This includes a recent price decrease of $17,050. This residence is located in Mill Creek. The median listing price for condos in this area is $945,000. Nearby schools include Woodside Elem Elementary School, Heatherwood Mid Middle School, and Henry M. Jackson Hig High School. Additional amenities include dishwasher, pets allowed, air conditioning, parking, and washer/dryer. Explore more condo listings in Washington.

Based on information from NWMLS and/or other sources. All data, including all measurements and calculations of area, is obtained from various sources and has not been, and will not be, verified by Prevu or the MLS. Information is provided exclusively for consumer's personal, non-commercial use and may not be used for any purpose other than to identify prospective properties consumer may be interested in purchasing.

Full MLS Disclaimers

Rebate estimate is indicative only and based on listing price and estimated buyer's agent commission paid by owner, if applicable. Final rebates are subject to Terms of Use and may vary due to final negotiated transaction terms.