

Prevu by reAlpha
BuySellBlogBrowse Listings

15403 NE 144th PlaceWoodinville, WA 98072

For Sale

$2,450,000

Smart Buyer Rebate $24,500

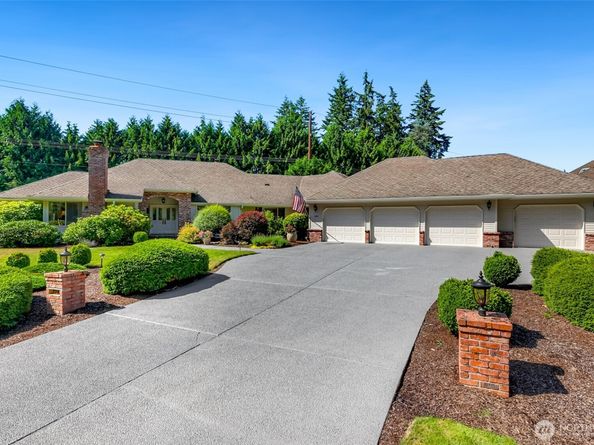
Rare opportunity to own a custom luxury rambler in one of Woodinville’s most sought-after communities. Nestled in a serene setting, this exceptional home offers the perfect balance of privacy, comfort, and convenience. A grand entry welcomes you with soaring vaulted ceilings exceeding 10 feet, creating an impressive sense of space and light throughout. The thoughtfully designed floor plan features a den and spacious primary suite positioned on one wing of the home, complete with a spa-inspired bath featuring heated floors. At the heart of the home, the expansive kitchen offers abundant workspace and storage, seamlessly connecting to the formal dining room and inviting main living area—ideal for entertaining and everyday living. A separate wing includes two additional bedrooms and a generous bonus room, providing flexibility for a variety of lifestyles. Car enthusiasts and hobbyists will appreciate the rare 4-car garage, finished with pristine epoxy flooring. Recent upgrades include two new heat pumps installed in 2025 for year-round comfort and efficiency. Step outside to enjoy the large, level backyard, offering plenty of space for outdoor dining, recreation, gardening, or simply relaxing in the peaceful surroundings. An extraordinary property that combines quality craftsmanship, functional design, and an outstanding location close to parks, shopping, dining, and renowned Woodinville attractions.

Listed by Joy Huang

·

Redfin

Last updated July 24, 2026

·

Source: NWMLS #2544014

Listing Facts

  • TypeSingle-family
  • NeighborhoodCottage Lake
  • Bedrooms3
  • Bathrooms3
  • Days on Prevu36
  • HOA/Maint. Fees$1,150/annual
  • Taxes$20,920/year
  • Size4,080 sqft
  • Price per sqft$600

Amenities

  • Dishwasher
  • Washer/Dryer
  • Pets Allowed
  • Parking

Location

Mortgage Calculator

Listing History

07/25/2026
Price Decreased
$2,450,000
06/26/2026
Listed by Redfin
$2,900,000

Property Details for 15403 NE 144th Place

Association

Amenities

  • Community Features: Athletic Court, CCRs, Club House

Fees

  • Association Fee: $1,150.00 Annually
  • Association Fee Includes: Common Area Maintenance

Exterior

Construction

  • Property Condition: Very Good
  • Roof: Composition
  • Structure Type: House
  • Year Built: 1985
  • Architectural Style: Traditional
  • Building Name: Farm The Div 04
  • Construction Materials: Brick, Wood
  • Entry Location: Main
  • Exterior Features: Brick, Wood

Features

  • View: Territorial

Measurements

  • Building Area Total: 4,080
  • Building Area Units: Square Feet
  • Lot Features: Paved
  • Lot Size Acres: 0.83
  • Lot Size Square Feet: 36,420
  • Lot Size Units: Square Feet

Financial

Taxes

  • Parcel Number: 2481630170
  • Tax Annual Amount: $20,920.00
  • Tax Year: 2025

Interior

Features

  • Appliances: Dishwasher, Disposal, Double Oven, Dryer, Microwave, Refrigerator, Stove(s)/Range(s), Washer
  • Fireplace Features: Gas
  • Fireplace: Yes
  • Fireplaces Total: 4
  • Flooring: Ceramic Tile, Hardwood, Carpet
  • Interior Features: Bath Off Primary, Dbl Pane/Storm Window, Dining Room, Fireplace, French Doors, Pantry, Security System, Skylight(s), Vaulted Ceiling(s), Walk-In Closet(s), Water Heater

Measurements

  • Living Area: 4,080

Rooms

  • Bathrooms Full: 2
  • Bathrooms Half: 1
  • Bathrooms Total Integer: 3
  • Bedrooms Total: 3
  • Main Level Bathrooms: 3
  • Main Level Bedrooms: 3

Other

Location

  • Subdivision Name: Woodinville

Parking

Parking

  • Attached Garage: Yes
  • Covered Spaces: 4
  • Garage: Yes
  • Parking Features: Driveway, Attached Garage
  • Parking Total: 4

Schools

Elementary School

  • Elementary School: Buyer To Verify

High School

  • High School: Buyer To Verify
  • High School District: Northshore

Middle or Junior School

  • Middle Or Junior School: Buyer To Verify

Utilities

Equipment

  • Has Cooling: Yes
  • Has Heating: Yes
  • Sewer: Septic Tank
  • Water Source: Public

Frequently Asked Questions

How many bedrooms and bathrooms does this single-family home have?

There are 3 bedrooms and 3 bathrooms in this single-family home at 15403 NE 144th Place.

What schools are nearby to 15403 NE 144th Place?

Nearby schools include the Buyer To Verify Elementary School, Buyer To Verify Middle School, and Buyer To Verify High School.

Does this single-family home have parking?

Yes, there are 4 parking spaces available for 15403 NE 144th Place.

What are the annual taxes for 15403 NE 144th Place?

Annual taxes for this single-family home are estimated at $20,920.

How does 15403 NE 144th Place compare to other single-family homes in Cottage Lake?

This single-family home is listed 5% above the average price for single-family homes in Cottage Lake and has been on the market for 4 less days than the typical home in this area.

What building or home owners association is the single-family home part of?

This single-family home is in the Farm The Div 04 building.

What is the square footage on this single-family home?

According to the MLS, this listing is 4,080 sqft.

15403 NE 144th Place is a 3-bedroom, 3-bath single-family home for sale in Woodinville WA 98072. Listed on Prevu for 36 days at $2,450,000. This includes a recent price decrease of $450,000. This residence features 4,080 square feet of living space, located in Cottage Lake. The median listing price for single-family homes in this area is $1,912,500. Nearby schools include Buyer To Verify Elementary School, Buyer To Verify Middle School, and Buyer To Verify High School. The home offers dishwasher, pets allowed, parking, and washer/dryer. View other single-family home listings in King County.

Based on information from NWMLS and/or other sources. All data, including all measurements and calculations of area, is obtained from various sources and has not been, and will not be, verified by Prevu or the MLS. Information is provided exclusively for consumer's personal, non-commercial use and may not be used for any purpose other than to identify prospective properties consumer may be interested in purchasing.

Full MLS Disclaimers

Rebate estimate is indicative only and based on listing price and estimated buyer's agent commission paid by owner, if applicable. Final rebates are subject to Terms of Use and may vary due to final negotiated transaction terms.