Prevu by reAlpha
BuySellBlogBrowse Listings

15400 Herring AvenueSan Jose, CA 95124

For Sale

$3,788,000

Smart Buyer Rebate $37,880

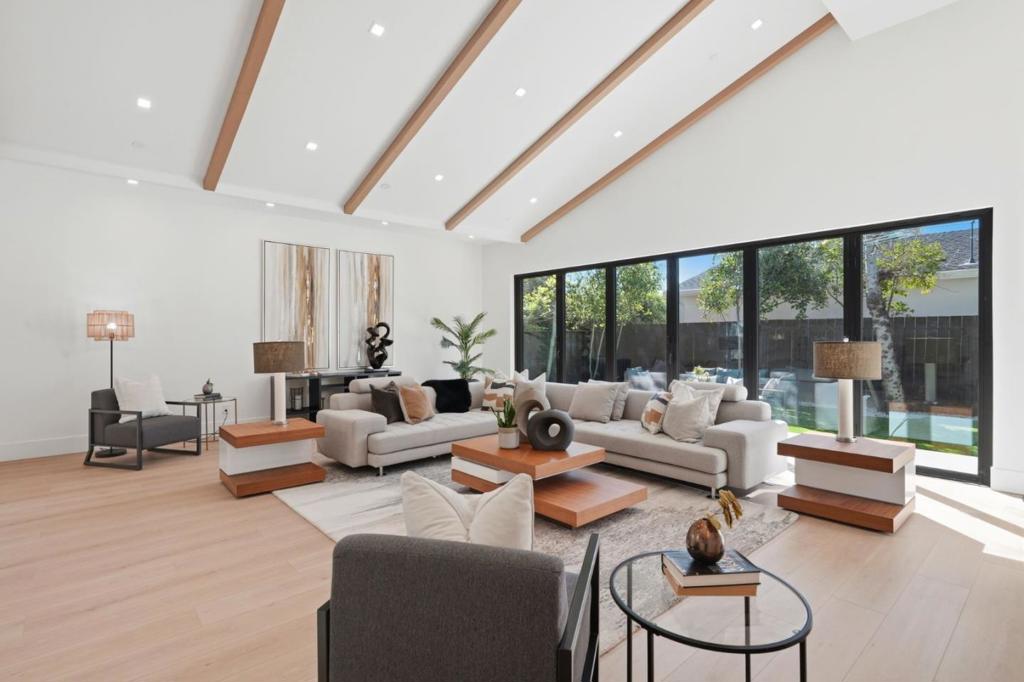
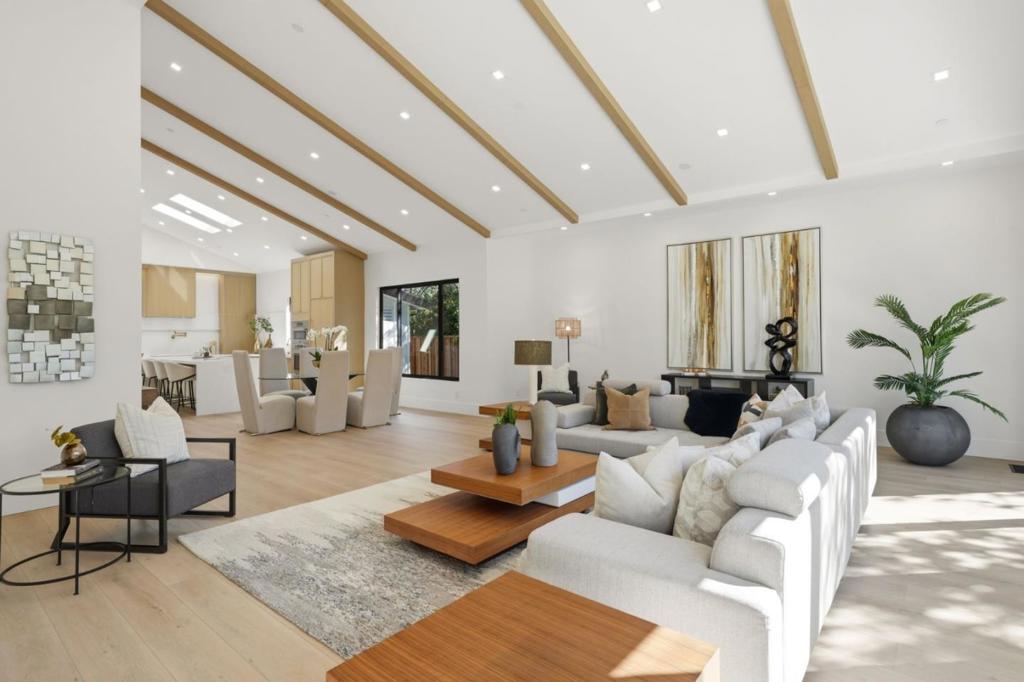
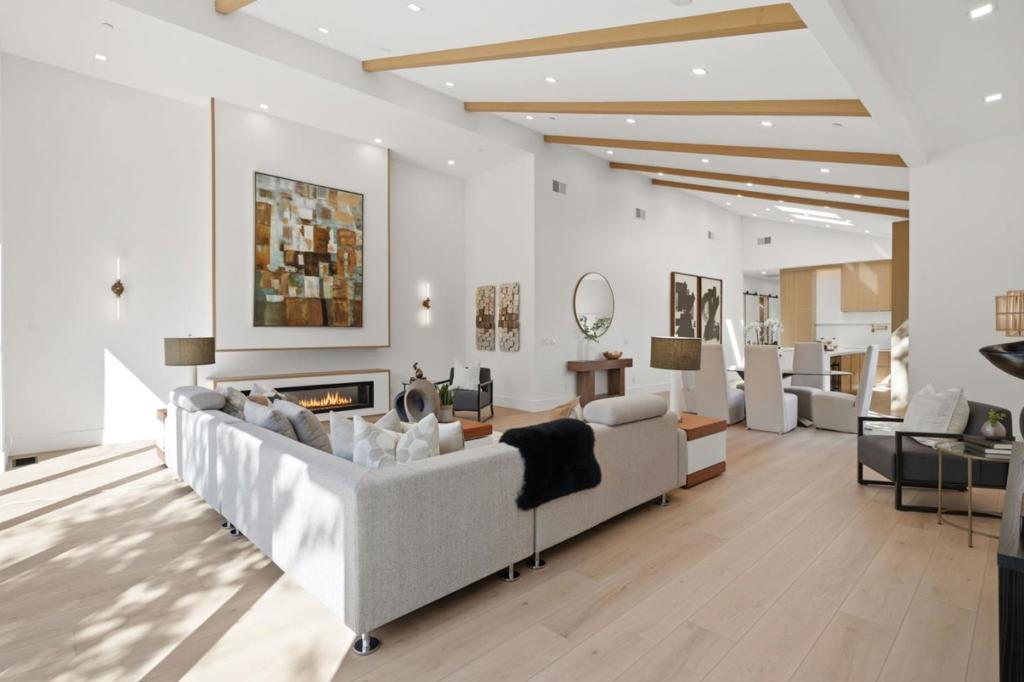
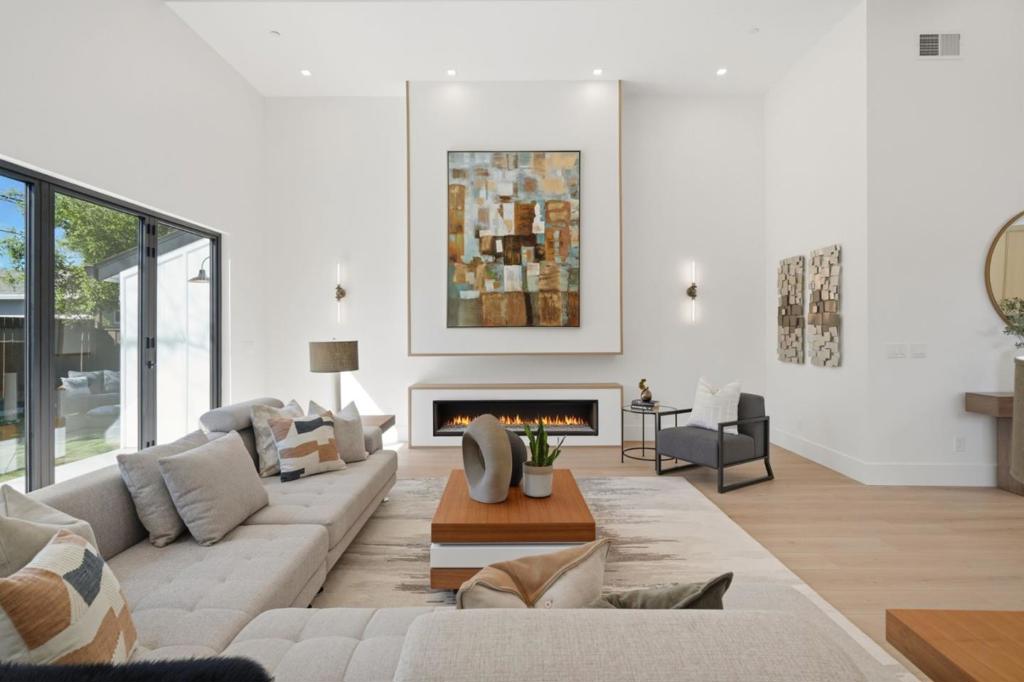
Experience Ultimate Silicon Valley Luxury. New Construction home of total 3282 sq.ft. all on single level. Modern Farmhouse in the Cambrian area, bordering Los Gatos on 8005 sq.ft. lot. This architectural masterpiece features 4bed/4.5bath main home (2870 sq.ft.) PLUS attached 412 sq.ft. 1bed/1bath ADU - perfect as guest or in-law quarter. The residence striking "Panda" palette with white board-and batten siding El Dorado brick, a sleek standing seam metal roof. Inside, a chef's dream kitchen awaits with 10ft white oak cabinetry, a waterfall quartz island, high-end Bertazzoni appliances including an induction cooktop and wine coolers. Great Rooms with soaring vaulted ceilings and a massive wall of stacking Nana glass doors for seamless indoor-outdoor flow. Retreat to a primary sanctuary featuring huge custom walk-in closet, skylights, bay windows with banquette seating. Spa-like en-suite primary bath with soaking tub, curbless shower and Porcelanosa textured tiles. This smart home is equipped with Nest thermostats, Ring doorbell, keyless entry and EV-ready attached garage. Perfectly positioned for a "commuter's dream" near Netflix,, Apple and Nvidia. Excellent Union schools: Carlton Elementary, Union Middle, Leigh High. Moments to Harker campus and multiple downtowns.


Listed by David & Sunny

·

License #70010023

·

Compass

·

6504896251

Last updated May 14, 2026

·

Source: CRMLS #ML82045765

Listing Facts

  • TypeSingle-family
  • NeighborhoodCambrian Park
  • Bedrooms5
  • Bathrooms5.5
  • Days on Prevu89
  • Size3,282 sqft
  • Price per sqft$1,154

Amenities

  • Dishwasher
  • Air Conditioning
  • Parking

Location

Mortgage Calculator

Listing History

05/04/2026
Listed by Compass
$3,788,000

Property Details for 15400 Herring Avenue

Exterior

Construction

  • Roof: Metal, Shingle
  • Stories Total: 1
  • Window Features: Skylight(s)
  • Year Built: 2025
  • Architectural Style: Contemporary, Modern
  • Common Walls: No Common Walls

Features

  • Fencing: Wood

Measurements

  • Lot Size Acres: 0.18
  • Lot Size Area: 8,005
  • Lot Size Source: Other
  • Lot Size Square Feet: 8,005
  • Lot Size Units: Square Feet

Financial

Taxes

  • Parcel Number: 42103044

Interior

Features

  • Appliances: Dishwasher, Electric Cooktop, Disposal, Microwave, Refrigerator, Range Hood, Vented Exhaust Fan
  • Fireplace Features: Living Room
  • Fireplace: Yes
  • Flooring: Laminate, Tile
  • Interior Features: Walk-In Closet(s)

Measurements

  • Living Area: 3,282
  • Living Area Source: Other

Rooms

  • Bathrooms Full: 5
  • Bathrooms Half: 1
  • Bathrooms Total Integer: 6
  • Bedrooms Total: 5

Parking

Parking

  • Attached Garage: Yes
  • Garage Spaces: 1
  • Garage: Yes
  • Parking Features: Attached
  • Parking Total: 1

Schools

Elementary School

  • Elementary School: Carlton

High School

  • High School: Leigh
  • High School District: Other

Middle or Junior School

  • Middle Or Junior School: Union

Utilities

Equipment

  • Cooling: Central Air
  • Has Cooling: Yes
  • Heating: Central
  • Has Heating: Yes
  • Sewer: Public Sewer
  • Water Source: Public

Frequently Asked Questions

How many bedrooms and bathrooms does this single-family home have?

There are 5 bedrooms and 5.5 bathrooms in this single-family home at 15400 Herring Avenue.

What schools are nearby to 15400 Herring Avenue?

Nearby schools include the Carlton Elementary School, Union Middle School, and Leigh High School.

Does this single-family home have parking?

Yes, there is 1 parking space available for 15400 Herring Avenue.

How does 15400 Herring Avenue compare to other single-family homes in Cambrian Park?

This single-family home is listed 39% above the average price for single-family homes in Cambrian Park and has been on the market for 2 less days than the typical home in this area.

What is the square footage on this single-family home?

According to the MLS, this listing is 3,282 sqft.

15400 Herring Avenue is a 5-bedroom, 5.5-bath single-family home for sale in San Jose CA 95124. On Prevu for 89 days at $3,788,000. This home features 3,282 square feet of living space, located in Santa Clara County. The median listing price for single-family homes in this area is $2,998,000. Nearby schools include Carlton Elementary School, Union Middle School, and Leigh High School. Additional amenities include dishwasher, air conditioning, and parking. Explore more single-family home listings in Santa Clara County.

Based on information from California Regional Multiple Listing Service, Inc. and/or other sources. All data, including all measurements and calculations of area, is obtained from various sources and has not been, and will not be, verified by Prevu or the MLS. Information is provided exclusively for consumer's personal, non-commercial use and may not be used for any purpose other than to identify prospective properties consumer may be interested in purchasing.

Full MLS Disclaimers

Rebate estimate is indicative only and based on listing price and estimated buyer's agent commission paid by owner, if applicable. Final rebates are subject to Terms of Use and may vary due to final negotiated transaction terms.