

Prevu by reAlpha
BuySellBlogBrowse Listings

1540 W Lacosta Dr WPembroke Pines, FL 33027

For Sale

$855,680

Smart Buyer Rebate $8,557

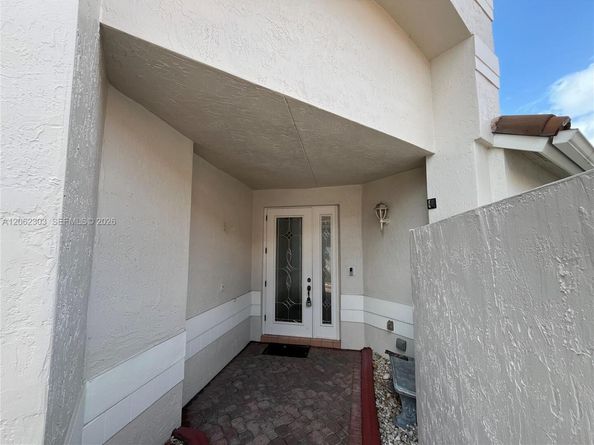
Spectacular Lake & Golf Course View from this Beautiful 4 Bedroom 3 1/2 Bath Home plus Loft in prestigious Grand Palms Gated Community. Tile floors thru out main Living area, Newer Laminate Wood floors in All Bedrooms. Large Master Suite on First Floor with Luxurious Bath, Plantation Shutters, Custom Cabinetry in Closets.
2nd Floor features another Master Suite plus Loft.
Open Kitchen with Granite Counter Tops.
Association fee includes: Cable & Internet, ADT Security, Landscape & Sprinklers maintenance, Exterior paint, Roof cleaning.

Listed by Neil Su

·

License #3517199

·

LPT Realty, LLC

·

754-281-5540

Last updated July 30, 2026

·

Source: MIAMIRE #A12062303

Listing Facts

  • TypeSingle-family
  • NeighborhoodGrand Palms
  • Bedrooms4
  • Bathrooms4
  • Days on Prevu2
  • HOA/Maint. Fees$564/month
  • Taxes$7,675/year
  • Size3,056 sqft
  • Price per sqft$280

Amenities

  • Dishwasher
  • Private Outdoor Space
  • Washer/Dryer
  • Pets Allowed
  • Air Conditioning
  • Parking

Location

Mortgage Calculator

Listing History

07/30/2026
Listed by LPT Realty, LLC
$855,680

Property Details for 1540 W Lacosta Dr W

Association

Amenities

  • Community Features: Gated, Gated Community, Golf Course Community, Maintained Community, Management On Site, Mandatory Hoa, Paved Road, Private Roads, Security Patrol, Sidewalks, Street Lights

Fees

  • Association Fee: $564.00 Monthly
  • Association Fee Includes: Internet/Wi Fi, Maintenance Incl Bldg Exterior, Maintenance Incl Cable, Maintenance Incl Common Area, Maintenance Incl Lawn/Lndscp Care, Maintenance Incl Rec Facilities, Maintenance Incl Security

Exterior

Construction

  • Roof: Curved/S-Tile Roof
  • Structure Type: House
  • Window Features: Complete Accordian Shutters, Partial Impact Glass, Arched Windows, Blinds, Plantation Shutters
  • Year Built: 1994
  • Year Built Details: Resale
  • Architectural Style: Detached, Two Story
  • Building Name: HOLLYWOOD LAKES COUNTRY C
  • Construction Materials: CBS Construction
  • Exterior Features: Lighting

Features

  • Direction Faces: North
  • Patio And Porch Features: Patio, Screened Porch
  • View: Golf Course, Lake
  • Waterfront Features: WF/No Ocean Access, Lake
  • Waterfront: Yes

Measurements

  • Building Area Total: 3,889
  • Building Area Units: Square Feet
  • Frontage Length: 75
  • Lot Features: Less Than 1/4 Acre Lot
  • Lot Size Square Feet: 6,695
  • Lot Size Units: Square Feet

Financial

Taxes

  • Parcel Number: 514016080320
  • Tax Annual Amount: $7,675.00
  • Tax Year: 2025

Interior

Features

  • Appliances: Dishwasher, Disposal, Dryer, Electric Range, Electric Water Heater, Ice Maker, Microwave, Self Cleaning Oven, Washer
  • Flooring: Tile
  • Interior Features: First Floor Entry, Built-in Features, Closet Cabinetry, Vaulted Ceiling(s), Walk-In Closet(s), Attic, Den/Library/Office, Family Room, Great Room, Loft, Utility Room/Laundry

Measurements

  • Living Area: 3,056
  • Living Area Units: Square Feet

Rooms

  • Bathrooms Full: 3
  • Bathrooms Half: 1
  • Bathrooms Total Integer: 4
  • Bedrooms Total: 4

Other

Location

  • Subdivision Name: HOLLYWOOD LAKES COUNTRY C

Parking

Parking

  • Attached Garage: Yes
  • Covered Spaces: 2
  • Garage Spaces: 2
  • Garage: Yes
  • Open Parking: Yes
  • Parking Features: Driveway, Paver Block, No Rv/Boats, No Trucks/Trailers

Schools

Elementary School

  • Elementary School: Silver Palms

High School

  • High School: Flanagan;Charls

Middle or Junior School

  • Middle Or Junior School: Walter C. Young

Utilities

Equipment

  • Cooling: Ceiling Fan(s), Central Air
  • Has Cooling: Yes
  • Electric: Circuit Breakers
  • Heating: Central
  • Has Heating: Yes
  • Laundry Features: Utility Room/Laundry
  • Other Equipment: Automatic Garage Door Opener
  • Sewer: Public Sewer
  • Water Source: Municipal Water

Frequently Asked Questions

How many bedrooms and bathrooms does this single-family home have?

There are 4 bedrooms and 4 bathrooms in this single-family home at 1540 W Lacosta Dr W.

What schools are nearby to 1540 W Lacosta Dr W?

Nearby schools include the Silver Palms Elementary School, Walter C. Young Middle School, and Flanagan;Charls High School.

Does this single-family home have parking?

Yes, there are 2 parking spaces available for 1540 W Lacosta Dr W.

What are the annual taxes for 1540 W Lacosta Dr W?

Annual taxes for this single-family home are estimated at $7,675.

How does 1540 W Lacosta Dr W compare to other single-family homes in Grand Palms?

This single-family home is listed 21% above the average price for single-family homes in Grand Palms and has been on the market for 48 less days than the typical home in this area.

What building or home owners association is the single-family home part of?

This single-family home is in the HOLLYWOOD LAKES COUNTRY C building.

What is the square footage on this single-family home?

According to the MLS, this listing is 3,056 sqft.

1540 W Lacosta Dr W is a 4-bedroom, 4-bath single-family home for sale in Pembroke Pines FL 33027. On Prevu for 2 days at $855,680. This home features 3,056 square feet of living space, located in Grand Palms. The median listing price for single-family homes in this area is $580,000. Nearby schools include Silver Palms Elementary School, Walter C. Young Middle School, and Flanagan;Charls High School. Property amenities include private outdoor space, dishwasher, pets allowed, air conditioning, parking, and washer/dryer. Browse more single-family home listings in Pembroke Pines.

Based on information from Miami Association of REALTORS and/or other sources. All data, including all measurements and calculations of area, is obtained from various sources and has not been, and will not be, verified by Prevu or the MLS. Information is provided exclusively for consumer's personal, non-commercial use and may not be used for any purpose other than to identify prospective properties consumer may be interested in purchasing.

Full MLS Disclaimers

Rebate estimate is indicative only and based on listing price and estimated buyer's agent commission paid by owner, if applicable. Final rebates are subject to Terms of Use and may vary due to final negotiated transaction terms.